Skip main navigation
Sold
  • $518,900

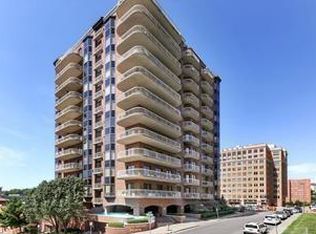
    411 W 46th Ter APT 504, Kansas City, MO 64112

    2beds
    1,282sqft
    Condominium
    Built in 1989
    -- sqft lot
    $518,900 Zestimate®
    $405/sqft
    $2,894 Estimated rent

    Home value

    $518,900

    $477,000 - $566,000

    $2,894/mo

    Zestimate® history
    Loading
    Loading...

    Owner options

    List your home for rent

    $2,894/mo

    Rent Zestimate®

    Find your next renter with Zillow Rental Manager. Plus, with online applications, you can quickly screen prospective tenants – for free.

    Learn more

    $2,894/mo

    Rent Zestimate®

    Refinance and save

    $4,519/mo

    Est. payment

    Refinancing to a lower rate could help reduce your monthly payments and save thousands over the life of the loan.

    See today's rates

    $4,519/mo

    Est. payment

    Explore your selling options

    Work with a Zillow partner agent

    Leverage their expertise and Zillow's premium Showcase listings to get your home seen by more buyers.

    Get started

    List with your own agent

    Get your home in front of millions of buyers by listing it on Zillow.

    Learn how to do it

    Sell it yourself

    Take full control of how buyers see your home on Zillow by listing For Sale by Owner (FSBO).

    List your home

    What's special

    Beautiful fireplaceCountry club plazaLuxury plaza livingBeautiful hearthSite workout facilityCustom cabinetsCommon area utilities

    A luxurious 2 bed, 2 bath unit in the coveted Townsend Place Condominums on the Country Club Plaza. You'll love every thoughtful detail from the moment you walk in. The spacious open living room features stunning hardwoods, a beautiful hearth, gorgeous custom cabinetry, and tons of natural light from the double sets of doors that lead to the large balcony w/ the best Plaza views. Open to this spacious living room is a gorgeous chef's kitchen. The kitchen features a stainless gas range with double ovens, a paneled fridge that complements the custom cabinets, and lovely granite countertops with a great bar counter for eat-in dining and entertaining. The large primary bedroom has a beautiful fireplace, high tray ceilings, and a huge en-suite bath with shower and soaking tub. Another large bedroom and bath are perfect for accomodating guests. Beyond the luxury of the condo itself is the 24 hour doorman, the on-site workout facility and also a large party room. The unit faces south - the BEST view of The Plaza. This is luxury Plaza living at its finest. HOA includes: 24/7 door staff, water, fitness center, Club Room, common area utilities, and common area insurance!

    This property is off market, which means it's not currently listed for sale or rent on Zillow. This may be different from what's available on other websites or public sources.


    Zillow last checked:

    Listing updated:

    Listed by:

    Erin Dreiling 816-332-2140,

    ReeceNichols -The Village

    Bought with:

    Erin Dreiling, 2013033345

    ReeceNichols -The Village

    Source: Heartland MLS as distributed by MLS GRID,MLS#: 2427860MLS Logo

    Facts & features

    Interior

    Bedrooms & bathrooms
    • Bedrooms: 2
    • Bathrooms: 2
    • Full bathrooms: 2
    Primary bedroom
    • Features: Fireplace, Walk-In Closet(s)
    • Level: First
    • Area: 216 Square Feet
    • Dimensions: 18 x 12
    Bedroom 2
    • Features: Built-in Features, Carpet, Walk-In Closet(s)
    • Level: First
    • Area: 156 Square Feet
    • Dimensions: 13 x 12
    Primary bathroom
    • Features: Separate Shower And Tub
    • Level: First
    • Area: 120 Square Feet
    • Dimensions: 12 x 10
    Bathroom 2
    • Features: Ceramic Tiles, Shower Only
    • Level: First
    Dining room
    • Level: First
    Kitchen
    • Level: First
    Living room
    • Features: Built-in Features
    • Level: First
    • Area: 216 Square Feet
    • Dimensions: 18 x 12
    Heating
    • Forced Air
    Cooling
    • Electric
    Appliances
    • Included: Dishwasher, Disposal, Microwave, Refrigerator, Free-Standing Electric Oven
    • Laundry: Laundry Room, Off The Kitchen
    Features
    • Ceiling Fan(s), Pantry, Walk-In Closet(s)
    • Flooring: Wood
    • Basement: Garage Entrance
    • Number of fireplaces: 2
    • Fireplace features: Family Room, Gas, Living Room, Master Bedroom
    Interior area
    • Total structure area: 1,282
    • Total interior livable area: 1,282 sqft
    • Finished area above ground: 1,282
    • Finished area below ground: 0

    Property

    Parking
    • Total spaces: 1
    • Parking features: Attached, Direct Access, Secured
    • Attached garage spaces: 1
    Features
    • Patio & porch: Patio
    • Spa features: Bath
    Lot
    • Size: 1,301 Square Feet
    Details
    • Parcel number: 30410292000005003

    Construction

    Type & style
    • Home type: Condo
    • Architectural style: Traditional
    • Property subtype: Condominium
    Materials
    • Brick/Mortar
    • Roof: Other
    Condition
    • Year built: 1989

    Utilities & green energy

    • Sewer: Public Sewer
    • Water: Public

    Community & HOA

    Community
    • Subdivision: Townsend Place
    HOA
    • Has HOA: Yes
    • Amenities included: Exercise Room, Party Room
    • Services included: Maintenance Structure, Maintenance Grounds, Management, Insurance, Snow Removal, Trash, Water
    • HOA fee: $1,150 monthly
    • HOA name: Kessinger/Hunter & Co, LLC
    Location
    • Region: Kansas City

    Financial & listing details

    • Price per square foot: $405/sqft
    • Tax assessed value: $488,580
    • Annual tax amount: $9,072
    • Date on market: 4/28/2023
    • Listing terms: Cash,Conventional
    • Ownership: Private

    Price history

    DateEventPrice
    6/30/2023Sold--
    Source: Heartland MLS as distributed by MLS GRID #2427860 Report a problem
    5/31/2023Pending sale$499,000$389/sqft
    Source: Heartland MLS as distributed by MLS GRID #2427860 Report a problem
    5/9/2023Price change$499,000-9.3%$389/sqft
    Source: Heartland MLS as distributed by MLS GRID #2427860 Report a problem
    4/28/2023Listed for sale$549,950+44.7%$429/sqft
    Source: Heartland MLS as distributed by MLS GRID #2427860 Report a problem
    8/29/2013Sold--
    Source: Heartland MLS as distributed by MLS GRID #1834405 Report a problem
    7/18/2013Price change$380,000-2.6%$296/sqft
    Source: Keller Williams Realty Platinum Partners #1834405 Report a problem
    6/7/2013Listed for sale$390,000$304/sqft
    Source: Keller Williams Realty Platinum Partners #1834405 Report a problem

    Public tax history

    YearProperty taxesTax assessment
    2025$8,437 +8.8%$92,830 +2.9%
    2024$7,755 +9.9%$90,250
    2023$7,056 -15.6%$90,250 -11.2%
    2022$8,361 +0.3%$101,650
    2021$8,333 +13.3%$101,650 +14.7%
    2020$7,357 +2.1%$88,617
    2019$7,204 $88,617 +9.9%
    2018$7,204 +7.7%$80,640
    2017$6,690 +5.2%$80,640 +1.5%
    2016$6,360 $79,448 +34.9%
    2014$6,360 +34.2%$58,900
    2013$4,738 +0.5%$58,900
    2012$4,715 -32.2%$58,900
    2011$6,956 +0.9%$58,900 -32.3%
    2010$6,896 -5.5%$87,040
    2009$7,301 +0.5%$87,040 -6%
    2008$7,266 +13.9%$92,595
    2007$6,377 +0%$92,595 +15%
    2006$6,376 +16.7%$80,517
    2005$5,462 +0.1%$80,517 +15%
    2004$5,456 +81.5%$70,015
    2003$3,007 +0.3%$70,015 +82.8%
    2002$2,999 +11.7%$38,304
    2001$2,684 $38,304
    Find assessor info on the county website

    Neighborhood: Country Club Plaza

    Nearby schools

    GreatSchools rating
    Get a cash offer in 3 minutes
    Find out how much your home could sell for in as little as 3 minutes with a no-obligation cash offer.
    Estimated market value
    $518,900
    Get a cash offer in 3 minutes
    Find out how much your home could sell for in as little as 3 minutes with a no-obligation cash offer.
    Estimated market value
    $518,900