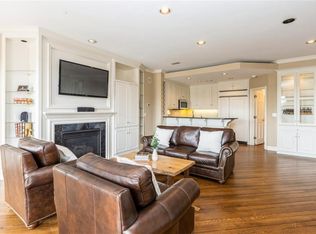
A rare find indeed …Beautiful 3 BR/2BA unit on the 7th floor of the highly sought after Townsend Place Condominiums on the Country Club Plaza. The moment you walk in, luxury abounds with graceful attention to detail. Living, dining, kitchen and hearth rooms all connect and come together with open flow for easy entertaining and daily living. Gorgeous Chef’s kitchen with stainless steel appliances, granite counter tops, island and loads of storage. Beautiful hardwood flooring throughout the main living areas. Private master bedroom with ensuite bathroom and north facing balcony for relaxing moments. Stunning living area with see through fireplace and large west facing balcony, perfect for outdoor entertaining. Breakfast nook with north facing views adjoins the hearth room for extra seating. Both additional bedrooms feature pull down Murphy beds and lots of cabinetry. The larger 2nd bedroom has the added ambiance of a fireplace. The hallway bathroom serves both bedrooms. Full laundry room with additional storage. Inviting lobby and clubroom, featuring a bar and catering kitchen, were recently updated. The fitness room is well outfitted and includes a steam shower. Two parking spaces and 1 storage unit in the secure garage come with the condo. Long tenured 24/7 door staff. You will love this lock and leave lifestyle so close to dining, shopping, entertainment, theater, museums, etc.
Sold
Price Unknown
411 W 46th Ter APT 701, Kansas City, MO 64112
3beds
2,285sqft
Condominium
Built in 1989
-- sqft lot
$878,400 Zestimate®
$--/sqft
$4,760 Estimated rent
Home value
$878,400
$799,000 - $975,000
$4,760/mo
Zestimate® history
Owner options
List your home for rent
$4,760/mo
Rent Zestimate®
Find your next renter with Zillow Rental Manager. Plus, with online applications, you can quickly screen prospective tenants – for free.
$4,760/mo
Rent Zestimate®
Refinance and save
$1,150/mo
Est. payment
Refinancing to a lower rate could help reduce your monthly payments and save thousands over the life of the loan.
$1,150/mo
Est. payment
Explore your selling options
Work with a Zillow partner agent
Leverage their expertise and Zillow's premium Showcase listings to get your home seen by more buyers.
Get startedList with your own agent
Get your home in front of millions of buyers by listing it on Zillow.
Learn how to do itSell it yourself
Take full control of how buyers see your home on Zillow by listing For Sale by Owner (FSBO).
List your homeWhat's special
Hearth roomsCountry club plazaFitness roomNorth facing viewsCatering kitchenGranite counter topsHallway bathroom
Zillow last checked:
Listing updated:
Listed by:
Susan Palmer 816-510-5840,
ReeceNichols - Country Club Plaza
Bought with:
Mindy Wetmore, SP00237162
ReeceNichols - Leawood
Source: Heartland MLS as distributed by MLS GRID,MLS#: 2421841
Facts & features
Interior
Bedrooms & bathrooms
- Bedrooms: 3
- Bathrooms: 2
- Full bathrooms: 2
Primary bedroom
- Features: All Carpet, Walk-In Closet(s)
- Level: First
Bedroom 2
- Features: All Carpet, Built-in Features
- Level: First
Bedroom 3
- Features: All Carpet
- Level: First
Primary bathroom
- Features: Ceramic Tiles, Double Vanity, Separate Shower And Tub
Bathroom 2
- Features: Ceramic Tiles, Shower Only
- Level: First
Breakfast room
- Level: First
Dining room
- Level: First
Kitchen
- Features: Granite Counters, Kitchen Island
- Level: First
Laundry
- Level: First
Living room
- Features: Fireplace
- Level: First
Heating
- Natural Gas
Cooling
- Electric
Appliances
- Included: Cooktop, Dishwasher, Disposal, Microwave, Refrigerator
- Laundry: Laundry Room
Features
- Basement: Concrete,Garage Entrance,Interior Entry
- Number of fireplaces: 2
- Fireplace features: Hearth Room, Living Room
Interior area
- Total structure area: 2,285
- Total interior livable area: 2,285 sqft
- Finished area above ground: 2,285
- Finished area below ground: 0
Property
Parking
- Total spaces: 2
- Parking features: Attached, Basement, Direct Access, Off Street, Secured
- Attached garage spaces: 2
Features
- Patio & porch: Deck
Lot
- Size: 2,302 Square Feet
Details
- Parcel number: 30410292000007002
Construction
Type & style
- Home type: Condo
- Architectural style: Traditional
- Property subtype: Condominium
Materials
- Brick
- Roof: Other
Condition
- Year built: 1989
Utilities & green energy
- Water: Public
Community & HOA
Community
- Subdivision: Townsend Place
HOA
- Has HOA: Yes
- Amenities included: Exercise Room, Party Room
- Services included: Maintenance Structure, Maintenance Grounds, Management, Parking, Insurance, Roof Repair, Roof Replace, Snow Removal, Trash
- HOA fee: $1,150 monthly
Location
- Region: Kansas City
Financial & listing details
- Tax assessed value: $805,000
- Annual tax amount: $15,246
- Date on market: 2/16/2023
- Listing terms: Cash,Conventional
- Ownership: Private
Price history
| Date | Event | Price |
|---|---|---|
| 8/14/2023 | Sold | -- |
Source:  Heartland MLS as distributed by MLS GRID #2421841 Report a problem Heartland MLS as distributed by MLS GRID #2421841 Report a problem | ||
| 5/26/2023 | Pending sale | $720,000$315/sqft |
Source: Heartland MLS as distributed by MLS GRID #2421841 Report a problem | ||
| 5/9/2023 | Price change | $720,000-2.7%$315/sqft |
Source: Heartland MLS as distributed by MLS GRID #2421841 Report a problem | ||
| 2/16/2023 | Listed for sale | $740,000-5.1%$324/sqft |
Source: Heartland MLS as distributed by MLS GRID #2421841 Report a problem | ||
| 11/16/2022 | Listing removed | -- |
Source:  ReeceNichols Real Estate Report a problem ReeceNichols Real Estate Report a problem | ||
| 8/24/2022 | Listed for sale | $780,000$341/sqft |
Source: Heartland MLS as distributed by MLS GRID #2390601 Report a problem | ||
| 8/11/2022 | Listing removed | -- |
Source: ReeceNichols Real Estate Report a problem | ||
| 7/21/2022 | Listed for sale | $780,000+20%$341/sqft |
Source: Heartland MLS as distributed by MLS GRID #2390601 Report a problem | ||
| 8/7/2013 | Sold | -- |
Source: Heartland MLS as distributed by MLS GRID #1817180 Report a problem | ||
| 2/10/2012 | Sold | -- |
Source: Heartland MLS as distributed by MLS GRID #1740249 Report a problem | ||
| 10/29/2011 | Price change | $650,000-3.7%$284/sqft |
Source: RE/MAX Premier Realty #1740249 Report a problem | ||
| 9/8/2011 | Price change | $675,000-2.9%$295/sqft |
Source: RE/MAX Premier Realty #1740249 Report a problem | ||
| 7/28/2011 | Listed for sale | $695,000$304/sqft |
Source: RE/MAX Premier Realty #1740249 Report a problem | ||
Public tax history
| Year | Property taxes | Tax assessment |
|---|---|---|
| 2025 | $11,574 +1.3% | $152,950 +15% |
| 2024 | $11,428 +9.9% | $133,000 |
| 2023 | $10,398 -26% | $133,000 -22.1% |
| 2022 | $14,050 +0.3% | $170,810 |
| 2021 | $14,002 +13.3% | $170,810 +14.7% |
| 2020 | $12,360 +2.1% | $148,891 |
| 2019 | $12,103 | $148,891 +16.9% |
| 2018 | $12,103 +14.6% | $127,339 |
| 2017 | $10,564 +5.2% | $127,339 +1.5% |
| 2016 | $10,043 | $125,457 |
| 2014 | $10,043 -3.9% | $125,457 |
| 2013 | $10,449 +0.5% | $125,457 -3.4% |
| 2012 | $10,399 +0.1% | $129,909 |
| 2011 | $10,388 +0.9% | $129,909 |
| 2010 | $10,298 -5.5% | $129,909 |
| 2009 | $10,903 +0.5% | $129,909 -6% |
| 2008 | $10,850 +13.9% | $138,201 |
| 2007 | $9,523 +0% | $138,201 +15% |
| 2006 | $9,522 +16.7% | $120,175 |
| 2005 | $8,156 +0.1% | $120,175 +15% |
| 2004 | $8,148 +45.6% | $104,500 |
| 2003 | $5,597 +0.3% | $104,500 +46.6% |
| 2002 | $5,583 +11.7% | $71,288 |
| 2001 | $4,997 | $71,288 |
Find assessor info on the county website
Neighborhood: Country Club Plaza
Nearby homes
- $--1 bd1 ba1.2k sqft411 W 46th Ter APT 1004, Kansas City, MO 64112Sold

- $518,9002 bd2 ba1.2k sqft411 W 46th Ter APT 504, Kansas City, MO 64112Off Market
- $309,3002 bd2 ba1.2k sqft411 W 46th #504 Trl, Kansas City, MO 64112Off Market
- $283,8002 bd2 ba-- sqft411 W 46th #404 Trl, Kansas City, MO 64112Off Market
- $191,4002 bd2 ba-- sqft411 W 46th #702 Ter, Kansas City, MO 64112Off Market
- $176,9002 bd2 ba-- sqft411 W 46th #1102 Ter, Kansas City, MO 64112Off Market
- $299,0002 bd2 ba-- sqft411 W 46th #702 Trl, Kansas City, MO 64112Off Market
- $288,600-- bd-- ba-- sqft411 W 46th #1102 Trl, Kansas City, MO 64112Off Market
Nearby schools
GreatSchools rating
- 3/10Primitivo Garcia Elementary SchoolGrades: PK-6Distance: 3.5 mi
- 2/10Central Middle SchoolGrades: 7-8Distance: 3.2 mi
- 1/10Central High SchoolGrades: 9-12Distance: 3.2 mi
Get a cash offer in 3 minutes
Find out how much your home could sell for in as little as 3 minutes with a no-obligation cash offer.
Estimated market value
$878,400
Get a cash offer in 3 minutes
Find out how much your home could sell for in as little as 3 minutes with a no-obligation cash offer.
Estimated market value
$878,400
- Missouri
- Jackson County
- Kansas City
- 64112
- Country Club Plaza
- 411 W 46th Ter Apartment 701
Nearby cities
Nearby neighborhoods
Nearby zip codes
Other Kansas City Topics
