BACK ON MARKET! PRICE IMPROVED! Treat yourself to the vibrant urban lifestyle you crave in this 2018-built Craftsman-style home in the fabulous Tampa Heights area! Lush landscaping border the pathway leading to this stunning two-story haven. Past the covered porch large enough to host neighborhood porch parties. Step inside the 2,652-sq ft layout where 10-ft ceilings, elegant shiplap paneling, crown molding, and gorgeous ceramic wide-plank flooring are displayed to advantage. A recently installed stone accent wall highlights the living room’s newer electric linear fireplace. Hold festive celebrations in the adjacent dining corner, where a stylish chandelier sets an intimate mood. Sure to delight the avid cook, the kitchen comes with stainless steel appliances, abundant cabinetry, and sleek quartz backsplash and countertops extending to the pendant-lit island. Four comfortable private bedrooms offer a restful escape after a long day, including the main-level primary suite accommodated by a convenient ensuite full bathroom with custom pattern herringbone flooring. Outside, sip morning coffee and relax on the sheltered patio overlooking the generous, secluded backyard that offers the potential for a swimming pool or recreational structures. Other notables are the mud room’s new wood paneling and the detached drive-through garage with alley access. A fantastic location means downtown Tampa’s shopping, stadiums, the Tampa Riverwalk, Rocca (Michelin Star), and Armature Works Food Hall are easily accessible. Plus, find yourself just minutes from I-275, I-4, Crosstown Expressway, Freedom Boat Club, and Tampa International Airport. Come for a tour and fall in love with this home.
Sold for $935,000
$935,000
411 W PARK AVENUE, TAMPA, FL 33602
4beds
2,652sqft
Single Family Residence
Built in 2018
7,920 Square Feet Lot
$1,064,800 Zestimate®
$353/sqft
$6,451 Estimated rent
Home value
$1,064,800
$1.00M - $1.14M
$6,451/mo
Zestimate® history
Owner options
List your home for rent
$6,451/mo
Rent Zestimate®
Find your next renter with Zillow Rental Manager. Plus, with online applications, you can quickly screen prospective tenants – for free.
$6,451/mo
Rent Zestimate®
Refinance and save
$6,400/mo
Est. payment
Refinancing to a lower rate could help reduce your monthly payments and save thousands over the life of the loan.
$6,400/mo
Est. payment
Explore your selling options
Work with a Zillow partner agent
Leverage their expertise and Zillow's premium Showcase listings to get your home seen by more buyers.
Get startedList with your own agent
Get your home in front of millions of buyers by listing it on Zillow.
Learn how to do itSell it yourself
Take full control of how buyers see your home on Zillow by listing For Sale by Owner (FSBO).
List your homeWhat's special
Zillow last checked:
Listing updated:
Listed by:
Enrique Ramirez, III 813-480-7222,
ROBERT SLACK LLC 352-229-1187
Bought with:
Richard Caldevilla, 3364678
AIM WEALTH REALTY LLC
Source: Stellar MLS,MLS#: T3522482 Originating MLS: Ocala - Marion
Originating MLS: Ocala - Marion
Facts & features
Interior
Bedrooms & bathrooms
- Bedrooms: 4
- Bathrooms: 4
- Full bathrooms: 3
- 1/2 bathrooms: 1
Primary bedroom
- Features: Ceiling Fan(s), Dual Closets
- Level: First
- Dimensions: 14x24
Bedroom 1
- Features: Ceiling Fan(s), Built-in Closet
- Level: Second
- Dimensions: 10x12
Bedroom 2
- Features: Ceiling Fan(s), Built-in Closet
- Level: Second
- Dimensions: 11x12
Bedroom 3
- Features: Ceiling Fan(s), Built-in Features, Built-in Closet
- Level: Second
- Dimensions: 14x10
Primary bathroom
- Features: Dual Sinks, En Suite Bathroom, Exhaust Fan, Stone Counters, Water Closet/Priv Toilet
- Level: First
- Dimensions: 10x11
Bathroom 1
- Features: Single Vanity
- Level: First
- Dimensions: 6x7
Bathroom 2
- Features: Dual Sinks, Exhaust Fan, Stone Counters
- Level: Second
- Dimensions: 13x5
Bathroom 3
- Features: Exhaust Fan, Single Vanity, Stone Counters
- Level: Second
- Dimensions: 9x5
Dinette
- Level: First
- Dimensions: 10x6
Foyer
- Level: First
- Dimensions: 11x6
Kitchen
- Features: Pantry, Kitchen Island
- Level: First
- Dimensions: 17x12
Laundry
- Features: Built-In Shelving
- Level: First
- Dimensions: 11x7
Living room
- Features: Ceiling Fan(s)
- Level: First
- Dimensions: 17x18
Heating
- Central, Heat Pump
Cooling
- Central Air
Appliances
- Included: Dishwasher, Disposal, Electric Water Heater, Microwave, Range, Range Hood, Refrigerator, Water Softener
- Laundry: Electric Dryer Hookup, Inside, Laundry Room, Washer Hookup
Features
- Ceiling Fan(s), Crown Molding, Open Floorplan, Primary Bedroom Main Floor, Solid Surface Counters, Solid Wood Cabinets, Thermostat, Tray Ceiling(s), Walk-In Closet(s)
- Flooring: Carpet, Ceramic Tile
- Windows: Blinds, Window Treatments
- Has fireplace: Yes
Interior area
- Total structure area: 2,652
- Total interior livable area: 2,652 sqft
Property
Parking
- Total spaces: 1
- Parking features: Alley Access, Driveway, Garage Door Opener
- Garage spaces: 1
- Has uncovered spaces: Yes
Features
- Levels: Two
- Stories: 2
- Patio & porch: Covered, Front Porch, Rear Porch
- Exterior features: Lighting, Private Mailbox, Sidewalk
Lot
- Size: 7,920 Square Feet
- Dimensions: 60 x 132
- Features: City Lot, Sidewalk
- Residential vegetation: Bamboo, Mature Landscaping, Oak Trees, Trees/Landscaped
Details
- Parcel number: A1329184Y300000600015.0
- Zoning: RM-16
- Special conditions: None
Construction
Type & style
- Home type: SingleFamily
- Architectural style: Craftsman
- Property subtype: Single Family Residence
Materials
- Block, HardiPlank Type
- Foundation: Stem Wall
- Roof: Shingle
Condition
- New construction: No
- Year built: 2018
Utilities & green energy
- Sewer: Public Sewer
- Water: Public
- Utilities for property: BB/HS Internet Available, Cable Connected, Electricity Connected, Natural Gas Available, Phone Available, Sewer Connected, Street Lights, Water Connected
Community & HOA
Community
- Security: Closed Circuit Camera(s), Smoke Detector(s)
- Pet fee: $0 monthly
- Subdivision: WEST HIGHLANDS
HOA
- Has HOA: No
Location
- Region: Tampa
Financial & listing details
- Price per square foot: $353/sqft
- Tax assessed value: $861,072
- Annual tax amount: $8,964
- Date on market: 4/30/2024
- Cumulative days on market: 51 days
- Listing terms: Cash,Conventional,VA Loan
- Ownership: Fee Simple
- Total actual rent: 0
- Electric utility on property: Yes
- Road surface type: Paved, Asphalt
Price history
| Date | Event | Price |
|---|---|---|
| 9/16/2024 | Sold | $935,000-2.1%$353/sqft |
Source:  Stellar MLS #T3522482 Report a problem Stellar MLS #T3522482 Report a problem | ||
| 8/1/2024 | Pending sale | $955,000$360/sqft |
Source: Stellar MLS #T3522482 Report a problem | ||
| 7/23/2024 | Price change | $955,000-11.6%$360/sqft |
Source: Stellar MLS #T3522482 Report a problem | ||
| 6/13/2024 | Pending sale | $1,080,000$407/sqft |
Source: Stellar MLS #T3522482 Report a problem | ||
| 6/12/2024 | Price change | $1,080,000-9.9%$407/sqft |
Source: Stellar MLS #T3522482 Report a problem | ||
| 5/29/2024 | Price change | $1,199,000-8.6%$452/sqft |
Source: Stellar MLS #T3522482 Report a problem | ||
| 5/1/2024 | Listed for sale | $1,312,500+25635.3%$495/sqft |
Source: Stellar MLS #T3522482 Report a problem | ||
| 10/14/1997 | Sold | $5,100$2/sqft |
Source: Public Record Report a problem | ||
Public tax history
| Year | Property taxes | Tax assessment |
|---|---|---|
| 2025 | $17,258 +88% | $861,072 +66.9% |
| 2024 | $9,181 +2.4% | $516,012 +3% |
| 2023 | $8,964 +2.6% | $500,983 +3% |
| 2022 | $8,737 +1.1% | $486,391 +3% |
| 2021 | $8,641 +0.9% | $472,224 +1.4% |
| 2020 | $8,565 -5.5% | $465,704 -5.9% |
| 2019 | $9,060 +1133.1% | $494,648 +779% |
| 2018 | $735 +28.7% | $56,272 +61.1% |
| 2017 | $571 +17.1% | $34,927 +57.5% |
| 2016 | $487 +14.1% | $22,182 +10% |
| 2015 | $427 | $20,165 +10% |
| 2014 | $427 +30.8% | $18,332 +21% |
| 2012 | $326 -28.7% | $15,150 -28.6% |
| 2011 | $458 -29.6% | $21,210 -30% |
| 2010 | $650 -29% | $30,300 -28.6% |
| 2009 | $915 -46.4% | $42,420 -46.2% |
| 2008 | $1,708 -6% | $78,780 -7.1% |
| 2007 | $1,817 +6.6% | $84,840 +16.7% |
| 2006 | $1,704 | $72,720 +700% |
| 2002 | -- | $9,090 |
| 2001 | -- | $9,090 |
| 2000 | $232 | $9,090 |
Find assessor info on the county website
Neighborhood: Tampa Heights
Nearby homes
- $601,6003 bd2 ba1.4k sqft413 W Park Ave UNIT 2, Tampa, FL 33602Off Market
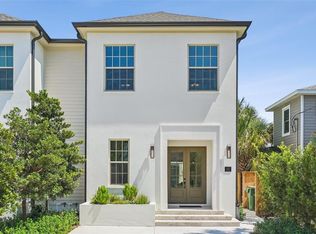
- $1,412,5004 bd4 ba3.1k sqft413 W Park Ave UNIT 1, Tampa, FL 33602Sold
- $542,3003 bd1 ba1.7k sqft409 W Park Ave, Tampa, FL 33602Off Market
- $551,7002 bd1 ba1.3k sqft415 W Park Ave APT B, Tampa, FL 33602Off Market
- $628,4002 bd2 ba1.4k sqft407 W Park Ave, Tampa, FL 33602Off Market
- $1,5952 bd1 ba650 sqft412 W Frances Ave #2, Tampa, FL 33602For Rent
- $430,0002 bd1 ba650 sqft412 W Frances Ave, Tampa, FL 33602Sold
- $911,9004 bd4 ba2.7k sqft414 W Frances Ave, Tampa, FL 33602Off Market
Nearby schools
GreatSchools rating
- 3/10Graham Elementary SchoolGrades: PK-5Distance: 0.4 mi
- 4/10Stewart Middle Magnet SchoolGrades: 6-8Distance: 0.4 mi
- 3/10Hillsborough High SchoolGrades: PK,9-12Distance: 1.8 mi
Schools provided by the listing agent
- Elementary: Graham-HB
- Middle: Stewart-HB
- High: Hillsborough-HB
Source: Stellar MLS. This data may not be complete. We recommend contacting the local school district to confirm school assignments for this home.
Get a cash offer in 3 minutes
Find out how much your home could sell for in as little as 3 minutes with a no-obligation cash offer.
Estimated market value
$1,064,800
Get a cash offer in 3 minutes
Find out how much your home could sell for in as little as 3 minutes with a no-obligation cash offer.
Estimated market value
$1,064,800
- Florida
- Hillsborough County
- Tampa
- 33602
- Tampa Heights
- 411 W PARK AVENUE
Nearby cities
Nearby neighborhoods
Nearby zip codes
Other Tampa Topics
