Situated in the most desirable part of Tampa Heights, just north of downtown Tampa, a few blocks from Armature Works and the Riverwalk, this brand-new, beautifully designed townhouse blends modern luxury with functional living. Featuring 4 bedrooms, 3.5 bathrooms, and 3,118 square feet of thoughtfully crafted space, the home is centered around a 300-square-foot private courtyard that seamlessly integrates indoor and outdoor living. Designed by Practice, a creative architecture, design, and development company based in Tampa, the residence offers a sophisticated balance of style and practicality. Convenience is key, with a 2-car garage providing alley access, additional off-street parking at the front entrance, and no HOA fees. The home’s exterior is built for durability and efficiency, featuring two-story block walls, oversized impact-resistant low-e windows, a stucco finish accented with Hardi board siding, and spray foam roof insulation. A tankless gas water heater and two 17 SEER AC units ensure year-round comfort. The private courtyard allows abundant natural light to flow into the home, with two double sliding doors seamlessly connecting the living room and kitchen to this outdoor retreat. The exterior landscaping complements the building design with stately Japanese Blueberry and Live Oak trees, Podocarpus hedges and thoughtfully selected ground plane plantings that create a tailored and elevated appearance rarely seen on spec homes. Inside, the home showcases impeccable craftsmanship with engineered wide-plank oak wood floors, solid core interior doors, and custom molding throughout. The first floor features an open-concept living, dining, and kitchen area, along with a versatile space that can serve as a home office or playroom and a conveniently located powder bath. The living room is anchored by a 42-inch fireplace with a marble surround, adding warmth and elegance. The custom-designed kitchen is equipped with full-overlay cabinetry, a dry bar, quartz countertops, and high-end JennAir appliances, including a 36-inch gas range with brass accents and an ultra-quiet dishwasher. Thoughtful details, such as custom hostess cabinets in the dining room and beautifully curated tile selections and plumbing fixtures, elevate the design. Upstairs, the primary suite offers a spa-like retreat with a freestanding soaking tub, a spacious shower with double showerheads, and a dedicated vanity area. The second floor also includes three additional bedrooms—one with an en-suite bathroom and two that share a hall bath. A spacious laundry/utility room provides added convenience. Designed with modern living in mind, this exceptional home combines elegance, efficiency, and comfort in one of Tampa’s most desirable neighborhoods.
Sold for $1,412,500
$1,412,500
413 W PARK AVENUE #1, TAMPA, FL 33602
4beds
3,118sqft
Townhouse
Built in 2025
3,960 Square Feet Lot
$1,384,400 Zestimate®
$453/sqft
$7,102 Estimated rent
Home value
$1,384,400
$1.27M - $1.51M
$7,102/mo
Zestimate® history
Owner options
List your home for rent
$7,102/mo
Rent Zestimate®
Find your next renter with Zillow Rental Manager. Plus, with online applications, you can quickly screen prospective tenants – for free.
$7,102/mo
Rent Zestimate®
Refinance and save
$9,668/mo
Est. payment
Refinancing to a lower rate could help reduce your monthly payments and save thousands over the life of the loan.
$9,668/mo
Est. payment
Explore your selling options
Work with a Zillow partner agent
Leverage their expertise and Zillow's premium Showcase listings to get your home seen by more buyers.
Get startedList with your own agent
Get your home in front of millions of buyers by listing it on Zillow.
Learn how to do itSell it yourself
Take full control of how buyers see your home on Zillow by listing For Sale by Owner (FSBO).
List your homeWhat's special
Private courtyardImpeccable craftsmanshipHome office or playroomPowder bathAbundant natural lightQuartz countertopsCustom molding
Zillow last checked:
Listing updated:
Listed by:
Stephen Gay 813-380-4343,
SMITH & ASSOCIATES REAL ESTATE 813-839-3800,
Katherine Glaser 813-727-1198,
SMITH & ASSOCIATES REAL ESTATE
Bought with:
James Souza, IV
SMITH & ASSOCIATES REAL ESTATE
Source: Stellar MLS,MLS#: TB8368922 Originating MLS: Suncoast Tampa
Originating MLS: Suncoast Tampa
Facts & features
Interior
Bedrooms & bathrooms
- Bedrooms: 4
- Bathrooms: 4
- Full bathrooms: 3
- 1/2 bathrooms: 1
Rooms
- Room types: Den/Library/Office, Family Room, Dining Room, Utility Room, Loft
Primary bedroom
- Features: En Suite Bathroom, Walk-In Closet(s)
- Level: Second
Bedroom 2
- Features: Built-in Closet
- Level: Second
Bedroom 3
- Features: Built-in Closet
- Level: Second
Bedroom 4
- Features: Walk-In Closet(s)
- Level: Second
Primary bathroom
- Features: Dual Sinks, En Suite Bathroom, Garden Bath, Makeup/Vanity Space, Tub with Separate Shower Stall, Water Closet/Priv Toilet
- Level: Second
Bathroom 1
- Level: First
Bathroom 2
- Level: Second
Bathroom 3
- Features: Tub With Shower
- Level: Second
Dining room
- Level: First
Foyer
- Level: First
Kitchen
- Features: Bar
- Level: First
Living room
- Level: First
Loft
- Level: Second
Office
- Level: First
Heating
- Central, Electric
Cooling
- Central Air, Zoned
Appliances
- Included: Dishwasher, Disposal, Exhaust Fan, Freezer, Gas Water Heater, Ice Maker, Range, Range Hood, Refrigerator, Tankless Water Heater
- Laundry: Inside, Laundry Room, Upper Level
Features
- Built-in Features, Coffered Ceiling(s), Dry Bar, Eating Space In Kitchen, High Ceilings, PrimaryBedroom Upstairs, Solid Wood Cabinets, Stone Counters, Thermostat, Walk-In Closet(s)
- Flooring: Engineered Hardwood, Marble
- Doors: Sliding Doors
- Windows: Storm Window(s), Hurricane Shutters/Windows
- Has fireplace: Yes
- Fireplace features: Gas, Living Room, Non Wood Burning
Interior area
- Total structure area: 3,609
- Total interior livable area: 3,118 sqft
Property
Parking
- Total spaces: 2
- Parking features: Alley Access, Driveway, Garage Door Opener, Garage Faces Rear, Ground Level, Off Street, Parking Pad
- Attached garage spaces: 2
- Has uncovered spaces: Yes
- Details: Garage Dimensions: 21x21
Features
- Levels: Two
- Stories: 2
- Patio & porch: Patio
- Exterior features: Courtyard, Irrigation System, Lighting, Private Mailbox, Rain Gutters, Sidewalk
- Fencing: Wood
- Has view: Yes
- View description: City
Lot
- Size: 3,960 Square Feet
- Dimensions: 30 x 132
- Features: City Lot, In County, Landscaped, Near Public Transit, Sidewalk, Above Flood Plain
- Residential vegetation: Trees/Landscaped
Details
- Parcel number: A1329184Y300000600014.1
- Zoning: RM-16
- Special conditions: None
Construction
Type & style
- Home type: Townhouse
- Architectural style: Contemporary,French Provincial
- Property subtype: Townhouse
Materials
- Concrete, Stucco
- Foundation: Block, Stem Wall
- Roof: Shingle
Condition
- Completed
- New construction: Yes
- Year built: 2025
Utilities & green energy
- Sewer: Public Sewer
- Water: Public
- Utilities for property: Cable Available, Electricity Connected, Natural Gas Connected, Public, Sewer Connected, Street Lights, Water Connected
Community & HOA
Community
- Features: None
- Security: Smoke Detector(s)
- Pet fee: $0 monthly
- Subdivision: WEST HIGHLANDS
HOA
- Has HOA: No
- Services included: None
Location
- Region: Tampa
Financial & listing details
- Price per square foot: $453/sqft
- Tax assessed value: $97,891
- Annual tax amount: $1,942
- Date on market: 4/3/2025
- Cumulative days on market: 126 days
- Listing terms: Cash,Conventional,VA Loan
- Ownership: Fee Simple
- Total actual rent: 0
- Electric utility on property: Yes
- Road surface type: Paved
Price history
| Date | Event | Price |
|---|---|---|
| 9/12/2025 | Sold | $1,412,500-5.5%$453/sqft |
Source:  Stellar MLS #TB8368922 Report a problem Stellar MLS #TB8368922 Report a problem | ||
| 8/8/2025 | Pending sale | $1,495,000$479/sqft |
Source: Stellar MLS #TB8368922 Report a problem | ||
| 4/28/2025 | Price change | $1,495,000-3.5%$479/sqft |
Source: Stellar MLS #TB8368922 Report a problem | ||
| 4/3/2025 | Listed for sale | $1,549,000$497/sqft |
Source: Stellar MLS #TB8368922 Report a problem | ||
Public tax history
| Year | Property taxes | Tax assessment |
|---|---|---|
| 2025 | $1,942 +10.9% | $97,891 +9.2% |
| 2024 | $1,752 | $89,647 |
Find assessor info on the county website
Neighborhood: Tampa Heights
Nearby homes
- $609,0003 bd2 ba1.4k sqft413 W Park Ave UNIT 2, Tampa, FL 33602Off Market
- $538,0002 bd1 ba1.3k sqft415 W Park Ave APT B, Tampa, FL 33602Off Market
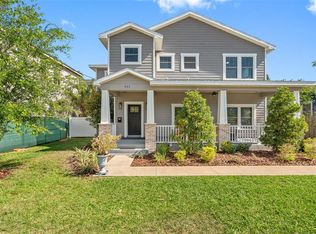
- $935,0004 bd4 ba2.6k sqft411 W Park Ave, Tampa, FL 33602Sold
- $451,2002 bd1 ba1.1k sqft417 W Park Ave, Tampa, FL 33602Off Market
- $547,6003 bd1 ba1.7k sqft409 W Park Ave, Tampa, FL 33602Off Market
- $930,1004 bd4 ba2.7k sqft414 W Frances Ave, Tampa, FL 33602Off Market
- $573,7002 bd1 ba1.4k sqft416 W Frances Ave, Tampa, FL 33602Off Market
- $1,5952 bd1 ba650 sqft412 W Frances Ave #2, Tampa, FL 33602For Rent
Nearby schools
GreatSchools rating
- 3/10Graham Elementary SchoolGrades: PK-5Distance: 0.4 mi
- 4/10Stewart Middle Magnet SchoolGrades: 6-8Distance: 0.4 mi
- 3/10Hillsborough High SchoolGrades: PK,9-12Distance: 1.9 mi
Schools provided by the listing agent
- Elementary: Graham-HB
- Middle: Stewart-HB
- High: Hillsborough-HB
Source: Stellar MLS. This data may not be complete. We recommend contacting the local school district to confirm school assignments for this home.
Get a cash offer in 3 minutes
Find out how much your home could sell for in as little as 3 minutes with a no-obligation cash offer.
Estimated market value
$1,384,400
Get a cash offer in 3 minutes
Find out how much your home could sell for in as little as 3 minutes with a no-obligation cash offer.
Estimated market value
$1,384,400
- Florida
- Hillsborough County
- Tampa
- 33602
- Tampa Heights
- 413 W PARK AVENUE Unit 1
Nearby cities
Nearby neighborhoods
Nearby zip codes
Other Tampa Topics
