Stunning and spacious 1 bedroom, one bathroom with large balcony in West Ocean Tower 2; Downtown Long Beach's most luxurious high-rise. This is a "Full Custom Designer unit" with exotic hardwood flooring, ample custom storage and modern kitchen- features quartz counters, over-sized island, Fisher & Paykel dishwasher drawer style, fridge and 36" dual oven range. A large built-in entertainment unit is ready for your 80" TV. Stylish bathroom with newly renovated walk-in shower, giving you a peaceful spa-like feeling! Beautifully designed custom closets in the bedroom. In unit LG washer/dryer. Two parking spaces. Indoor "bonus" secure storage unit. Dedicated & secure bicycle storage room. Rentable Guest suite for out of town guests (at a modest daily rate!), a temperature controlled wine locker storage room, 24hr. concierge, pool, spa, sauna, 2 fitness centers, billiard & game room, multiple conference rooms and recreational rooms at your disposal. Gas & water included in HOA. Short walk to the beach, restaurants, theater and night life! City, mountain and beautiful pool views! West Ocean Tower is just two blocks from the Pacific, offering resort-like living & a perfect work-from-home environment. Featuring floor to ceiling windows open to city views & ocean breezes. A true and perfect beach home!
Sold for $670,000
Listed by: Think Boutiq Real Estate • Elizabeth O'Ryan • Contact: 562-673-9715
Bought with: Sinclair Real Estate
$670,000
411 W Seaside Way Unit 501, Long Beach, CA 90802
1beds
987sqft
Condominium
Built in 2007
-- sqft lot
$619,100 Zestimate®
$679/sqft
$3,156 Estimated rent
Home value
$619,100
$588,000 - $650,000
$3,156/mo
Zestimate® history
Owner options
List your home for rent
$3,156/mo
Rent Zestimate®
Find your next renter with Zillow Rental Manager. Plus, with online applications, you can quickly screen prospective tenants – for free.
$3,156/mo
Rent Zestimate®
Refinance and save
$5,151/mo
Est. payment
Refinancing to a lower rate could help reduce your monthly payments and save thousands over the life of the loan.
$5,151/mo
Est. payment
Explore your selling options
Work with a Zillow partner agent
Leverage their expertise and Zillow's premium Showcase listings to get your home seen by more buyers.
Get startedList with your own agent
Get your home in front of millions of buyers by listing it on Zillow.
Learn how to do itSell it yourself
Take full control of how buyers see your home on Zillow by listing For Sale by Owner (FSBO).
List your homeWhat's special
Zillow last checked:
Listing updated:
Listed by:
Elizabeth O'Ryan DRE #01248259 562.673.9715,
Think Boutiq Real Estate
Bought with:
Justine Johnson, DRE #01966013
Sinclair Real Estate
Source: CRMLS,MLS#: PW23196258 Originating MLS: California Regional MLS
Originating MLS: California Regional MLSFacts & features
Interior
Bedrooms & bathrooms
- Bedrooms: 1
- Bathrooms: 1
- Full bathrooms: 1
- Main level bathrooms: 1
- Main level bedrooms: 1
Rooms
- Room types: Bedroom, Foyer, Kitchen, Living Room
Bedroom
- Features: All Bedrooms Down
Bathroom
- Features: Bathroom Exhaust Fan, Dual Sinks, Remodeled, Walk-In Shower
Kitchen
- Features: Kitchen Island, Kitchen/Family Room Combo, Quartz Counters, Remodeled, Self-closing Cabinet Doors, Self-closing Drawers, Updated Kitchen
Heating
- Central
Cooling
- Central Air
Appliances
- Included: Built-In Range, Dishwasher, Gas Range, Microwave, Refrigerator, Dryer, Washer
- Laundry: Laundry Closet, Stacked
Features
- Built-in Features, Balcony, Elevator, High Ceilings, Open Floorplan, Pantry, Quartz Counters, Recessed Lighting, Storage, Trash Chute, All Bedrooms Down, Entrance Foyer
- Flooring: Tile, Wood
- Doors: Insulated Doors
- Windows: Double Pane Windows, Screens
- Has fireplace: Yes
- Fireplace features: Outside
- Common walls with other units/homes: 1 Common Wall
Interior area
- Total interior livable area: 987 sqft
Property
Parking
- Total spaces: 2
- Parking features: Assigned, Controlled Entrance, Covered, Underground, Guest, Gated, On Site, Deck, Permit Required, One Space, Community Structure, Uncovered
- Attached garage spaces: 2
Accessibility
- Accessibility features: No Stairs
Features
- Levels: One
- Stories: 1
- Entry location: Elevator
- Patio & porch: Glass Enclosed, Open, Patio, Porch
- Pool features: Fenced, Heated, In Ground, Roof Top, Association
- Has spa: Yes
- Spa features: Association, Heated, Roof Top
- Has view: Yes
- View description: City Lights, Courtyard, Pool
- Waterfront features: Ocean Side Of Highway
Lot
- Size: 0.76 Acres
- Features: Over 40 Units/Acre, Near Public Transit
Details
- Parcel number: 7278004179
- Special conditions: Standard
Construction
Type & style
- Home type: Condo
- Architectural style: Modern
- Property subtype: Condominium
- Attached to another structure: Yes
Materials
- Concrete, Steel, Copper Plumbing
- Foundation: Concrete Perimeter
- Roof: Common Roof
Condition
- Updated/Remodeled,Turnkey
- New construction: No
- Year built: 2007
Utilities & green energy
- Electric: Standard
- Sewer: Public Sewer
- Water: Public
- Utilities for property: Cable Available, Electricity Available, Natural Gas Available, Phone Available, Sewer Available, Water Available
Community & HOA
Community
- Features: Street Lights, Sidewalks, Gated
- Security: Security System, Closed Circuit Camera(s), Carbon Monoxide Detector(s), Fire Detection System, Fire Sprinkler System, Security Gate, Gated Community, Key Card Entry, Smoke Detector(s), Security Lights
- Subdivision: ,Other
HOA
- Has HOA: Yes
- Amenities included: Billiard Room, Call for Rules, Clubhouse, Fitness Center, Fire Pit, Gas, Game Room, Hot Water, Meeting Room, Meeting/Banquet/Party Room, Maintenance Front Yard, Outdoor Cooking Area, Barbecue, Other, Picnic Area, Pool, Pet Restrictions, Pets Allowed, Recreation Room, Sauna, Spa/Hot Tub
- HOA fee: $882 monthly
- HOA name: Action Property
- HOA phone: 502-495-6056
Location
- Region: Long Beach
Financial & listing details
- Price per square foot: $679/sqft
- Tax assessed value: $683,400
- Annual tax amount: $9,048
- Date on market: 11/1/2023
- Cumulative days on market: 25 days
- Listing terms: Cash,Conventional,FHA,Submit
- Road surface type: Paved
Price history
| Date | Event | Price |
|---|---|---|
| 3/4/2024 | Listing removed | -- |
Source: CRMLS #PW24010173 Report a problem | ||
| 3/2/2024 | Listed for rent | $2,995$3/sqft |
Source: CRMLS #PW24010173 Report a problem | ||
| 3/1/2024 | Listing removed | -- |
Source: Zillow Rentals Report a problem | ||
| 1/16/2024 | Listed for rent | $2,995+50.1%$3/sqft |
Source: Zillow Rentals Report a problem | ||
| 1/8/2024 | Sold | $670,000-0.7%$679/sqft |
Source:  CRMLS #PW23196258 Report a problem CRMLS #PW23196258 Report a problem | ||
| 12/14/2023 | Pending sale | $675,000$684/sqft |
Source: CRMLS #PW23196258 Report a problem | ||
| 11/29/2023 | Contingent | $675,000$684/sqft |
Source: CRMLS #PW23196258 Report a problem | ||
| 11/1/2023 | Listed for sale | $675,000+68.8%$684/sqft |
Source: CRMLS #PW23196258 Report a problem | ||
| 12/19/2014 | Sold | $400,000-2.1%$405/sqft |
Source: Public Record Report a problem | ||
| 10/22/2014 | Pending sale | $408,500$414/sqft |
Source: RE/MAX Estate Properties #SB14165143 Report a problem | ||
| 8/4/2014 | Listed for sale | $408,500+15.1%$414/sqft |
Source: Re/Max Estate Properties #SB14165143_MRMLS Report a problem | ||
| 12/18/2012 | Sold | $355,000-3.7%$360/sqft |
Source: Public Record Report a problem | ||
| 10/31/2012 | Listed for sale | $368,500+7.3%$373/sqft |
Source: Main Street Realtors #P839698 Report a problem | ||
| 8/3/2011 | Listing removed | $1,995$2/sqft |
Source: Main Street Realtors #P787496 Report a problem | ||
| 7/24/2011 | Price change | $1,995-9.3%$2/sqft |
Source: Main Street Realtors #P787496 Report a problem | ||
| 7/3/2011 | Listed for rent | $2,200$2/sqft |
Source: Main Street Realtors #P787496 Report a problem | ||
| 9/25/2008 | Sold | $343,500$348/sqft |
Source: Public Record Report a problem | ||
Public tax history
| Year | Property taxes | Tax assessment |
|---|---|---|
| 2025 | $9,048 +210.2% | $683,400 +219.5% |
| 2024 | $2,917 +1.9% | $213,909 +2% |
| 2023 | $2,861 +6.5% | $209,716 +2% |
| 2022 | $2,688 +2.6% | $205,605 +2% |
| 2021 | $2,621 +0.3% | $201,575 +1% |
| 2020 | $2,611 | $199,509 +2% |
| 2019 | $2,611 +3.7% | $195,598 +2% |
| 2018 | $2,518 | $191,763 +2% |
| 2017 | $2,518 +1.2% | $188,004 +2% |
| 2016 | $2,488 +7.5% | $184,318 +1.5% |
| 2015 | $2,315 -46.4% | $181,550 -49.1% |
| 2014 | $4,321 | $356,611 +9.7% |
| 2012 | -- | $325,000 |
| 2011 | -- | $325,000 +14% |
| 2010 | -- | $285,000 -17% |
| 2009 | -- | $343,500 |
Find assessor info on the county website
Neighborhood: Downtown
Nearby homes
- $675,0002 bd2 ba1k sqft411 W Seaside Way UNIT 302, Long Beach, CA 90802For Sale

- $790,0002 bd2 ba1.4k sqft411 W Seaside Way UNIT 303, Long Beach, CA 90802Sold
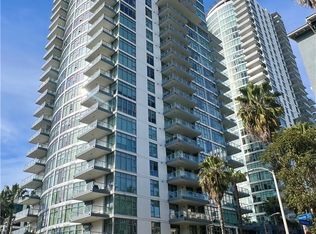
- $550,0001 bd1 ba900 sqft411 W Seaside Way UNIT 401, Long Beach, CA 90802Sold

- $675,0002 bd2 ba1k sqft411 W Seaside Way UNIT 402, Long Beach, CA 90802Sold

- $668,9002 bd2 ba1k sqft411 W Seaside Way UNIT 505, Long Beach, CA 90802For Sale
- $590,0001 bd1 ba900 sqft411 W Seaside Way UNIT 601, Long Beach, CA 90802Sold
- $635,0002 bd2 ba1k sqft411 W Seaside Way UNIT 705, Long Beach, CA 90802Sold
- $985,0002 bd2 ba1.4k sqft411 W Seaside Way UNIT 1103, Long Beach, CA 90802Sold
Nearby schools
GreatSchools rating
- 6/10Chavez Elementary SchoolGrades: K-5Distance: 0.4 mi
- 4/10Washington Middle SchoolGrades: 6-8Distance: 2.3 mi
- 3/10Cabrillo High SchoolGrades: 9-12Distance: 2.2 mi
Get a cash offer in 3 minutes
Find out how much your home could sell for in as little as 3 minutes with a no-obligation cash offer.
Estimated market value
$619,100
Get a cash offer in 3 minutes
Find out how much your home could sell for in as little as 3 minutes with a no-obligation cash offer.
Estimated market value
$619,100
- California
- Los Angeles County
- Long Beach
- 90802
- Downtown
- 411 W Seaside Way Unit 501
Nearby cities
Nearby neighborhoods
Nearby zip codes
Other Long Beach Topics
