Skip main navigation
Off market
  • $313,200

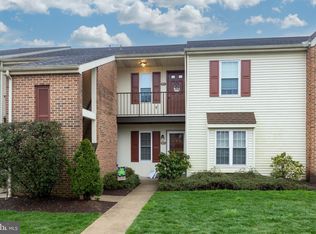
    411 Westridge Dr, Phoenixville, PA 19460

    2beds
    1,282sqft
    Condo
    Built in 1989
    -- sqft lot
    $313,200 Zestimate®
    $244/sqft
    $2,387 Estimated rent

    Home value

    $313,200

    $298,000 - $332,000

    $2,387/mo

    Zestimate® history
    Loading
    Loading...

    Owner options

    List your home for rent

    $2,387/mo

    Rent Zestimate®

    Find your next renter with Zillow Rental Manager. Plus, with online applications, you can quickly screen prospective tenants – for free.

    Learn more

    $2,387/mo

    Rent Zestimate®

    Refinance and save

    $1,856/mo

    Est. payment

    Refinancing to a lower rate could help reduce your monthly payments and save thousands over the life of the loan.

    See today's rates

    $1,856/mo

    Est. payment

    Explore your selling options

    Work with a Zillow partner agent

    Leverage their expertise and Zillow's premium Showcase listings to get your home seen by more buyers.

    Get started

    List with your own agent

    Get your home in front of millions of buyers by listing it on Zillow.

    Learn how to do it

    Sell it yourself

    Take full control of how buyers see your home on Zillow by listing For Sale by Owner (FSBO).

    List your home

    What's special

    Excellent Opportunity For Maintenance-Free, Easy Living In Booming Phoenixville! Your Monthly Fee Covers Virtually Everything Except Electric! This Updated 2nd Floor Condo w/Gorgeous Deck Views & Loft Is Ready For You To Move Right In- As You Enter, You'll Notice Beautiful Hardwood & Lots Of Natural Light; Eat-In Kitchen Area Features Hardwood Floors, Neutral Countertops & D~cor w/Appliances To Stay; Off The Main Hallway Is The Front Bedroom w/A Well-Sized Closet; Down The Hall Is A Full Bathroom w/New Vanity w/Granite Top, New Cabinet & New Lighting Fixture; The Main Living Area Is A Great Open Space That Allows You To Situate Furniture Any Way You'd Like! The Wood Fireplace, Vaulted Ceilings & Skylight Are Sure To Make This One Of Your Favorite Rooms! The Double Patio Sliding Glass Door Leads To A Generous Deck Space w/Storage Closet & Tree Views For Added Privacy; The Main Bedroom Is Quite Large w/Sliding Patio Door Access To The Rear Deck & Walk-In Closet; The Attached & Renovated Full Bathroom Features Ceramic Tile & An Enlarged Shower; This Room Also Houses The Convenient Laundry Room Closet w/Full-Sized Washer & Dryer; A Big Bonus Of This Unit Compared To Others Is The Finished Loft Space! Upstairs, You Can Create The Perfect Office Space/Reading Room/Additional Sleeping Area- There Are So Many Possibilities! From The Loft You Can Access The Attic Storage Space- Another Big Bonus Of This Unit! All The Expensive Items Have Been Replaced: Hot Water Heater (2017), HVAC System (2008) Plus Newer Carpeting & Paint Throughout! The Association Covers All Maintenance/Replacement Of Exterior Components Like The Roof, Gutters & Downspouts; It Also Pays For Your Landscaping, Trash, Water, Sewer & Snow Removal Plus You Get Access To The Pool, Tot Lot & Common Facilities! 1 Pet Up To 25 Lbs Is Permitted, Per The Association; Schedule Your Showing Today!

    This property is not currently displayed as for sale or rent on Zillow. This may be different from what's on other websites or public sources.
    Facts & features

    Interior

    Bedrooms & bathrooms
    • Bedrooms: 2
    • Bathrooms: 2
    • Full bathrooms: 2
    Heating
    • Heat pump, Electric
    Cooling
    • Central
    Features
    • Kitchen - Eat-In
    • Basement: None
    • Has fireplace: Yes
    Interior area
    • Total interior livable area: 1,282 sqft

    Property

    Features
    • Exterior features: Stone
    Lot
    • Size: 1,197 Square Feet
    Details
    • Parcel number: 150702410000

    Construction

    Type & style
    • Home type: Condo
    • Architectural style: Traditional
    Condition
    • Year built: 1989

    Community & HOA

    HOA
    • Has HOA: Yes
    • HOA fee: $224 monthly
    Location
    • Region: Phoenixville

    Financial & listing details

    • Price per square foot: $244/sqft
    • Tax assessed value: $88,990
    • Annual tax amount: $4,353

    Price history

    DateEventPrice
    2/23/2018Sold$164,500-1.8%$128/sqft
    Source: Public Record Report a problem
    1/13/2018Pending sale$167,500$131/sqft
    Source: RE/MAX REALTY GROUP #1004404761 Report a problem
    1/5/2018Listed for sale$167,500-9.5%$131/sqft
    Source: RE/MAX REALTY GROUP #1004404761 Report a problem
    8/29/2006Sold$185,000+82.3%$144/sqft
    Source: Public Record Report a problem
    5/18/2001Sold$101,500+12.8%$79/sqft
    Source: Public Record Report a problem
    1/6/1997Sold$90,000$70/sqft
    Source: Public Record Report a problem

    Public tax history

    YearProperty taxesTax assessment
    2026$4,353 +3%$88,990
    2025$4,225 +1.6%$88,990
    2024$4,157 +3.2%$88,990
    2023$4,029 +1.7%$88,990
    2022$3,962 +1%$88,990
    2021$3,922 +201.5%$88,990
    2020$1,301 -64.2%$88,990
    2019$3,631 +2.8%$88,990
    2018$3,530 +9900.4%$88,990
    2017$35 -90%$88,990
    2016$353 $88,990
    2015$353 $88,990
    2014$353 $88,990
    2013-- $88,990
    2012-- $88,990
    2011-- $88,990
    2010-- $88,990
    2009-- $88,990
    2008-- $88,990
    2007-- $88,990
    2006-- $88,990
    2005-- $88,990
    2004-- $88,990
    2003-- $88,990
    2000-- $88,990
    Find assessor info on the county website

    Neighborhood: 19460

    Nearby schools

    GreatSchools rating
    Schools provided by the listing agent
    • District: Phoenixville Area

    Source: The MLS. This data may not be complete. We recommend contacting the local school district to confirm school assignments for this home.

    Get a cash offer in 3 minutes
    Find out how much your home could sell for in as little as 3 minutes with a no-obligation cash offer.
    Estimated market value
    $313,200
    Get a cash offer in 3 minutes
    Find out how much your home could sell for in as little as 3 minutes with a no-obligation cash offer.
    Estimated market value
    $313,200