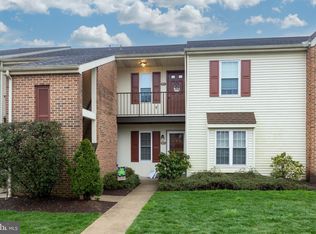
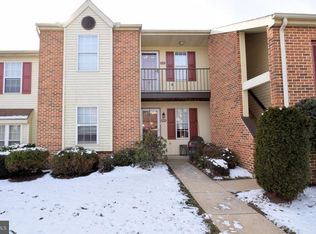
Welcome to this beautifully updated 2-bedroom, 2-bath condo in Phoenixville, where thoughtful renovations, quality finishes, and pride of ownership truly shine. Bright, open, and inviting, this home offers an impressive list of upgrades designed for comfortable, modern living. The custom-quality kitchen was renovated in 2024 and features elegant quartz countertops and a coordinating quartz backsplash, creating a stylish and functional space for everyday living and entertaining. There is also an oversized farmhouse sink along with an oven that is both conventional and an air fryer! The added pantry offers additional storage with pull out shelves! Anderson windows were also added in the kitchen and bedroom in 2024. Other additional updates include engineered hardwood flooring, updated bathrooms, recessed lighting, and an electric fireplace that adds warmth and ambiance to the living space. Attention to detail can be found throughout the home, including updated receptacles and switches with sleek, screwless cover and switch plates. Every improvement has been thoughtfully selected, resulting in a home that feels fresh, polished, and move-in ready. The closet space is not lacking with all of the custom shelving offering more organized space. Outside, there are storage closets on the front and rear patios. Enjoy the convenience of a location near the trails leading into downtown Phoenixville, putting the area's restaurants, shops, entertainment, and community amenities within easy reach. With so many quality upgrades already completed, this condo offers the next owner the opportunity to simply move in and enjoy all that it has to offer.
Coming soon 09/04
$350,000
408 Westridge Dr #181, Phoenixville, PA 19460
2beds
928sqft
Apartment
Built in 1989
-- sqft lot
$-- Zestimate®
$377/sqft
$291/mo HOA
What's special
- 4 days
- 268
- 11
Zillow last checked:
Listing updated:
Listed by:
Margaret Schickling 610-802-0891,
Springer Realty Group 4844984000
Source: Bright MLS,MLS#: PACT2134190
Facts & features
Interior
Bedrooms & bathrooms
- Bedrooms: 2
- Bathrooms: 2
- Full bathrooms: 2
- Main level bathrooms: 2
- Main level bedrooms: 2
Rooms
- Room types: Living Room, Dining Room, Kitchen, Bedroom 1, Bathroom 2
Bedroom 1
- Features: Ceiling Fan(s), Flooring - Engineered Wood
- Level: Main
Bathroom 2
- Features: Balcony Access, Bathroom - Stall Shower, Ceiling Fan(s), Flooring - Engineered Wood, Walk-In Closet(s)
- Level: Main
Dining room
- Features: Flooring - Engineered Wood, Lighting - Ceiling
- Level: Main
Kitchen
- Features: Ceiling Fan(s), Countertop(s) - Quartz, Flooring - Luxury Vinyl Plank, Kitchen - Electric Cooking, Recessed Lighting, Pantry
- Level: Main
Living room
- Features: Fireplace - Electric, Flooring - Engineered Wood, Recessed Lighting
- Level: Main
Heating
- Heat Pump, Electric
Cooling
- Central Air, Electric
Appliances
- Included: Microwave, Dishwasher, Dryer, Oven, Oven/Range - Electric, Refrigerator, Stainless Steel Appliance(s), Washer, Water Heater, Ice Maker, Self Cleaning Oven, Electric Water Heater
- Laundry: Main Level, In Unit
Features
- Bathroom - Stall Shower, Bathroom - Tub Shower, Ceiling Fan(s), Combination Dining/Living, Crown Molding, Dining Area, Entry Level Bedroom, Flat, Open Floorplan, Formal/Separate Dining Room, Eat-in Kitchen, Kitchen - Table Space, Pantry, Primary Bath(s), Recessed Lighting, Upgraded Countertops, Walk-In Closet(s)
- Flooring: Hardwood, Tile/Brick, Vinyl, Wood
- Doors: Storm Door(s), Sliding Glass, Six Panel
- Windows: Replacement, Screens
- Has basement: No
- Number of fireplaces: 1
- Fireplace features: Electric, Mantel(s), Corner
Interior area
- Total structure area: 928
- Total interior livable area: 928 sqft
- Finished area above ground: 928
- Finished area below ground: 0
Property
Parking
- Total spaces: 2
- Parking features: Paved, Parking Lot
Accessibility
- Accessibility features: None
Features
- Levels: One
- Stories: 1
- Patio & porch: Patio
- Exterior features: Storage, Sidewalks
- Pool features: Community
Details
- Additional structures: Above Grade, Below Grade
- Parcel number: 1507 0250
- Zoning: RESIDENTIAL
- Special conditions: Standard
Construction
Type & style
- Home type: Apartment
- Property subtype: Apartment
- Attached to another structure: Yes
Materials
- Brick Front, HardiPlank Type
- Foundation: Concrete Perimeter
Condition
- Excellent,Very Good
- New construction: No
- Year built: 1989
- Major remodel year: 2024
Utilities & green energy
- Sewer: Public Sewer
- Water: Public
- Utilities for property: Cable Connected, Electricity Available, Sewer Available, Water Available
Community & HOA
Community
- Features: Pool
- Subdivision: Westridge Estates
HOA
- Has HOA: Yes
- Amenities included: Common Grounds, Pool, Reserved/Assigned Parking, Tot Lots/Playground
- Services included: Common Area Maintenance, Pool(s), Insurance, Lawn Care Front, Lawn Care Rear, Lawn Care Side, Maintenance Grounds, Management, Road Maintenance, Snow Removal, Trash
- HOA fee: $291 monthly
- HOA name: WESTRIDGE ESTATES
Location
- Region: Phoenixville
- Municipality: PHOENIXVILLE BORO
Financial & listing details
- Price per square foot: $377/sqft
- Tax assessed value: $83,270
- Annual tax amount: $4,175
- Date on market: 9/4/2026
- Listing agreement: Exclusive Right To Sell
- Inclusions: Washer-dryer-kitchen Refrigerator And Dining Room Corner Shelf On Wall All In As Is Condition With No Monetary Value
- Ownership: Fee Simple
Estimated market value
Not available
Estimated sales range
Not available
Not available
Price history
Price history is unavailable.
Public tax history
Tax history is unavailable.
Monthly payment
Est. payment
Payment breakdown
Explore the cost of this home by adjusting the details. Changes won't be saved.Climate risks
Neighborhood: 19460
Nearby schools
Schools provided by the listing agent
- High: Phoenixville Area
- District: Phoenixville Area
Source: Bright MLS. This data may not be complete. We recommend contacting the local school district to confirm school assignments for this home.

Similar homes
- $360,0002 bd3 ba1k sqft136 Bridge St Suite 302, Phoenixville, PA 19460For Sale
 MLS ID #PACT2127826, Tom Toole III, RE/MAX Main Line-West Chester. Bright MLS
 - $385,0002 bd2 ba1.1k sqft1007 Livingston Ave, Phoenixville, PA 19460For Sale
 MLS ID #PACT2128100, Dan p Phillips, Springer Realty Group. Bright MLS
 - $319,9003 bd2 ba935 sqft16 Morgan St, Phoenixville, PA 19460For Sale
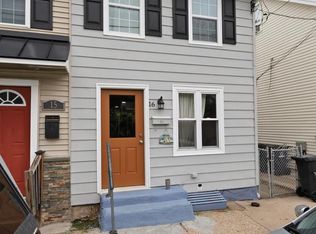 MLS ID #PACT2130502, Charles Murphy, Homestarr Realty. Bright MLS
 - $385,3662 bd3 ba1.2k sqft12 Zinc Ln, Phoenixville, PA 19460New Construction
 Bright MLS
 - $405,0002 bd3 ba1.2k sqft2 Zinc Ln, Phoenixville, PA 19460New ConstructionBright MLS
- $325,0003 bd1 ba1k sqft42 Republic Ave, Eagleville, PA 19403For SaleMLS ID #PAMC2192202, Ryan Petrucci, RE/MAX Main Line-Paoli. Bright MLS
- $275,0002 bd1 ba896 sqft2509 Rhoads Rd, Gilbertsville, PA 19525For SaleMLS ID #PAMC2192130, Joymarie DeFruscio, Keller Williams Realty Group. Bright MLS
- $375,0002 bd3 ba1.1k sqft700 Ardmore Ave APT 509, Ardmore, PA 19003For SaleMLS ID #PADE2122460, Joe Bonner, BHHS Fox & Roach-Haverford. Bright MLS
- $325,0003 bd2 ba1.2k sqft149 Poplar St, Spring City, PA 19475For SaleMLS ID #PACT2130760, Janel Loughin, Real Broker, LLC. Bright MLS
- $312,0002 bd2 ba1.1k sqftTrent Manor, Norristown, PA 19403For SaleMLS ID #PAMC2184040, Michael Marchese, Coldwell Banker Realty. Bright MLS
- $325,0002 bd1 ba1k sqft4531 Smick St, Philadelphia, PA 19127For SaleMLS ID #PAPH2663924, Bob Kelley, BHHS Fox & Roach-Blue Bell. Bright MLS
- $349,9003 bd2 ba1.3k sqft7321 Valley Ave, Philadelphia, PA 19128For SaleMLS ID #PAPH2663350, Alyssa Scarpill, Coldwell Banker Realty. Bright MLS
- $379,9003 bd2 ba1.3k sqft106 Stephanie Ln, Collegeville, PA 19426For SaleMLS ID #PAMC2190664, Eric Andrew Cui, EXP Realty, LLC. Bright MLS
- $350,0002 bd2 ba1k sqft304 Old Forge Xing #304, Devon, PA 19333For SaleMLS ID #PACT2129120, Mary Giovanni, Wayne Realty Corporation. Bright MLS
- $400,0003 bd3 ba1.3k sqft406 Garfield Ave, Downingtown, PA 19335For SaleMLS ID #PACT2133898, Matt McDevitt, Keller Williams Real Estate -Exton. Bright MLS
- $320,0002 bd2 ba1k sqft501 Brandon Rd W, Norristown, PA 19403For SaleMLS ID #PAMC2189938, Beth Samberg, Real of Pennsylvania. Bright MLS
- $325,0003 bd2 ba1.3k sqft131 Penn St, Lansdale, PA 19446For SaleMLS ID #PAMC2190828, Bob Kelley, BHHS Fox & Roach-Blue Bell. Bright MLS
- $360,0003 bd2 ba1.2k sqft411 Leverington Ave, Philadelphia, PA 19128For SaleMLS ID #PAPH2663124, Lyzel Buella, Realty One Group Restore - BlueBell. Bright MLS
- $194,9002 bd2 ba1k sqft24 Fords Edge, Royersford, PA 19468For SaleMLS ID #PAMC2191066, Megan Goldstein, BHHS Fox & Roach-Collegeville. Bright MLS
- $290,0002 bd2 ba1k sqft2077 Morgan Hill Dr #M31, Pennsburg, PA 18073For SaleMLS ID #PAMC2192090, Tom Hendel, Keller Williams Real Estate-Blue Bell. Bright MLS
