Skip main navigation
Sold
  • $390,000

    411 Woodland West Dr, Greenfield, IN 46140

    4beds
    2,111sqft
    Residential, Single Family Residence
    Built in 1973
    0.65 Acres Lot
    $394,600 Zestimate®
    $185/sqft
    $2,323 Estimated rent

    Home value

    $394,600

    $343,000 - $454,000

    $2,323/mo

    Zestimate® history
    Loading
    Loading...

    Owner options

    List your home for rent

    $2,323/mo

    Rent Zestimate®

    Find your next renter with Zillow Rental Manager. Plus, with online applications, you can quickly screen prospective tenants – for free.

    Learn more

    $2,323/mo

    Rent Zestimate®

    Refinance and save

    $2,350/mo

    Est. payment

    Refinancing to a lower rate could help reduce your monthly payments and save thousands over the life of the loan.

    See today's rates

    $2,350/mo

    Est. payment

    Explore your selling options

    Work with a Zillow partner agent

    Leverage their expertise and Zillow's premium Showcase listings to get your home seen by more buyers.

    Get started

    List with your own agent

    Get your home in front of millions of buyers by listing it on Zillow.

    Learn how to do it

    Sell it yourself

    Take full control of how buyers see your home on Zillow by listing For Sale by Owner (FSBO).

    List your home

    What's special

    Tranquil tree-lined lotQuartz countertopsFormal dining roomPrivate patioMature treesBeautiful flower bedsFresh paint
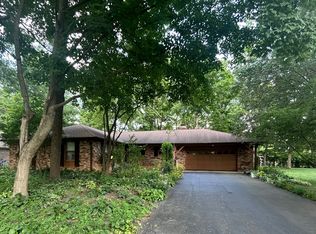
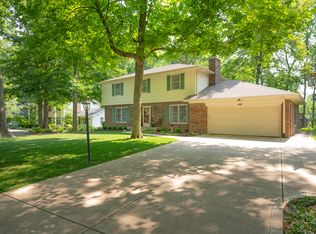
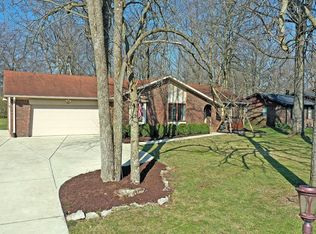
    Charming, meticulously maintained home with modern upgrades! Nestled on a tranquil, tree-lined lot, this beautifully maintained residence combines country serenity with easy access to everyday conveniences. Boasting bright and airy living spaces, this home offers two separate living areas and formal dining room, ideal for hosting special occasions or just room to spread out and relax. Contemporary finishes include Quartz countertops paired with stainless-steel appliances in the kitchen, laminate hardwood flooring throughout main and lower levels, fresh paint and new carpet in lower bedroom and on stairs and upper level hallway. Three full baths have been beautifully updated. Hardie Board siding and roof replacement completed in 2022 and gives you long lasting curb appeal. Private patio surrounded by mature trees and beautiful flower beds offer your perfect outdoor oasis. Large two car garage and garden shed offer plenty of storage for yard equipment, bikes and tools. Come experience the perfect blend of comfort, style, and tranquility-schedule your private tour today!

    Zillow last checked:

    Listing updated:

    Listed by:

    Janet Clark 317-691-6651,

    F.C. Tucker Company,

    Ellie Orzeske 317-691-5841

    Bought with:

    Kelly Huff

    F.C. Tucker Company

    Dorothy Huff

    F.C. Tucker Company

    Source: MIBOR as distributed by MLS GRID,MLS#: 22037351MLS Logo

    Facts & features

    Interior

    Bedrooms & bathrooms
    • Bedrooms: 4
    • Bathrooms: 3
    • Full bathrooms: 3
    • Main level bathrooms: 1
    • Main level bedrooms: 1
    Primary bedroom
    • Features: Carpet
    • Level: Upper
    • Area: 169 Square Feet
    • Dimensions: 13x13
    Bedroom 2
    • Features: Carpet
    • Level: Upper
    • Area: 110 Square Feet
    • Dimensions: 11x10
    Bedroom 3
    • Features: Carpet
    • Level: Upper
    • Area: 120 Square Feet
    • Dimensions: 10x12
    Bedroom 4
    • Features: Carpet
    • Level: Main
    • Area: 130 Square Feet
    • Dimensions: 10x13
    Dining room
    • Features: Laminate Hardwood
    • Level: Main
    • Area: 90 Square Feet
    • Dimensions: 10x9
    Family room
    • Features: Laminate Hardwood
    • Level: Main
    • Area: 300 Square Feet
    • Dimensions: 15x20
    Kitchen
    • Features: Laminate
    • Level: Main
    • Area: 180 Square Feet
    • Dimensions: 15x12
    Laundry
    • Features: Laminate Hardwood
    • Level: Main
    • Area: 63 Square Feet
    • Dimensions: 9x7
    Living room
    • Features: Laminate Hardwood
    • Level: Main
    • Area: 221 Square Feet
    • Dimensions: 17x13
    Heating
    • Electric
    Appliances
    • Included: Dishwasher, Dryer, Electric Water Heater, Kitchen Exhaust, Electric Oven, Refrigerator, Washer, Water Softener Owned
    • Laundry: Laundry Room
    Features
    • Entrance Foyer, Eat-in Kitchen
    • Windows: Wood Work Painted
    • Has basement: No
    • Number of fireplaces: 1
    • Fireplace features: Family Room
    Interior area
    • Total structure area: 2,111
    • Total interior livable area: 2,111 sqft

    Property

    Parking
    • Total spaces: 2
    • Parking features: Attached
    • Attached garage spaces: 2
    Features
    • Levels: Tri-Level
    Lot
    • Size: 0.65 Acres
    Details
    • Parcel number: 300535401037000007
    • Horse amenities: None

    Construction

    Type & style
    • Home type: SingleFamily
    • Architectural style: Multi Level
    • Property subtype: Residential, Single Family Residence
    Materials
    • Brick, Cement Siding
    • Foundation: Crawl Space
    Condition
    • New construction: No
    • Year built: 1973

    Utilities & green energy

    • Water: Municipal/City

    Community & HOA

    Community
    • Subdivision: Glen Oaks
    HOA
    • Has HOA: No
    Location
    • Region: Greenfield

    Financial & listing details

    • Price per square foot: $185/sqft
    • Tax assessed value: $264,600
    • Annual tax amount: $2,798
    • Date on market: 5/15/2025
    • Cumulative days on market: 4 days

    Price history

    DateEventPrice
    6/25/2025Sold$390,000-2.5%$185/sqft
    Source: MIBOR as distributed by MLS GRID #22037351 Report a problem
    5/18/2025Pending sale$400,000$189/sqft
    Source: MIBOR as distributed by MLS GRID #22037351 Report a problem
    5/15/2025Listed for sale$400,000$189/sqft
    Source: MIBOR as distributed by MLS GRID #22037351 Report a problem

    Public tax history

    YearProperty taxesTax assessment
    2025$2,798 +6.6%$264,600 +1.3%
    2024$2,624 +10.5%$261,200 +7.4%
    2023$2,374 +28.7%$243,100 +12%
    2022$1,845 +4.7%$217,000 +18.5%
    2021$1,762 +7.2%$183,100 +4.7%
    2020$1,643 -4.3%$174,800 +7.3%
    2019$1,717 +4.1%$162,900 -4.3%
    2018$1,649 -1.7%$170,300 +4%
    2017$1,678 $163,700 +1.6%
    2016$1,678 -5.9%$161,200 -4.8%
    2014$1,783 $169,400 -2.2%
    2013$1,783 +4.8%$173,200 +2.6%
    2012$1,702 +2.2%$168,800 +1.8%
    2011$1,666 $165,800
    2010$1,666 $165,800
    2009$1,666 -21.1%$165,800 -0.4%
    2007$2,112 -10.8%$166,400 +3.7%
    2006$2,367 $160,400 +8.8%
    2005-- $147,400
    Find assessor info on the county website

    Neighborhood: 46140

    Nearby schools

    GreatSchools rating
    Get a cash offer in 3 minutes
    Find out how much your home could sell for in as little as 3 minutes with a no-obligation cash offer.
    Estimated market value
    $394,600
    Get a cash offer in 3 minutes
    Find out how much your home could sell for in as little as 3 minutes with a no-obligation cash offer.
    Estimated market value
    $394,600