Skip main navigation
Sold
  • $287,500

    412 Woodland West Dr, Greenfield, IN 46140

    4beds
    2,450sqft
    Residential, Single Family Residence
    Built in 1973
    0.48 Acres Lot
    $-- Zestimate®
    $117/sqft
    $2,235 Estimated rent

    Home value

    Not available

    Estimated sales range

    Not available

    $2,235/mo

    Zestimate® history
    Loading
    Loading...

    Owner options

    List your home for rent

    $2,235/mo

    Rent Zestimate®

    Find your next renter with Zillow Rental Manager. Plus, with online applications, you can quickly screen prospective tenants – for free.

    Learn more

    $2,235/mo

    Rent Zestimate®

    Refinance and save

    $1,767/mo

    Est. payment

    Refinancing to a lower rate could help reduce your monthly payments and save thousands over the life of the loan.

    See today's rates

    $1,767/mo

    Est. payment

    Explore your selling options

    Work with a Zillow partner agent

    Leverage their expertise and Zillow's premium Showcase listings to get your home seen by more buyers.

    Get started

    List with your own agent

    Get your home in front of millions of buyers by listing it on Zillow.

    Learn how to do it

    Sell it yourself

    Take full control of how buyers see your home on Zillow by listing For Sale by Owner (FSBO).

    List your home

    What's special

    Wooded lotsFour bedroomsEntire neighborhood wonderfully maintainedFormal dining roomBreakfast roomUpdated kitchenNear whole-house interior paint
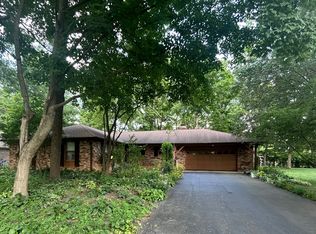
    We get it, we get it - "It's still available, so there has to be something wrong with it." This is a crazy amount of home for the price, and destined to make someone an incredible home, after they make it their own!!! Come with your design ideas and check out this 2,450sqft, 4 bed / 2.5 bath Two-Story, in highly sought after Glen Oaks, with its quiet country feel, yet seconds from everything!! Recent updates include an updated kitchen, near whole-house interior paint, and miscellaneous flooring and fixtures throughout. Boasting four bedrooms, family and living rooms, formal dining room, breakfast room, and a sunroom, it has endless living and entertainment space for all of your needs! It sits on nearly half a wooded acre, with the entire neighborhood wonderfully maintained, with wooded lots and a "small town" vibe, as you see endless neighbors enjoying their neighborhood with morning and evening walks, jogging, biking, and all things outdoors!! When you're ready to leave your quiet surroundings, all things Indy, Greenfield, New Pal and Hancock Co are moments away - endless parks, restaurants, shopping and entertainment are in every direction!!

    Zillow last checked:

    Listing updated:

    Listed by:

    Brandon Cooper 317-708-9200,

    The Cooper Real Estate Group,

    Kiley Cooper,

    The Cooper Real Estate Group

    Bought with:

    Christopher Chabenne

    Kosene & Kosene Residential

    Source: MIBOR as distributed by MLS GRID,MLS#: 22088904MLS Logo

    Facts & features

    Interior

    Bedrooms & bathrooms
    • Bedrooms: 4
    • Bathrooms: 3
    • Full bathrooms: 2
    • 1/2 bathrooms: 1
    • Main level bathrooms: 1
    Primary bedroom
    • Level: Upper
    • Area: 221 Square Feet
    • Dimensions: 17x13
    Bedroom 2
    • Level: Upper
    • Area: 140 Square Feet
    • Dimensions: 14x10
    Bedroom 3
    • Level: Upper
    • Area: 144 Square Feet
    • Dimensions: 12x12
    Bedroom 4
    • Level: Upper
    • Area: 130 Square Feet
    • Dimensions: 13x10
    Breakfast room
    • Level: Main
    • Area: 120 Square Feet
    • Dimensions: 12x10
    Dining room
    • Level: Main
    • Area: 110 Square Feet
    • Dimensions: 11x10
    Family room
    • Level: Main
    • Area: 238 Square Feet
    • Dimensions: 17x14
    Kitchen
    • Level: Main
    • Area: 100 Square Feet
    • Dimensions: 10x10
    Laundry
    • Level: Main
    • Area: 42 Square Feet
    • Dimensions: 7x6
    Living room
    • Level: Main
    • Area: 273 Square Feet
    • Dimensions: 21x13
    Sun room
    • Features: Other
    • Level: Main
    • Area: 165 Square Feet
    • Dimensions: 15x11
    Heating
    • Electric, Forced Air
    Cooling
    • Central Air
    Appliances
    • Included: Dishwasher, Disposal, Microwave, Electric Oven, Range Hood, Refrigerator
    • Laundry: Main Level
    Features
    • Breakfast Bar, Built-in Features, Ceiling Fan(s), Hardwood Floors, High Speed Internet, Eat-in Kitchen, Pantry
    • Flooring: Hardwood
    • Windows: Wood Work Painted
    • Has basement: No
    • Number of fireplaces: 1
    • Fireplace features: Family Room, Insert, Masonry, Wood Burning
    Interior area
    • Total structure area: 2,450
    • Total interior livable area: 2,450 sqft

    Property

    Parking
    • Total spaces: 2
    • Parking features: Attached
    • Attached garage spaces: 2
    • Details: Garage Parking Other(Finished Garage, Garage Door Opener, Service Door)
    Features
    • Levels: Two
    • Stories: 2
    • Patio & porch: Covered
    • Exterior features: Fire Pit
    Lot
    • Size: 0.48 Acres
    • Features: Rural - Subdivision, Mature Trees
    Details
    • Parcel number: 300535401032000007
    • Special conditions: None,Sales Disclosure Supplements
    • Horse amenities: None

    Construction

    Type & style
    • Home type: SingleFamily
    • Architectural style: Other
    • Property subtype: Residential, Single Family Residence
    Materials
    • Brick, Wood Siding
    • Foundation: Crawl Space
    Condition
    • New construction: No
    • Year built: 1973

    Utilities & green energy

    • Water: Public

    Community & HOA

    Community
    • Subdivision: Glen Oaks
    HOA
    • Has HOA: Yes
    • HOA fee: $25 annually
    • HOA phone: 317-418-4950
    Location
    • Region: Greenfield

    Financial & listing details

    • Price per square foot: $117/sqft
    • Tax assessed value: $247,500
    • Annual tax amount: $2,606
    • Date on market: 3/13/2026
    • Cumulative days on market: 212 days

    Price history

    DateEventPrice
    6/26/2026Sold$287,500-2.5%$117/sqft
    Source: MIBOR as distributed by MLS GRID #22088904 Report a problem
    5/23/2026Pending sale$294,900$120/sqft
    Source: MIBOR as distributed by MLS GRID #22088904 Report a problem
    5/1/2026Price change$294,900-1.7%$120/sqft
    Source: MIBOR as distributed by MLS GRID #22088904 Report a problem
    3/31/2026Price change$299,900-4.8%$122/sqft
    Source: MIBOR as distributed by MLS GRID #22088904 Report a problem
    3/13/2026Listed for sale$314,900$129/sqft
    Source: MIBOR as distributed by MLS GRID #22088904 Report a problem
    1/26/2026Listing removed$314,900$129/sqft
    Source: MIBOR as distributed by MLS GRID #22061326 Report a problem
    11/19/2025Price change$314,900-3.1%$129/sqft
    Source: MIBOR as distributed by MLS GRID #22061326 Report a problem
    10/7/2025Price change$324,900-1.5%$133/sqft
    Source: MIBOR as distributed by MLS GRID #22061326 Report a problem
    9/9/2025Listed for sale$329,900+141.8%$135/sqft
    Source: MIBOR as distributed by MLS GRID #22061326 Report a problem
    5/23/2008Sold$136,413+5.8%$56/sqft
    Source: Public Record Report a problem
    3/19/2008Sold$128,900$53/sqft
    Source: MIBOR as distributed by MLS GRID #2761583 Report a problem

    Public tax history

    YearProperty taxesTax assessment
    2025$2,605 +7.4%$247,500 +1.6%
    2024$2,426 +3.5%$243,500 +8%
    2023$2,344 +30%$225,500 +5.1%
    2022$1,803 +4.8%$214,600 +18.8%
    2021$1,721 +7.3%$180,700 +4.8%
    2020$1,604 -4.7%$172,500 +7.3%
    2019$1,683 +3.8%$160,800 -4.2%
    2018$1,621 -1.7%$167,900 +3.8%
    2017$1,649 $161,700 +1.6%
    2016$1,649 -0.2%$159,200 +1%
    2014$1,651 $157,700 -2.3%
    2013$1,651 +4.3%$161,400 +2.5%
    2012$1,583 -2.1%$157,500 -2.3%
    2011$1,617 $161,200
    2010$1,617 $161,200
    2009$1,617 -22.3%$161,200 -0.3%
    2007$2,080 -10.8%$161,700 +3.8%
    2006$2,333 $155,800 -5.1%
    2005-- $164,200
    Find assessor info on the county website

    Neighborhood: 46140

    Nearby schools

    GreatSchools rating
    Schools provided by the listing agent
    • Elementary: Mt Comfort Elementary School
    • Middle: Mt Vernon Middle School
    • High: Mt Vernon High School

    Source: MIBOR as distributed by MLS GRID. This data may not be complete. We recommend contacting the local school district to confirm school assignments for this home.

    Get pre-qualified for a loan
    At Zillow Home Loans, we can pre-qualify you in as little as 5 minutes with no impact to your credit score.

    An equal housing lender. NMLS #10287.