Skip main navigation
Off market
  • $2,150,900

    4110 40th Pl N, Arlington, VA 22207

    5beds
    5,038sqft
    SingleFamily
    Built in 1994
    0.51 Acres Lot
    $2,150,900 Zestimate®
    $427/sqft
    $7,779 Estimated rent

    Home value

    $2,150,900

    $2.00M - $2.30M

    $7,779/mo

    Zestimate® history
    Loading
    Loading...

    Owner options

    List your home for rent

    $7,779/mo

    Rent Zestimate®

    Find your next renter with Zillow Rental Manager. Plus, with online applications, you can quickly screen prospective tenants – for free.

    Learn more

    $7,779/mo

    Rent Zestimate®

    Refinance and save

    $10,832/mo

    Est. payment

    Refinancing to a lower rate could help reduce your monthly payments and save thousands over the life of the loan.

    See today's rates

    $10,832/mo

    Est. payment

    Explore your selling options

    Work with a Zillow partner agent

    Leverage their expertise and Zillow's premium Showcase listings to get your home seen by more buyers.

    Get started

    List with your own agent

    Get your home in front of millions of buyers by listing it on Zillow.

    Learn how to do it

    Sell it yourself

    Take full control of how buyers see your home on Zillow by listing For Sale by Owner (FSBO).

    List your home

    What's special

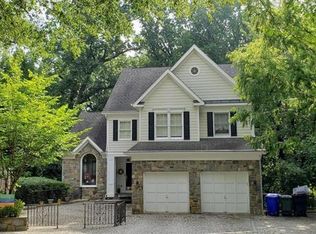
    This elegant 5 bedroom, 4.5 bath Craftsman home nestled on a private wooded half acre lot has it all, a tailored exterior, 2 car garage and custom driveway, expert landscaping, the finest in architectural features and details, open floor plan designed for entertaining, high ceilings, decorative moldings, marble and hardwood flooring, 3 fireplaces, gourmet kitchen, luxurious owner's suite, an abundance of windows, expansive decks, patios, hot tub and so much more! Formal living room with fireplace, banquet sized formal dining room, library, chef's kitchen, two story family room with cathedral ceiling and floor to ceiling stone fireplace. The master bedroom suite boasts a deep tray ceiling, custom walk in closets, and a luxurious en suite bath with skylights, dual vanities topped in granite, vessel soaking tub, and frameless glass shower. Down the hall, a junior suite enjoys a private bath and two additional bright and spacious bedrooms share a well-appointed hall bath with a dual-sink vanity, while a bedroom level laundry room eases the daily task. Fine craftsmanship continues in the expansive lower level recreation room with an additional fireplace, and pub-style wet bar sure to be a popular destination for family and friends; while a 5th bedroom, additional full bath, and bonus/exercise room offer the versatile space to meet the demands of your lifestyle and complete the comfort and luxury of this wonderful home. All this in a peaceful setting that will make you feel miles away from the hustle and bustle, yet just minutes to the GW Parkway, Glebe Road, Metro, and Routes 29 and 50 and with easy access to Tyson's and DC. Enjoy Theodore Roosevelt Island's 91-acre wilderness preserve with miles of tranquil wooded nature trails along the historic Potomac River which also offers boating, fishing, and leisure activities. Experience all the myriad of benefits to living on the outskirts of the nation's capital~ museums, theaters, stellar dining, diverse shopping, endless historical sites, the National Zoo, beautiful parkland, nightlife, and entertainment galore! For an unforgettable home in an unbeatable location, this is it!

    This property is off market, which means it's not currently listed for sale or rent on Zillow. This may be different from what's available on other websites or public sources.
    Facts & features

    Interior

    Bedrooms & bathrooms
    • Bedrooms: 5
    • Bathrooms: 5
    • Full bathrooms: 4
    • 1/2 bathrooms: 1
    Heating
    • Forced air, Electric
    Cooling
    • Central
    Appliances
    • Included: Dishwasher, Dryer, Garbage disposal, Microwave, Refrigerator, Washer
    Features
    • Ceiling Fan(s), Kitchen Island, Window Treatments, Pantry, Recessed Lighting, Walk-In Closet(s), Soaking Tub, Crown Molding, Carpet, Open Floorplan, Skylight(s), Wood Floors, Wet/Dry Bar, Wainscotting, Formal/Separate Dining Room, Master Bath(s), Breakfast Area, Upgraded Countertops, Kitchen - Table Space, Kitchen - Gourmet, Family Room Off Kitchen, Chair Railings, Stall Shower, Tub Shower
    • Flooring: Hardwood
    • Basement: Finished
    • Has fireplace: Yes
    Interior area
    • Total interior livable area: 5,038 sqft
    • Finished area below ground: 1350

    Property

    Parking
    • Total spaces: 2
    • Parking features: Garage - Attached
    Features
    • Exterior features: Shingle (Not Wood), Stone
    Lot
    • Size: 0.51 Acres
    Details
    • Parcel number: 03003170
    • Special conditions: Standard

    Construction

    Type & style
    • Home type: SingleFamily
    • Architectural style: Craftsman
    Materials
    • Roof: Other
    Condition
    • New construction: No
    • Year built: 1994

    Community & neighborhood

    Location
    • Region: Arlington

    Other

    Other facts
    • Heating: Forced Air, Zoned
    • Appliances: Dishwasher, Refrigerator, Disposal, Humidifier, Built-in Microwave, Exhaust Fan, Dryer, Washer, Oven - Wall, Stainless Steel Appliance(s), Bar Fridge, Cooktop - Down Draft, Water Dispenser
    • FireplaceYN: true
    • InteriorFeatures: Ceiling Fan(s), Kitchen Island, Window Treatments, Pantry, Recessed Lighting, Walk-In Closet(s), Soaking Tub, Crown Molding, Carpet, Open Floorplan, Skylight(s), Wood Floors, Wet/Dry Bar, Wainscotting, Formal/Separate Dining Room, Master Bath(s), Breakfast Area, Upgraded Countertops, Kitchen - Table Space, Kitchen - Gourmet, Family Room Off Kitchen, Chair Railings, Stall Shower, Tub Shower
    • GarageYN: true
    • AttachedGarageYN: true
    • HeatingYN: true
    • CoolingYN: true
    • StructureType: Detached
    • ConstructionMaterials: Stone, Shingle Siding
    • StoriesTotal: 3
    • ArchitecturalStyle: Craftsman
    • SpecialListingConditions: Standard
    • ParkingFeatures: Driveway, Attached Garage, Garage Door Opener, Garage Faces Front
    • CoveredSpaces: 2
    • Cooling: Central Air, Zoned, Ceiling Fan(s)
    • BelowGradeFinishedArea: 1350
    • Basement: Y
    • MlsStatus: ACTIVE UNDER CONTRACT

    Price history

    DateEventPrice
    8/7/2020Sold$1,467,000-0.5%$291/sqft
    Source: Public Record Report a problem
    6/24/2020Pending sale$1,475,000$293/sqft
    Source: Keller Williams Chantilly Ventures LLC #VAAR161420 Report a problem
    6/18/2020Price change$1,475,000-1.7%$293/sqft
    Source: Keller Williams Chantilly Ventures LLC #VAAR161420 Report a problem
    5/22/2020Price change$1,500,000-20%$298/sqft
    Source: Keller Williams Chantilly Ventures LLC #VAAR161420 Report a problem
    4/14/2020Price change$1,875,000-1.1%$372/sqft
    Source: Keller Williams Chantilly Ventures LLC #VAAR161420 Report a problem
    11/2/2019Price change$1,895,000-9.8%$376/sqft
    Source: Long & Foster Real Estate, Inc. #VAAR159258 Report a problem
    10/27/2019Price change$2,100,000+10.5%$417/sqft
    Source: Long & Foster Real Estate, Inc. #VAAR159258 Report a problem
    7/26/2019Listed for sale$1,900,000+5.6%$377/sqft
    Source: Long & Foster Real Estate, Inc. #VAAR152946 Report a problem
    11/29/2012Listing removed$1,799,999$357/sqft
    Source: Long & Foster Real Estate #AR7876617 Report a problem
    7/2/2012Listed for sale$1,799,999+60%$357/sqft
    Source: Long & Foster Real Estate #AR7876617 Report a problem
    1/11/2001Sold$1,125,000+69.2%$223/sqft
    Source: Public Record Report a problem
    6/30/1995Sold$665,000+47.8%$132/sqft
    Source: Public Record Report a problem
    12/28/1993Sold$450,000$89/sqft
    Source: Public Record Report a problem

    Public tax history

    YearProperty taxesTax assessment
    2025$21,326 +8.9%$2,064,500 +8.9%
    2024$19,591 +6.9%$1,896,500 +6.6%
    2023$18,330 +4.5%$1,779,600 +4.5%
    2022$17,536 +5%$1,702,500 +5%
    2021$16,704 -6.5%$1,621,700 -6.8%
    2020$17,859 +3.6%$1,740,600 +3.6%
    2019$17,238 -3.4%$1,680,100 -5.3%
    2018$17,847 +2.1%$1,774,100 +2.1%
    2017$17,488 +1.5%$1,738,400
    2016$17,228 +5.8%$1,738,400 +6.3%
    2015$16,288 +0.1%$1,635,300 +0.1%
    2014$16,264 +2.2%$1,632,900 +3.2%
    2013$15,918 +3.6%$1,582,300
    2012$15,364 +1.4%--
    2011$15,158 --
    2009-- --
    2008-- --
    2007-- --
    2006-- --
    2005-- --
    2004-- --
    2003-- --
    2002-- --
    2001-- $674,200

    Find assessor info on the county website

    Neighborhood: 22207

    Nearby schools

    GreatSchools rating
    Schools provided by the listing agent
    • Elementary: JAMESTOWN
    • Middle: WILLIAMBURG
    • High: YORKTOWN
    • District: ARLINGTON COUNTY PUBLIC SCHOOLS

    Source: The MLS. This data may not be complete. We recommend contacting the local school district to confirm school assignments for this home.

    Get a cash offer in 3 minutes
    Find out how much your home could sell for in as little as 3 minutes with a no-obligation cash offer.
    Estimated market value
    $2,150,900
    Get a cash offer in 3 minutes
    Find out how much your home could sell for in as little as 3 minutes with a no-obligation cash offer.
    Estimated market value
    $2,150,900