A rare opportunity to own an extraordinary residence in Arlingwood. Perfectly sited on a premium near half acre lot backing to Parkland. Arlingwood is know for its spacious homes, lush greenery, peaceful environment and City proximity. It's location allows for easy access to Trails, Parks and the Chain Bridge. This stately Center Hall Brick Colonial offers over 7000 square feet of impeccably maintained living space. Built by one of Virginia's premier Builders in 1995, the home showcases timeless craftsmanship with a Slate Roof, Cooper Gutters, a Circular Drive, Extensive Hardscape and manicured Landscaping. A dramatic 21 foot Ceiling adorns a large Marble Foyer with a grand Staircase making a Stunning First Impression. This home has enjoyed significant upgrades and renovations in recent years to include a magnificent Chef's Kitchen with Viking and Sub-Zero appliances, an unrivaled and expansive Primary Suite, five of the six bathrooms have been renovated, an elegant yet efficient office with built-ins for two, and a momentous addition of a Salt-water Pool for wellness with a spa and a large pool deck. Additional highlights include an oversized three car garage with optional capacity for five vehicles with lifts. The garage has electricity, lighting and water access. There is a whole house generator, three zones of HVAC, Smart House Technology and a Sonos System. The entire home has been freshly painted in a neutral palette and floors have been sanded, stained and polished. Please take note of the elaborate yet tasteful lighting throughout the main level. Few homes have made such a large investment in extravagant lighting to add to the ambience of the space.
Sold for $3,200,000
$3,200,000
4115 40th Pl N, Arlington, VA 22207
5beds
7,000sqft
Single Family Residence
Built in 1995
0.46 Acres Lot
$3,153,000 Zestimate®
$457/sqft
$-- Estimated rent
Home value
$3,153,000
$2.96M - $3.37M
Not available
Zestimate® history
Owner options
List your home for rent
Find your next renter with Zillow Rental Manager. Plus, with online applications, you can quickly screen prospective tenants – for free.
Refinance and save
$20,735/mo
Est. payment
Refinancing to a lower rate could help reduce your monthly payments and save thousands over the life of the loan.
$20,735/mo
Est. payment
Explore your selling options
Work with a Zillow partner agent
Leverage their expertise and Zillow's premium Showcase listings to get your home seen by more buyers.
Get startedList with your own agent
Get your home in front of millions of buyers by listing it on Zillow.
Learn how to do itSell it yourself
Take full control of how buyers see your home on Zillow by listing For Sale by Owner (FSBO).
List your homeWhat's special
Lush greenerySlate roofManicured landscapingExtensive hardscapeGrand staircaseLarge marble foyerCircular drive
Zillow last checked:
Listing updated:
Listed by:
Christine McGuinness 301-404-3145,
Weichert, REALTORS
Bought with:
Christie-Anne Weiss, 0225131108
TTR Sotheby's International Realty
Source: Bright MLS,MLS#: VAAR2072146
Facts & features
Interior
Bedrooms & bathrooms
- Bedrooms: 5
- Bathrooms: 6
- Full bathrooms: 4
- 1/2 bathrooms: 2
- Main level bathrooms: 2
Rooms
- Room types: Living Room, Dining Room, Family Room, Library, Foyer, Sun/Florida Room, Laundry, Recreation Room, Storage Room
Dining room
- Level: Main
Family room
- Level: Main
Foyer
- Level: Main
Laundry
- Level: Upper
Library
- Level: Main
Living room
- Level: Main
Mud room
- Level: Main
Recreation room
- Level: Lower
Storage room
- Level: Lower
Other
- Level: Lower
Heating
- Forced Air, Electric, Natural Gas
Cooling
- Central Air, Electric
Appliances
- Included: Microwave, Built-In Range, Dishwasher, Disposal, Dryer, Dual Flush Toilets, Energy Efficient Appliances, ENERGY STAR Qualified Washer, ENERGY STAR Qualified Dishwasher, ENERGY STAR Qualified Freezer, ENERGY STAR Qualified Refrigerator, Exhaust Fan, Ice Maker, Electric Water Heater
- Laundry: Has Laundry, Main Level, Upper Level, Laundry Room, Mud Room
Features
- Attic, Bar, Soaking Tub, Bathroom - Stall Shower, Bathroom - Walk-In Shower, Breakfast Area, Built-in Features, Ceiling Fan(s), Chair Railings, Crown Molding, Curved Staircase, Family Room Off Kitchen, Open Floorplan, Formal/Separate Dining Room, Eat-in Kitchen, Kitchen - Gourmet, Kitchen Island, Kitchen - Table Space, Pantry, Recessed Lighting, Sound System, Upgraded Countertops, Walk-In Closet(s), Dry Wall
- Flooring: Hardwood, Ceramic Tile, Marble, Wood
- Doors: Insulated, Sliding Glass, French Doors
- Windows: Double Pane Windows, Energy Efficient, Insulated Windows, Screens, Sliding, Wood Frames, Window Treatments
- Basement: Connecting Stairway,Full,Heated,Improved,Interior Entry,Exterior Entry,Partially Finished,Rough Bath Plumb,Space For Rooms,Walk-Out Access,Windows
- Number of fireplaces: 4
- Fireplace features: Glass Doors, Mantel(s), Gas/Propane, Wood Burning
Interior area
- Total structure area: 7,007
- Total interior livable area: 7,000 sqft
- Finished area above ground: 5,500
- Finished area below ground: 1,500
Property
Parking
- Total spaces: 11
- Parking features: Garage Door Opener, Garage Faces Front, Inside Entrance, Oversized, Circular Driveway, Heated, Lighted, Secured, Driveway, Attached
- Attached garage spaces: 5
- Uncovered spaces: 6
Accessibility
- Accessibility features: Accessible Hallway(s), >84" Garage Door, Accessible Doors, 2+ Access Exits
Features
- Levels: Two
- Stories: 2
- Patio & porch: Deck, Patio
- Exterior features: Chimney Cap(s), Extensive Hardscape, Lighting, Rain Gutters, Lawn Sprinkler, Stone Retaining Walls, Underground Lawn Sprinkler, Water Fountains, Balcony
- Has private pool: Yes
- Pool features: In Ground, Pool/Spa Combo, Salt Water, Private
- Has spa: Yes
- Spa features: Heated, Hot Tub
- Fencing: Wood,Back Yard
- Has view: Yes
- View description: Garden, Park/Greenbelt, Scenic Vista, Trees/Woods
Lot
- Size: 0.46 Acres
- Features: Backs - Parkland, Backs to Trees, Cleared, Cul-De-Sac, Front Yard, Landscaped, Premium, Rear Yard, SideYard(s), Unrestricted, Adjoins National Park
Details
- Additional structures: Above Grade, Below Grade
- Parcel number: 03003172
- Zoning: R-20
- Zoning description: Single Family
- Special conditions: Standard
Construction
Type & style
- Home type: SingleFamily
- Architectural style: Colonial
- Property subtype: Single Family Residence
Materials
- Brick
- Foundation: Concrete Perimeter
- Roof: Slate
Condition
- Excellent
- New construction: No
- Year built: 1995
- Major remodel year: 2019
Utilities & green energy
- Electric: 200+ Amp Service
- Sewer: Public Sewer
- Water: Public
- Utilities for property: Cable Available, Electricity Available, Natural Gas Available, Water Available, Sewer Available
Community & HOA
Community
- Security: 24 Hour Security, Carbon Monoxide Detector(s), Exterior Cameras, Fire Alarm, Main Entrance Lock, Monitored, Motion Detectors, Security System, Smoke Detector(s)
- Subdivision: Arlingwood
HOA
- Has HOA: No
Location
- Region: Arlington
Financial & listing details
- Price per square foot: $457/sqft
- Tax assessed value: $2,618,000
- Annual tax amount: $27,044
- Date on market: 5/15/2026
- Listing agreement: Exclusive Right To Sell
- Listing terms: Cash,Conventional
- Ownership: Fee Simple
- Road surface type: Black Top
Price history
| Date | Event | Price |
|---|---|---|
| 6/12/2026 | Sold | $3,200,000-1.5%$457/sqft |
Source:  Bright MLS #VAAR2072146 Report a problem Bright MLS #VAAR2072146 Report a problem | ||
| 6/6/2026 | Pending sale | $3,250,000$464/sqft |
Source: Bright MLS #VAAR2072146 Report a problem | ||
| 5/24/2026 | Contingent | $3,250,000$464/sqft |
Source: Bright MLS #VAAR2072146 Report a problem | ||
| 5/15/2026 | Listed for sale | $3,250,000+92.9%$464/sqft |
Source: Bright MLS #VAAR2072146 Report a problem | ||
| 12/2/2003 | Sold | $1,685,000+1520.2%$241/sqft |
Source: Public Record Report a problem | ||
| 5/10/1996 | Sold | $104,000-75.2%$15/sqft |
Source: Public Record Report a problem | ||
| 4/17/1995 | Sold | $420,000$60/sqft |
Source: Public Record Report a problem | ||
Public tax history
| Year | Property taxes | Tax assessment |
|---|---|---|
| 2025 | $27,044 +13% | $2,618,000 +13% |
| 2024 | $23,927 +5.7% | $2,316,300 +5.4% |
| 2023 | $22,630 +4% | $2,197,100 +4% |
| 2022 | $21,757 +3.1% | $2,112,300 +3.1% |
| 2021 | $21,106 +2.8% | $2,049,100 +2.4% |
| 2020 | $20,523 +2.9% | $2,000,300 +2.9% |
| 2019 | $19,953 -3.3% | $1,944,700 -5.2% |
| 2018 | $20,642 +1.7% | $2,051,900 +1.7% |
| 2017 | $20,290 +0.9% | $2,016,900 -0.6% |
| 2016 | $20,111 +6.5% | $2,029,400 +7% |
| 2015 | $18,892 +3.2% | $1,896,800 +3.2% |
| 2014 | $18,305 +1.3% | $1,837,900 +2.3% |
| 2013 | $18,078 +3.6% | $1,797,000 |
| 2012 | $17,449 +1.4% | -- |
| 2011 | $17,215 | -- |
| 2009 | -- | -- |
| 2008 | -- | -- |
| 2007 | -- | -- |
| 2006 | -- | -- |
| 2005 | -- | -- |
| 2004 | -- | -- |
| 2003 | -- | -- |
| 2002 | -- | -- |
| 2001 | -- | $1,091,800 |
Find assessor info on the county website
Neighborhood: 22207
Nearby homes
- $1,793,5005 bd4 ba3.3k sqft4104 40th St N, Arlington, VA 22207Off Market
- $2,022,1005 bd4 ba3.3k sqft4109 40th Pl N, Arlington, VA 22207Off Market
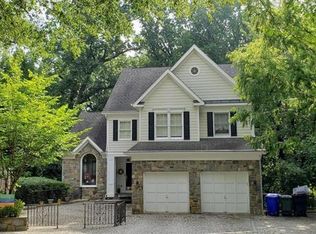
- $2,382,8005 bd5 ba4.9k sqft4104 40th St N, Arlington, VA 22207Off Market

- $2,470,300-- bd-- ba-- sqft4104 40th St N, Arlington, VA 22207Off Market
- $2,266,4004 bd5 ba3.5k sqft4119 40th St N, Arlington, VA 22207Off Market
- $2,098,9005 bd5 ba5k sqft4110 40th Pl N, Arlington, VA 22207Off Market
- $2,527,8006 bd5 ba5.5k sqft4114 40th Pl N, Arlington, VA 22207Off Market
- $2,703,4006 bd6 ba6.8k sqft4112 40th Pl N, Arlington, VA 22207Off Market
Nearby schools
GreatSchools rating
- 10/10Jamestown Elementary SchoolGrades: PK-5Distance: 1.3 mi
- 10/10Williamsburg Middle SchoolGrades: 6-8Distance: 1.9 mi
- 8/10Yorktown High SchoolGrades: 9-12Distance: 2 mi
Schools provided by the listing agent
- Elementary: Jamestown
- Middle: Williamsburg
- High: Yorktown
- District: Arlington County Public Schools
Source: Bright MLS. This data may not be complete. We recommend contacting the local school district to confirm school assignments for this home.
Get a cash offer in 3 minutes
Find out how much your home could sell for in as little as 3 minutes with a no-obligation cash offer.
Estimated market value
$3,153,000
Get a cash offer in 3 minutes
Find out how much your home could sell for in as little as 3 minutes with a no-obligation cash offer.
Estimated market value
$3,153,000
- Virginia
- Arlington County
- Arlington
- 22207
- 4115 40th Pl N
