Set in a highly convenient Bath Township location near Route 18, I-77 & Route 21, this spacious & extensively updated home offers exceptional room for both everyday living & entertaining. Notable updates include a well pump & pressure tank '24, vinyl siding '24, roof ridge vent '24, chimney caps and liners '22, concrete patio '20, and pool with deck '18, most windows '16. The main level features expansive, open living areas, including a family room, a driveway-level bonus room, and 4 fireplaces, along with a partially finished recreation room that provides outstanding flexibility for today’s lifestyles. The completely renovated kitchen is a true centerpiece, showcasing soft-close cabinetry, granite countertops, a contrasting gray 6-seater island, stainless steel appliances, a coffee/wine bar w built-in wine rack, subway tile backsplash, LED under-cabinet lighting & and a sliding door leading to the patio and backyard. The kitchen flows seamlessly into a generous living room w a wood-burning fireplace insert & picture window, as well as a formal dining room. Upstairs, you’ll find 4 generously sized BRs, two beautifully updated full baths & a half bath. The expansive primary suite offers its own fireplace & a fully renovated en-suite bath feat. floating vanity, walk-in tiled shower w frameless glass door, soaking tub, and two closets. Both the driveway & lower levels are ideal for entertaining, highlighted by a bonus room w/exposed wood beams, a brick-hearth fireplace, a built-in bar with sink, sliding doors to the backyard, & an updated full bath. The rec room incl. a wood-burning stove, rec. LED lighting & unfinished storage space. Additional updates incl. newer sliding doors, soffits, gutters, gutter guards, rerouted downspouts '18, water softener system, radon mitigation, added R-30 attic insulation & interior/exterior lighting. The basement has been waterproofed. Septic system includes a newer diverter box, & the washer/dryer remain. HVAC '10. Revere Schools.
Closed
$595,000
4110 Big Spruce Dr, Akron, OH 44333
4beds
3,432sqft
Single Family Residence
Built in 1979
1.83 Acres Lot
$588,300 Zestimate®
$173/sqft
$4,302 Estimated rent
Home value
$588,300
$559,000 - $618,000
$4,302/mo
Zestimate® history
Owner options
List your home for rent
$4,302/mo
Rent Zestimate®
Find your next renter with Zillow Rental Manager. Plus, with online applications, you can quickly screen prospective tenants – for free.
$4,302/mo
Rent Zestimate®
Refinance and save
$3,934/mo
Est. payment
Refinancing to a lower rate could help reduce your monthly payments and save thousands over the life of the loan.
$3,934/mo
Est. payment
Explore your selling options
Work with a Zillow partner agent
Leverage their expertise and Zillow's premium Showcase listings to get your home seen by more buyers.
Get startedList with your own agent
Get your home in front of millions of buyers by listing it on Zillow.
Learn how to do itSell it yourself
Take full control of how buyers see your home on Zillow by listing For Sale by Owner (FSBO).
List your homeWhat's special
Partially finished recreation roomCompletely renovated kitchenChimney caps and linersSubway tile backsplashStainless steel appliancesGranite countertopsLed under-cabinet lighting
Zillow last checked:
Listing updated:
Listed by:
Robin M Rohrich 330-696-4179 rrohrich@stoufferrealty.com,
Berkshire Hathaway HomeServices Stouffer Realty
Bought with:
Katelyn Palfy, 2018002770
Keller Williams Elevate
Source: MLS Now,MLS#: 5179674 Originating MLS: Akron Cleveland Association of REALTORS
Originating MLS: Akron Cleveland Association of REALTORSFacts & features
Interior
Bedrooms & bathrooms
- Bedrooms: 4
- Bathrooms: 4
- Full bathrooms: 3
- 1/2 bathrooms: 1
- Main level bathrooms: 1
Primary bedroom
- Description: Flooring: Carpet
- Features: Fireplace, Walk-In Closet(s)
- Level: Second
- Dimensions: 17.00 x 16.00
Bedroom
- Description: Flooring: Carpet
- Level: Second
- Dimensions: 12.00 x 13.00
Bedroom
- Description: Flooring: Carpet
- Level: Second
- Dimensions: 14.00 x 10.00
Bedroom
- Description: Flooring: Carpet
- Level: Second
- Dimensions: 14.00 x 15.00
Bonus room
- Description: Flooring: Luxury Vinyl Tile
- Features: Fireplace
- Level: Lower
- Dimensions: 22.00 x 17.00
Dining room
- Description: Flooring: Luxury Vinyl Tile
- Level: First
- Dimensions: 12.00 x 13.00
Kitchen
- Description: Flooring: Luxury Vinyl Tile
- Level: First
- Dimensions: 20.00 x 14.00
Living room
- Description: Flooring: Carpet
- Features: Fireplace
- Level: First
- Dimensions: 15.00 x 24.00
Recreation
- Description: Flooring: Carpet
- Features: Fireplace
- Level: Basement
- Dimensions: 33.00 x 14.00
Heating
- Forced Air, Gas
Cooling
- Central Air
Appliances
- Included: Dryer, Dishwasher, Disposal, Microwave, Range, Refrigerator, Water Softener, Washer
- Laundry: Lower Level
Features
- Eat-in Kitchen, Granite Counters, Kitchen Island
- Basement: Full,Partially Finished,Sump Pump
- Number of fireplaces: 4
- Fireplace features: Family Room, Great Room, Primary Bedroom, Recreation Room
Interior area
- Total structure area: 3,432
- Total interior livable area: 3,432 sqft
- Finished area above ground: 2,552
- Finished area below ground: 880
Property
Parking
- Total spaces: 2
- Parking features: Attached, Concrete, Driveway, Garage, Garage Faces Side, Water Available
- Attached garage spaces: 2
Accessibility
- Accessibility features: None
Features
- Levels: Two,Multi/Split
- Stories: 2
- Patio & porch: Front Porch, Patio
- Has private pool: Yes
- Pool features: Above Ground, Pool Cover
- Has view: Yes
- View description: Neighborhood, Trees/Woods
Lot
- Size: 1.83 Acres
- Features: Corner Lot, Wooded
Details
- Additional structures: Outbuilding, Pergola, Shed(s), Storage
- Parcel number: 0401211
Construction
Type & style
- Home type: SingleFamily
- Architectural style: Split Level
- Property subtype: Single Family Residence
Materials
- Brick, Vinyl Siding
- Foundation: Block
- Roof: Asphalt,Fiberglass
Condition
- Year built: 1979
Utilities & green energy
- Sewer: Septic Tank
- Water: Well
Community & HOA
Community
- Features: Fitness Center, Medical Service
- Subdivision: Hunter Hill
HOA
- Has HOA: No
Location
- Region: Akron
Financial & listing details
- Price per square foot: $173/sqft
- Tax assessed value: $459,480
- Annual tax amount: $8,868
- Date on market: 2/22/2026
- Cumulative days on market: 62 days
Price history
| Date | Event | Price |
|---|---|---|
| 4/27/2026 | Pending sale | $595,000$173/sqft |
Source:  MLS Now #5179674 Report a problem MLS Now #5179674 Report a problem | ||
| 4/24/2026 | Sold | $595,000$173/sqft |
Source: MLS Now #5179674 Report a problem | ||
| 3/24/2026 | Contingent | $595,000$173/sqft |
Source: MLS Now #5179674 Report a problem | ||
| 3/21/2026 | Listed for sale | $595,000$173/sqft |
Source: MLS Now #5179674 Report a problem | ||
| 3/10/2026 | Contingent | $595,000$173/sqft |
Source: MLS Now #5179674 Report a problem | ||
| 2/22/2026 | Listed for sale | $595,000+56.6%$173/sqft |
Source: MLS Now #5179674 Report a problem | ||
| 11/1/2018 | Listing removed | $380,000$111/sqft |
Source: Stouffer Realty, Inc. #3975529 Report a problem | ||
| 9/28/2018 | Price change | $380,000-2.5%$111/sqft |
Source: Stouffer Realty, Inc. #3975529 Report a problem | ||
| 8/6/2018 | Price change | $389,900-2.5%$114/sqft |
Source: Stouffer Realty, Inc. #3975529 Report a problem | ||
| 6/19/2018 | Price change | $399,900-3.6%$117/sqft |
Source: Stouffer Realty, Inc. #3975529 Report a problem | ||
| 5/23/2018 | Price change | $414,900-2.4%$121/sqft |
Source: Stouffer Realty, Inc. #3975529 Report a problem | ||
| 5/10/2018 | Price change | $425,000-1.1%$124/sqft |
Source: Stouffer Realty, Inc. #3975529 Report a problem | ||
| 4/4/2018 | Price change | $429,900-0.7%$125/sqft |
Source: Stouffer Realty, Inc. #3975529 Report a problem | ||
| 3/29/2018 | Price change | $432,900-1.6%$126/sqft |
Source: Stouffer Realty, Inc. #3975529 Report a problem | ||
| 2/23/2018 | Listed for sale | $439,900-2.2%$128/sqft |
Source: Stouffer Realty, Inc. #3975529 Report a problem | ||
| 11/28/2017 | Listing removed | $449,900$131/sqft |
Source: ERA Lentz Associates, Inc. #3929939 Report a problem | ||
| 10/19/2017 | Price change | $449,900-2.2%$131/sqft |
Source: ERA Lentz Associates, Inc. #3929939 Report a problem | ||
| 10/2/2017 | Price change | $459,900-1.1%$134/sqft |
Source: ERA Lentz Associates, Inc. #3929939 Report a problem | ||
| 8/24/2017 | Price change | $464,900-2.1%$135/sqft |
Source: ERA Lentz Associates, Inc. #3929939 Report a problem | ||
| 8/10/2017 | Listed for sale | $474,900+70.2%$138/sqft |
Source: Paradym #3929939 Report a problem | ||
| 4/29/2015 | Sold | $279,000-5.4%$81/sqft |
Source: MLS Now #3630029 Report a problem | ||
| 4/4/2015 | Pending sale | $294,900$86/sqft |
Source: RE/MAX Crossroads #3630029 Report a problem | ||
| 10/22/2014 | Price change | $294,900-7.8%$86/sqft |
Source: RE/MAX Crossroads #3630029 Report a problem | ||
| 6/26/2014 | Listed for sale | $319,900$93/sqft |
Source: RE/MAX Crossroads Properties #3630029 Report a problem | ||
Public tax history
| Year | Property taxes | Tax assessment |
|---|---|---|
| 2025 | $8,868 +0.2% | $160,820 |
| 2024 | $8,850 +7.4% | $160,820 |
| 2023 | $8,240 +9.1% | $160,820 +28.9% |
| 2022 | $7,553 +1.6% | $124,800 |
| 2021 | $7,430 | $124,800 |
| 2020 | -- | $124,800 +22.6% |
| 2019 | $6,334 +1.2% | $101,801 +0% |
| 2018 | $6,261 -4% | $101,800 |
| 2017 | $6,518 | $101,800 |
| 2016 | $6,518 | $101,800 |
| 2015 | $6,518 +2.6% | $101,800 |
| 2014 | $6,353 +7.7% | $101,800 -5.6% |
| 2013 | $5,899 -0.2% | $107,840 |
| 2012 | $5,911 +0.1% | $107,840 +0% |
| 2011 | $5,906 +6.8% | $107,839 -5.5% |
| 2010 | $5,528 | $114,114 |
| 2009 | -- | $114,114 |
| 2008 | $5,568 +13.1% | $114,114 +9.7% |
| 2007 | $4,925 -6.4% | $104,049 |
| 2006 | $5,260 +3.9% | $104,049 |
| 2005 | $5,062 | $104,049 +2.3% |
| 2004 | -- | $101,700 |
| 2003 | $4,986 +0.4% | $101,700 |
| 2002 | $4,968 +13.8% | $101,700 +25.6% |
| 2001 | $4,368 +11.8% | $80,980 |
| 2000 | $3,908 | $80,980 |
Find assessor info on the county website
Neighborhood: 44333
Nearby homes
- $655,0004 bd3 ba2.7k sqft4132 Big Spruce Dr, Akron, OH 44333Sold
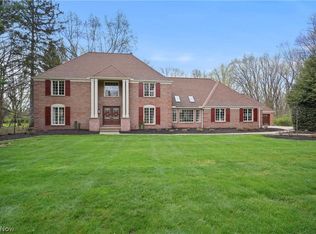
- $554,7002 bd3 ba2.6k sqft300 Lake Pointe Dr, Akron, OH 44333Off Market
- $628,5003 bd3 ba2.5k sqft298 Lake Pointe Dr, Akron, OH 44333Off Market
- $588,8003 bd2 ba2.6k sqft290 Lake Pointe Dr, Akron, OH 44333Off Market
- $695,0003 bd3 ba3.5k sqft4111 Big Spruce Dr, Akron, OH 44333Off Market
- $625,5003 bd4 ba2.7k sqft296 Lake Pointe Dr, Akron, OH 44333Off Market
- $587,9003 bd3 ba2.4k sqft288 Lake Pointe Dr, Akron, OH 44333Off Market
- $534,8004 bd2 ba2.7k sqft220 Crystal Lake Rd, Akron, OH 44333Off Market
Nearby schools
GreatSchools rating
- 8/10Bath Elementary SchoolGrades: 3-5Distance: 2.1 mi
- 8/10Revere Middle SchoolGrades: 5-8Distance: 4.4 mi
- 9/10Revere High SchoolGrades: 9-12Distance: 4.6 mi
Schools provided by the listing agent
- District: Revere LSD - 7712
Source: MLS Now. This data may not be complete. We recommend contacting the local school district to confirm school assignments for this home.
Get a cash offer in 3 minutes
Find out how much your home could sell for in as little as 3 minutes with a no-obligation cash offer.
Estimated market value
$588,300
Get a cash offer in 3 minutes
Find out how much your home could sell for in as little as 3 minutes with a no-obligation cash offer.
Estimated market value
$588,300
- Ohio
- Summit County
- Montrose-Ghent
- 44333
- 4110 Big Spruce Dr
Nearby cities
Nearby zip codes
Other Montrose-Ghent Topics
