Impressive, stately colonial nestled on 1.8 wooded acres presents a fabulous open floor plan w/numerous improvements, renovations, & updates. Bamboo hardwood floors are featured throughout the sprawling first floor. All new Anderson windows & sliding doors are highlighted & include the addition of windows on both levels. Newer French door entry leads to the gracious two story foyer w/crown mdg. Inviting living rm highlights abundance of light & living space. Engaging family room becomes the heart of the home & has been redesigned to elevate portion of ceiling w/addition of skylights & to convert the original sliding door w/expanded three panel glass door system. Complete kitchen renovation & design, incl removal of walls, offers cherry cabinetry, granite counters, SS appliances, glass backsplash, pantry cabinet, center isl/breakfast bar, & recessed lighting. Bright formal dining room w/large picture window opens to the gourmet kitchen. FF office w/wall of built-ins. FF laundry, mudroom area, & guest bath conveniently located. The open staircase leads to second level & features the owners suite w/master bath & walk-in closet, three additional generous sized bedrooms, and a main full bath. Partially finished LL rec room w/LVT flooring & storage rm. 2 car att garage w/new insulated garage door, new mandoor, heated, LED lighting, & epoxy floors. Patio w/stamped concrete & a brick patio overlook the picturesque yard. Newly built 2.5 car det garage w/windows is fully insulated & heated, & highlights water/floor drains, oversized doors & depth, screwjack style hi-lift gar door openers, epoxy floors, LED lighting, 220v power in ceiling. Exterior of house redesigned w/new columns & bases flanking the front entry w/custom shutters & cedar ceiling. Notable amenities are 50 yr GAF roof (~20 yrs old), new oversized gutters & downspouts, new landscaping, gas generator, new reverse osmosis, new composite siding (back & east side). See supplements for complete list.
Closed
$655,000
4132 Big Spruce Dr, Akron, OH 44333
4beds
2,758sqft
Single Family Residence
Built in 1979
1.87 Acres Lot
$706,400 Zestimate®
$237/sqft
$3,473 Estimated rent
Home value
$706,400
$664,000 - $756,000
$3,473/mo
Zestimate® history
Owner options
List your home for rent
$3,473/mo
Rent Zestimate®
Find your next renter with Zillow Rental Manager. Plus, with online applications, you can quickly screen prospective tenants – for free.
$3,473/mo
Rent Zestimate®
Refinance and save
$3,566/mo
Est. payment
Refinancing to a lower rate could help reduce your monthly payments and save thousands over the life of the loan.
$3,566/mo
Est. payment
Explore your selling options
Work with a Zillow partner agent
Leverage their expertise and Zillow's premium Showcase listings to get your home seen by more buyers.
Get startedList with your own agent
Get your home in front of millions of buyers by listing it on Zillow.
Learn how to do itSell it yourself
Take full control of how buyers see your home on Zillow by listing For Sale by Owner (FSBO).
List your homeWhat's special
Ff officeNewer french door entryBrick patioLarge picture windowNew columnsGenerous sized bedroomsOversized doors
Zillow last checked:
Listing updated:
Listed by:
Laurie Morgan Schrank Laurieschrank@kw.com330-807-3320,
Keller Williams Chervenic Rlty
Bought with:
Shana Kim, 2017000112
Engel & Völkers Distinct
Source: MLS Now,MLS#: 5031814 Originating MLS: Akron Cleveland Association of REALTORS
Originating MLS: Akron Cleveland Association of REALTORSFacts & features
Interior
Bedrooms & bathrooms
- Bedrooms: 4
- Bathrooms: 3
- Full bathrooms: 2
- 1/2 bathrooms: 1
- Main level bathrooms: 1
Primary bedroom
- Description: Flooring: Carpet
- Features: Window Treatments
- Level: Second
- Dimensions: 23.00 x 13.00
Bedroom
- Description: Flooring: Carpet
- Features: Window Treatments
- Level: Second
- Dimensions: 18.00 x 11.00
Bedroom
- Description: Flooring: Carpet
- Features: Window Treatments
- Level: Second
- Dimensions: 12.00 x 12.00
Bedroom
- Description: Flooring: Carpet
- Features: Window Treatments
- Level: Second
- Dimensions: 25.00 x 2.00
Bathroom
- Features: Window Treatments
- Level: Second
Dining room
- Description: Flooring: Hardwood
- Level: First
- Dimensions: 16.00 x 13.00
Dining room
- Level: First
- Dimensions: 14.00 x 13.00
Entry foyer
- Description: Flooring: Hardwood
- Level: First
- Dimensions: 16.00 x 10.00
Family room
- Description: Flooring: Hardwood
- Features: Window Treatments
- Level: First
- Dimensions: 13.00 x 10.00
Kitchen
- Description: Flooring: Hardwood
- Level: First
- Dimensions: 14.00 x 13.00
Laundry
- Level: First
Living room
- Description: Flooring: Hardwood
- Features: Window Treatments
- Level: First
- Dimensions: 12.00 x 11.00
Living room
- Level: First
- Dimensions: 27.00 x 13.00
Office
- Description: Flooring: Hardwood
- Level: First
- Dimensions: 13 x 11
Other
- Description: Flooring: Other
- Level: First
- Dimensions: 12.00 x 14.00
Recreation
- Description: Flooring: Carpet
- Features: Window Treatments
- Level: Lower
- Dimensions: 23 x 21
Heating
- Forced Air, Gas
Cooling
- Central Air
Appliances
- Included: Cooktop, Dryer, Dishwasher, Disposal, Microwave, Range, Refrigerator, Water Softener, Washer
Features
- Air Filtration, Central Vacuum
- Basement: Finished,Partially Finished,Sump Pump
- Number of fireplaces: 1
Interior area
- Total structure area: 2,758
- Total interior livable area: 2,758 sqft
- Finished area above ground: 2,758
Property
Parking
- Total spaces: 2
- Parking features: Attached, Drain, Electricity, Garage, Garage Door Opener, Paved
- Attached garage spaces: 2
Features
- Levels: Two
- Stories: 2
- Patio & porch: Patio, Porch
- Has view: Yes
- View description: Trees/Woods
Lot
- Size: 1.87 Acres
- Features: Flat, Level, Stream/Creek, Spring, Wooded
Details
- Parcel number: 0401210
- Other equipment: Air Purifier
Construction
Type & style
- Home type: SingleFamily
- Architectural style: Colonial
- Property subtype: Single Family Residence
Materials
- Brick, Vinyl Siding
- Roof: Asphalt,Fiberglass
Condition
- Year built: 1979
Details
- Warranty included: Yes
Utilities & green energy
- Sewer: Septic Tank
- Water: Well
Community & HOA
Community
- Security: Smoke Detector(s)
- Subdivision: Hunterhill
HOA
- Has HOA: No
Location
- Region: Akron
Financial & listing details
- Price per square foot: $237/sqft
- Tax assessed value: $413,240
- Annual tax amount: $7,530
- Date on market: 4/19/2024
- Cumulative days on market: 4 days
- Listing terms: Cash,Conventional,FHA,VA Loan
Price history
| Date | Event | Price |
|---|---|---|
| 5/21/2024 | Sold | $655,000+0.9%$237/sqft |
Source:  MLS Now #5031814 Report a problem MLS Now #5031814 Report a problem | ||
| 4/23/2024 | Pending sale | $649,000$235/sqft |
Source: MLS Now #5031814 Report a problem | ||
| 4/22/2024 | Contingent | $649,000$235/sqft |
Source: MLS Now #5031814 Report a problem | ||
| 4/19/2024 | Listed for sale | $649,000+92.3%$235/sqft |
Source: MLS Now #5031814 Report a problem | ||
| 9/8/2004 | Sold | $337,500$122/sqft |
Source: Public Record Report a problem | ||
Public tax history
| Year | Property taxes | Tax assessment |
|---|---|---|
| 2025 | $7,990 +0.2% | $144,640 |
| 2024 | $7,974 +5.9% | $144,640 |
| 2023 | $7,530 +8.2% | $144,640 +26% |
| 2022 | $6,960 +1.7% | $114,828 |
| 2021 | $6,844 | $114,828 |
| 2020 | -- | $114,828 +12.4% |
| 2019 | $6,361 +3.4% | $102,131 +2.1% |
| 2018 | $6,152 +0.9% | $100,000 +1.7% |
| 2017 | $6,098 | $98,360 |
| 2016 | $6,098 | $98,360 |
| 2015 | $6,098 +2.8% | $98,360 |
| 2014 | $5,931 -3.6% | $98,360 -4.8% |
| 2013 | $6,154 -0.2% | $103,360 |
| 2012 | $6,166 +0.1% | $103,360 0% |
| 2011 | $6,160 +7.4% | $103,363 -5.4% |
| 2010 | $5,736 | $109,319 |
| 2009 | -- | $109,319 |
| 2008 | $5,776 +6.7% | $109,319 +4.3% |
| 2007 | $5,413 +2.2% | $104,763 |
| 2006 | $5,296 +3.9% | $104,763 |
| 2005 | $5,097 | $104,763 +2.3% |
| 2004 | -- | $102,400 |
| 2003 | $5,020 +0.4% | $102,400 |
| 2002 | $5,003 -11.7% | $102,400 -2.5% |
| 2001 | $5,663 +11.8% | $105,018 |
| 2000 | $5,067 | $105,018 |
Find assessor info on the county website
Neighborhood: 44333
Nearby homes
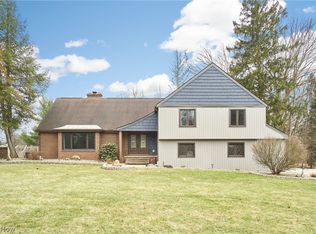
- $595,0004 bd4 ba3.4k sqft4110 Big Spruce Dr, Akron, OH 44333Sold
- $554,7002 bd3 ba2.6k sqft300 Lake Pointe Dr, Akron, OH 44333Off Market
- $628,5003 bd3 ba2.5k sqft298 Lake Pointe Dr, Akron, OH 44333Off Market
- $586,0003 bd2 ba2.6k sqft290 Lake Pointe Dr, Akron, OH 44333Off Market
- $625,5003 bd4 ba2.7k sqft296 Lake Pointe Dr, Akron, OH 44333Off Market
- $587,9003 bd3 ba2.4k sqft288 Lake Pointe Dr, Akron, OH 44333Off Market
- $562,3003 bd2 ba2.7k sqft292 Lake Pointe Dr, Akron, OH 44333Off Market
- $350,500-- bd-- ba-- sqft292 Lake Pointe Dr, Akron, OH 44333Off Market
Nearby schools
GreatSchools rating
- 8/10Bath Elementary SchoolGrades: 3-5Distance: 2.1 mi
- 8/10Revere Middle SchoolGrades: 5-8Distance: 4.4 mi
- 9/10Revere High SchoolGrades: 9-12Distance: 4.6 mi
Schools provided by the listing agent
- District: Revere LSD - 7712
Source: MLS Now. This data may not be complete. We recommend contacting the local school district to confirm school assignments for this home.
Get a cash offer in 3 minutes
Find out how much your home could sell for in as little as 3 minutes with a no-obligation cash offer.
Estimated market value
$706,400
Get a cash offer in 3 minutes
Find out how much your home could sell for in as little as 3 minutes with a no-obligation cash offer.
Estimated market value
$706,400
- Ohio
- Summit County
- Montrose-Ghent
- 44333
- 4132 Big Spruce Dr
Nearby cities
Nearby zip codes
Other Montrose-Ghent Topics
