This custom built home is a must see! It has all the high end finishes while still maintaining a unique charm. Tucked away on a cul-de-sac you will have all the privacy while still reaping the benefits of being centrally located. The main floor boasts a dreamy primary suite, incredible great room and kitchen that are separated by a double sided fireplace, and a one-of-a-kind sunroom with a woodburning stove and casement windows. Step outside to a backyard oasis that includes a saltwater pool with heater, mature landscaping, and outdoor bar area with built in grills and covered pergola. Atop the stunning staircase you will find three sizeable bedrooms and second full bath. You can't forget about the all new stainless steel appliances and HVAC. Don't miss out on your opportunity to own this house built for entertaining, before the holidays.
Sold for $480,000
$480,000
4110 Goose Lake Cv, Owensboro, KY 42303
4beds
3,029sqft
Single Family Residence, Residential
Built in 2002
0.3 Acres Lot
$506,700 Zestimate®
$158/sqft
$2,638 Estimated rent
Home value
$506,700
$481,000 - $532,000
$2,638/mo
Zestimate® history
Owner options
List your home for rent
$2,638/mo
Rent Zestimate®
Find your next renter with Zillow Rental Manager. Plus, with online applications, you can quickly screen prospective tenants – for free.
$2,638/mo
Rent Zestimate®
Refinance and save
$2,373/mo
Est. payment
Refinancing to a lower rate could help reduce your monthly payments and save thousands over the life of the loan.
$2,373/mo
Est. payment
Explore your selling options
Work with a Zillow partner agent
Leverage their expertise and Zillow's premium Showcase listings to get your home seen by more buyers.
Get startedList with your own agent
Get your home in front of millions of buyers by listing it on Zillow.
Learn how to do itSell it yourself
Take full control of how buyers see your home on Zillow by listing For Sale by Owner (FSBO).
List your homeWhat's special
Double sided fireplaceDreamy primary suiteWoodburning stoveSaltwater poolMature landscapingOne-of-a-kind sunroomCasement windows
Zillow last checked:
Listing updated:
Listed by:
James Herzog 270-485-2595,
BHG Realty
Bought with:
Rachelle Johnson, 247075
BHG Realty
Source: Greater Owensboro Realtor Association,MLS#: 88183
Facts & features
Interior
Bedrooms & bathrooms
- Bedrooms: 4
- Bathrooms: 3
- Full bathrooms: 2
- 1/2 bathrooms: 1
Primary bedroom
- Level: First
Dining room
- Features: Dining Area
Kitchen
- Features: Granite Counters, Kitchen Island
Heating
- Forced Air, Natural Gas
Cooling
- Electric
Appliances
- Included: Dishwasher, Microwave, Range, Refrigerator, Gas Water Heater
- Laundry: W/D Hookup
Features
- Ceiling Fan(s), Granite, Vaulted Ceiling(s), Walk-In Closet(s), Walk-in Shower
- Flooring: Carpet, Hardwood
- Windows: Replacement Windows
- Basement: None
- Attic: Pull Down Stairs
- Has fireplace: Yes
- Fireplace features: Fireplace, Great Room, Kitchen
Interior area
- Total structure area: 3,029
- Total interior livable area: 3,029 sqft
- Finished area above ground: 3,029
- Finished area below ground: 0
Property
Parking
- Total spaces: 2
- Parking features: Attached, Concrete
- Attached garage spaces: 2
- Has uncovered spaces: Yes
Features
- Levels: Two
- Stories: 2
- Patio & porch: Front Porch
- Exterior features: Gas Grill, Sunroom
- Has private pool: Yes
- Pool features: In Ground
- Fencing: Fenced
Lot
- Size: 0.3 Acres
- Dimensions: 0.30
- Features: Cul-de-Sac/Dead End, Landscaped, Secluded
Details
- Parcel number: 003290109500000
- Other equipment: Wood Stove
Construction
Type & style
- Home type: SingleFamily
- Architectural style: Traditional
- Property subtype: Single Family Residence, Residential
Materials
- Brick, Vinyl Siding
- Foundation: Block
- Roof: Composition
Condition
- New construction: No
- Year built: 2002
Utilities & green energy
- Sewer: Public Sewer
- Water: Public
Community & HOA
Community
- Subdivision: Brookhill
HOA
- Has HOA: Yes
Location
- Region: Owensboro
Financial & listing details
- Price per square foot: $158/sqft
- Tax assessed value: $421,000
- Annual tax amount: $1,099
- Date on market: 10/12/2023
Price history
| Date | Event | Price |
|---|---|---|
| 3/8/2024 | Sold | $480,000-1.5%$158/sqft |
Source:  Greater Owensboro Realtor Association #88183 Report a problem Greater Owensboro Realtor Association #88183 Report a problem | ||
| 2/12/2024 | Pending sale | $487,500$161/sqft |
Source: Greater Owensboro Realtor Association #88183 Report a problem | ||
| 12/22/2023 | Price change | $487,500-2.5%$161/sqft |
Source: Greater Owensboro Realtor Association #88183 Report a problem | ||
| 11/16/2023 | Price change | $499,900-2%$165/sqft |
Source: Greater Owensboro Realtor Association #88183 Report a problem | ||
| 10/31/2023 | Price change | $509,900-1.9%$168/sqft |
Source: Greater Owensboro Realtor Association #88183 Report a problem | ||
| 10/12/2023 | Listed for sale | $519,900-1.9%$172/sqft |
Source: Greater Owensboro Realtor Association #88183 Report a problem | ||
| 10/12/2023 | Listing removed | -- |
Source: Owner Report a problem | ||
| 9/24/2023 | Price change | $529,900-0.9%$175/sqft |
Source: Owner Report a problem | ||
| 9/14/2023 | Price change | $534,900-2.7%$177/sqft |
Source: Owner Report a problem | ||
| 9/2/2023 | Price change | $549,900-1.6%$182/sqft |
Source: Owner Report a problem | ||
| 8/14/2023 | Listed for sale | $559,000+24.2%$185/sqft |
Source: Owner Report a problem | ||
| 5/14/2021 | Listing removed | -- |
Source: Owner Report a problem | ||
| 3/30/2021 | Pending sale | $449,900$149/sqft |
Source: Owner Report a problem | ||
| 2/27/2021 | Listed for sale | $449,900+69.8%$149/sqft |
Source: Owner Report a problem | ||
| 5/14/2009 | Sold | $265,000$87/sqft |
Source: Public Record Report a problem | ||
Public tax history
| Year | Property taxes | Tax assessment |
|---|---|---|
| 2024 | $1,099 | $421,000 |
| 2023 | -- | $421,000 |
| 2022 | -- | $421,000 |
| 2021 | -- | $421,000 +53.1% |
| 2020 | $798 +9.9% | $275,000 |
| 2019 | $726 -0.8% | $275,000 |
| 2018 | $732 -80.1% | $275,000 |
| 2017 | $3,676 | $275,000 |
| 2016 | $3,676 | $275,000 |
| 2015 | -- | $275,000 |
| 2014 | $713 | $275,000 +3.8% |
| 2010 | -- | $265,000 +10.4% |
| 2009 | -- | $240,000 |
Find assessor info on the county website
Neighborhood: 42303
Nearby homes
- $346,0003 bd2 ba2k sqft3990 Pine Lake Ct, Owensboro, KY 42303Off Market
- $380,0005 bd4 ba3.7k sqft4118 Goose Lake Cv, Owensboro, KY 42303Sold
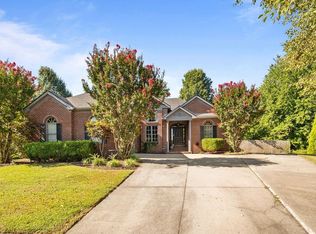
- $355,1003 bd2 ba2k sqft3980 Pine Lake Ct, Owensboro, KY 42303Off Market
- $393,5003 bd2 ba2.3k sqft4119 Goose Lake Cv, Owensboro, KY 42303Off Market
- $368,6003 bd2 ba2.1k sqft4113 Goose Lake Cv, Owensboro, KY 42303Off Market
- $423,40034 bd3 ba2.6k sqft4010 Pine Lake Ct, Owensboro, KY 42303Off Market
- $402,0003 bd2 ba2.1k sqft3975 Pine Lake Ct, Owensboro, KY 42303Off Market
- $349,5003 bd2 ba2k sqft3970 Pine Lake Ct, Owensboro, KY 42303Off Market
Nearby schools
GreatSchools rating
- 8/10Highland Elementary SchoolGrades: PK-5Distance: 1.2 mi
- 9/10Daviess County Middle SchoolGrades: 6-8Distance: 1.6 mi
- 7/10Daviess County High SchoolGrades: 9-12Distance: 1 mi
Schools provided by the listing agent
- Elementary: Highland Elementary School
- Middle: DAVIESS COUNTY MIDDLE SCHOOL
- High: DAVIESS COUNTY HIGH SCHOOL
Source: Greater Owensboro Realtor Association. This data may not be complete. We recommend contacting the local school district to confirm school assignments for this home.


Get pre-qualified for a loan
At Zillow Home Loans, we can pre-qualify you in as little as 5 minutes with no impact to your credit score.An equal housing lender. NMLS #10287.
Sell for more on Zillow
Get a Zillow Showcase℠ listing at no additional cost and you could sell for .
$506,700
2% more
+$10,134
With Zillow Showcase(estimated)
$516,834
- Kentucky
- Daviess County
- Owensboro
- 42303
- 4110 Goose Lake Cv
Nearby cities
Nearby neighborhoods
Nearby zip codes
Other Owensboro Topics
