Updated in 2025 and not lived in since the renovation, this residence at 4110 Hale Parkway #5A, Denver, CO 80220 offers modern finishes and convenient central Denver access. Situated as a corner unit on the 5th floor with no one living above you, the home provides added privacy and a quiet living experience. The freshly painted interior features new LVP flooring throughout and an open living area centered around a wood-burning fireplace with brick surround. A sliding glass door opens to a private enclosed deck, providing outdoor space directly off the living room.
The updated kitchen (2025) includes stainless steel appliances, stainless undermount sink, quartz counters, recessed lighting, and wood cabinetry. The bedroom offers LVP flooring, a ceiling fan with light, and secondary deck access via sliding glass doors. The bathroom and interior finishes were updated for a truly move-in-ready presentation.
Home features a brand new window air-conditioning unit. Additional practical amenities include a secured building with elevator access, one deeded parking space, a private storage locker, and shared laundry facilities in the building.
The location is ideal—just blocks from Trader Joe’s, AMC Theatre, and popular restaurants like Snooze. Enjoy easy access to nearby parks such as Lindsley Park (0.3 mi) and major cultural destinations including the Denver Museum of Nature & Science (˜1.3 mi), City Park Denver (˜1.7 mi), and the Denver Zoo (˜1.7 mi). Don’t miss the opportunity to make this pristine, never-lived-in home your own!
Sold for $190,000
$190,000
4110 Hale Parkway #5A, Denver, CO 80220
1beds
617sqft
Condominium
Built in 1972
-- sqft lot
$189,900 Zestimate®
$308/sqft
$1,362 Estimated rent
Home value
$189,900
$180,000 - $199,000
$1,362/mo
Zestimate® history
Owner options
List your home for rent
$1,362/mo
Rent Zestimate®
Find your next renter with Zillow Rental Manager. Plus, with online applications, you can quickly screen prospective tenants – for free.
$1,362/mo
Rent Zestimate®
Refinance and save
$1,675/mo
Est. payment
Refinancing to a lower rate could help reduce your monthly payments and save thousands over the life of the loan.
$1,675/mo
Est. payment
Explore your selling options
Work with a Zillow partner agent
Leverage their expertise and Zillow's premium Showcase listings to get your home seen by more buyers.
Get startedList with your own agent
Get your home in front of millions of buyers by listing it on Zillow.
Learn how to do itSell it yourself
Take full control of how buyers see your home on Zillow by listing For Sale by Owner (FSBO).
List your homeWhat's special
Stainless undermount sinkQuartz countersWood cabinetryBedroom offers lvp flooringRecessed lightingCeiling fan with lightNew lvp flooring throughout
Zillow last checked:
Listing updated:
Listed by:
Christy Shaffer 303-768-9200 Shaffer.christy@gmail.com,
Keller Williams Real Estate LLC
Bought with:
Benjamin Gould, 100110941
Keller Williams DTC
Source: REcolorado as distributed by MLS GRID,MLS#: 9764801
Facts & features
Interior
Bedrooms & bathrooms
- Bedrooms: 1
- Bathrooms: 1
- Full bathrooms: 1
- Main level bathrooms: 1
- Main level bedrooms: 1
Bedroom
- Level: Main
Bathroom
- Level: Main
Dining room
- Level: Main
Kitchen
- Level: Main
Living room
- Level: Main
Heating
- Hot Water
Cooling
- Air Conditioning-Room
Appliances
- Included: Dishwasher, Disposal, Microwave, Range, Refrigerator, Self Cleaning Oven
- Laundry: Common Area
Features
- Ceiling Fan(s), Elevator, High Speed Internet, Laminate Counters, Open Floorplan, Quartz Counters
- Flooring: Laminate
- Windows: Double Pane Windows, Window Treatments
- Has basement: No
- Number of fireplaces: 1
- Fireplace features: Living Room, Wood Burning
- Common walls with other units/homes: End Unit
Interior area
- Total structure area: 617
- Total interior livable area: 617 sqft
- Finished area above ground: 617
Property
Parking
- Total spaces: 1
- Parking features: Asphalt, Lighted
- Details: Reserved Spaces: 1
Features
- Levels: One
- Stories: 1
- Entry location: Exterior Access
- Patio & porch: Covered
- Exterior features: Balcony, Elevator
- Has view: Yes
- View description: City
Details
- Parcel number: 606226248
- Zoning: G-MU-12
- Special conditions: Standard
Construction
Type & style
- Home type: Condo
- Architectural style: Contemporary
- Property subtype: Condominium
- Attached to another structure: Yes
Materials
- Brick, Concrete, Steel Siding
- Roof: Composition
Condition
- Updated/Remodeled
- Year built: 1972
Utilities & green energy
- Electric: 110V
- Sewer: Public Sewer
- Water: Public
- Utilities for property: Cable Available, Electricity Connected, Phone Available
Community & HOA
Community
- Security: 24 Hour Security, Carbon Monoxide Detector(s), Smoke Detector(s)
- Subdivision: Bellevue Park
HOA
- Has HOA: Yes
- Amenities included: Bike Storage, Coin Laundry, Elevator(s), Parking, Storage
- Services included: Reserve Fund, Insurance, Maintenance Grounds, Maintenance Structure, Security, Snow Removal, Trash, Water
- HOA fee: $514 monthly
- HOA name: Atlantis Condo Association
- HOA phone: 303-444-1456
Location
- Region: Denver
Financial & listing details
- Price per square foot: $308/sqft
- Annual tax amount: $996
- Date on market: 2/5/2026
- Listing terms: Cash,Conventional
- Exclusions: Seller's Personal Property.
- Ownership: Individual
- Electric utility on property: Yes
- Road surface type: Paved
Price history
| Date | Event | Price |
|---|---|---|
| 7/2/2026 | Sold | $190,000-1.6%$308/sqft |
Source:  REcolorado as distributed by MLS GRID #9764801 Report a problem REcolorado as distributed by MLS GRID #9764801 Report a problem | ||
| 5/22/2026 | Pending sale | $193,000$313/sqft |
Source: REcolorado as distributed by MLS GRID #9764801 Report a problem | ||
| 2/5/2026 | Listed for sale | $193,000$313/sqft |
Source: REcolorado as distributed by MLS GRID #9764801 Report a problem | ||
Public tax history
Tax history is unavailable.
Neighborhood: Hale
Nearby homes
- $150,0001 bd2 ba617 sqft4110 Hale Pkwy APT 4G, Denver, CO 80220For Sale

- $161,7001 bd1 ba610 sqft4110 E Hale Pkwy #1C, Denver, CO 80220Off Market
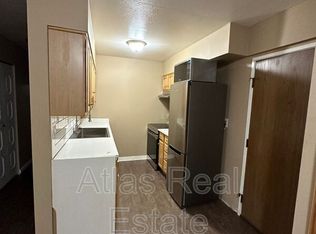
- $182,9001 bd1 ba617 sqft4110 E Hale Pkwy #1E, Denver, CO 80220Off Market
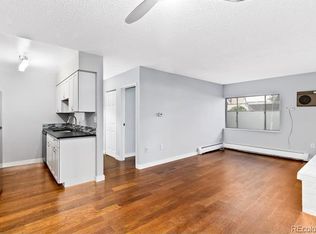
- $158,0001 bd1 ba617 sqft4110 E Hale Pkwy #1G, Denver, CO 80220Off Market
- $163,4001 bd1 ba597 sqft4110 E Hale Pkwy #1J, Denver, CO 80220Off Market
- $200,6001 bd1 ba617 sqft4110 E Hale Pkwy #2A, Denver, CO 80220Off Market
- $184,5001 bd1 ba617 sqft4110 E Hale Pkwy #2B, Denver, CO 80220Off Market
- $206,1001 bd1 ba618 sqft4110 E Hale Pkwy #2C, Denver, CO 80220Off Market
Nearby schools
GreatSchools rating
- 7/10Palmer Elementary SchoolGrades: PK-5Distance: 0.8 mi
- 3/10Hill Campus Of Arts And SciencesGrades: 6-8Distance: 0.7 mi
- 8/10East High SchoolGrades: 9-12Distance: 1 mi
Schools provided by the listing agent
- Elementary: Palmer
- Middle: Hill
- High: East
- District: Denver 1
Source: REcolorado as distributed by MLS GRID. This data may not be complete. We recommend contacting the local school district to confirm school assignments for this home.
Get a cash offer in 3 minutes
Find out how much your home could sell for in as little as 3 minutes with a no-obligation cash offer.
Estimated market value
$189,900
Get a cash offer in 3 minutes
Find out how much your home could sell for in as little as 3 minutes with a no-obligation cash offer.
Estimated market value
$189,900
- Colorado
- Denver County
- Denver
- 80220
- Hale
- 4110 Hale Parkway Unit 5A
Nearby cities
Nearby neighborhoods
Nearby zip codes
Other Denver Topics
