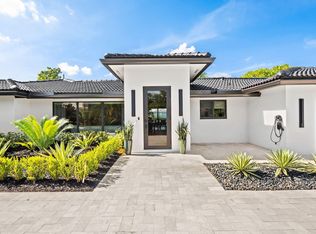
Welcome to "The New American Dream" in Oakland Park—a thoughtfully designed pre-construction residence in the desirable Coral Heights neighborhood, where modern architecture meets everyday functionality. This home is designed with intention, offering a seamless blend of form and flow. Expansive open living spaces are complemented by soaring ceilings and clean architectural lines, creating an abundance of natural light throughout. The indoor-outdoor connection is effortless, ideal for South Florida living and year-round entertaining. The well-appointed floor plan features dual primary suites, providing flexibility and privacy, along with a chef-inspired kitchen that serves as the centerpiece of the home. Every element has been carefully considered to enhance both comfort and usability.
New construction
$1,900,000
4110 NE 20th Avenue, Oakland Park, FL 33308
4beds
2,710sqft
Single Family Residence
Built in 2025
7,680 Square Feet Lot
$1,836,500 Zestimate®
$701/sqft
$-- HOA
What's special
Abundance of natural lightDual primary suitesIndoor-outdoor connectionSoaring ceilingsChef-inspired kitchenExpansive open living spacesClean architectural lines
- 262 days
- 246
- 13
Zillow last checked:
Listing updated:
Listed by:
Justin Brooks 954-459-1250,
RE/MAX Services
Source: BeachesMLS,MLS#: F10549289 Originating MLS: BeachesMLS
Originating MLS: BeachesMLSFacts & features
Interior
Bedrooms & bathrooms
- Bedrooms: 4
- Bathrooms: 4
- Full bathrooms: 3
- 1/2 bathrooms: 1
- Main level bathrooms: 1
- Main level bedrooms: 1
Heating
- Central, Zoned
Cooling
- Central Air, Ceiling Fan(s), Zoned
Appliances
- Included: Cooktop, Dryer, Dishwasher, Electric Cooktop, Electric Water Heater, Disposal, Gas Range, Microwave, Oven, Refrigerator, Water Heater
- Laundry: Washer Hookup
Features
- Bidet, Built-in Features, Bathtub, Closet Cabinetry, Dining Area, Separate/Formal Dining Room, Dual Sinks, High Ceilings, Kitchen Island, Kitchen/Dining Combo, Main Level Primary, Storage, Soaking Tub, Separate Shower, Vaulted Ceiling(s), Walk-In Closet(s)
- Flooring: Marble, Tile, Wood
- Doors: French Doors
- Windows: Insulated Windows
Interior area
- Total interior livable area: 2,710 sqft
Video & virtual tour
Property
Parking
- Total spaces: 1
- Parking features: Attached, Circular Driveway, Driveway, Garage, Golf Cart Garage, Garage Door Opener
- Attached garage spaces: 1
- Has uncovered spaces: Yes
Features
- Levels: Two
- Stories: 2
- Entry location: First Floor Entry,Built-Ins,Closet Cabinetry,Kitch
- Patio & porch: Deck, Open, Patio, Porch, Balcony
- Exterior features: Built-in Barbecue, Balcony, Barbecue, Outdoor Kitchen, Outdoor Living Area
- Fencing: Fenced
- Has view: Yes
- View description: Pool
Lot
- Size: 7,680 Square Feet
- Features: < 1/4 Acre
Details
- Parcel number: 494223172010
- Zoning: R-1
Construction
Type & style
- Home type: SingleFamily
- Architectural style: Contemporary
- Property subtype: Single Family Residence
Materials
- Block, Stucco, Wood Siding
- Roof: Metal,Tile
Condition
- New Construction
- New construction: Yes
- Year built: 2025
Details
- Warranty included: Yes
Utilities & green energy
- Sewer: Public Sewer
- Water: Public
Community & HOA
Community
- Security: Security System Owned, Security System, Smoke Detector(s)
- Subdivision: Coral Heights Sec One 40-
HOA
- Has HOA: No
Location
- Region: Fort Lauderdale
Financial & listing details
- Price per square foot: $701/sqft
- Tax assessed value: $494,210
- Annual tax amount: $3,357
- Date on market: 2/3/2026
- Cumulative days on market: 262 days
- Listing terms: Cash,Conventional
- Road surface type: Paved
Estimated market value
$1,836,500
$1.74M - $1.93M
$6,222/mo
Price history
| Date | Event | Price |
|---|---|---|
| 2/3/2026 | Listed for sale | $1,900,000-5%$701/sqft |
Source:  BeachesMLS #F10549289 Report a problem BeachesMLS #F10549289 Report a problem | ||
| 11/24/2025 | Listing removed | $1,999,999$738/sqft |
Source:  MIAMI #A11805344 Report a problem MIAMI #A11805344 Report a problem | ||
| 5/28/2025 | Listed for sale | $1,999,999+254%$738/sqft |
Source: MIAMI #A11805344 Report a problem | ||
| 10/7/2024 | Sold | $565,000-5%$208/sqft |
Source: MIAMI #A11546156 Report a problem | ||
| 8/24/2024 | Contingent | $595,000$220/sqft |
Source: MIAMI #A11546156 Report a problem | ||
| 7/20/2024 | Listed for sale | $595,000-6.9%$220/sqft |
Source: MIAMI #A11546156 Report a problem | ||
| 7/10/2024 | Listing removed | $639,000$236/sqft |
Source:  The Keyes Company/Realtors #A11546156 Report a problem The Keyes Company/Realtors #A11546156 Report a problem | ||
| 6/18/2024 | Price change | $639,000-1.5%$236/sqft |
Source: MIAMI #A11546156 Report a problem | ||
| 5/13/2024 | Price change | $649,000-3%$239/sqft |
Source: MIAMI #A11546156 Report a problem | ||
| 5/3/2024 | Pending sale | $669,000$247/sqft |
Source: MIAMI #A11546156 Report a problem | ||
| 4/17/2024 | Price change | $669,000-2.3%$247/sqft |
Source: MIAMI #A11546156 Report a problem | ||
| 3/7/2024 | Listed for sale | $685,000+137%$253/sqft |
Source: MIAMI #A11546156 Report a problem | ||
| 2/11/2014 | Listing removed | $289,000$107/sqft |
Source: Realty Professionals of Fort Lauderdale LLC #A1827535 Report a problem | ||
| 10/4/2013 | Listed for sale | $289,000$107/sqft |
Source: Realty Professionals of Fort Lauderdale LLC #A1827535 Report a problem | ||
| 8/30/2013 | Listing removed | $289,000$107/sqft |
Source: Keller Williams - Ft. Lauderdale Northeast #A1827535 Report a problem | ||
| 8/13/2013 | Listed for sale | $289,000+125.8%$107/sqft |
Source: Keller Williams Realty Professionals #A1827535 Report a problem | ||
| 11/6/1997 | Sold | $128,000+83%$47/sqft |
Source: Public Record Report a problem | ||
| 7/1/1990 | Sold | $69,929$26/sqft |
Source: Public Record Report a problem | ||
Public tax history
| Year | Property taxes | Tax assessment |
|---|---|---|
| 2025 | $10,274 +206.1% | $499,200 +202.9% |
| 2024 | $3,357 +6.1% | $164,830 +3% |
| 2023 | $3,164 +6.3% | $160,030 +3% |
| 2022 | $2,977 +5.3% | $155,370 +3% |
| 2021 | $2,827 +4.4% | $150,850 +1.4% |
| 2020 | $2,707 +3.4% | $148,770 +2.3% |
| 2019 | $2,618 | $145,430 +1.9% |
| 2018 | $2,618 +4.2% | $142,720 +2.1% |
| 2017 | $2,512 +0.7% | $139,790 +2.1% |
| 2016 | $2,494 +0.6% | $136,920 +0.7% |
| 2015 | $2,480 -1.7% | $135,970 +0.8% |
| 2014 | $2,521 | $134,900 -42.3% |
| 2013 | $2,521 +1% | $233,770 +4.1% |
| 2012 | $2,495 +5.9% | $224,650 +15.4% |
| 2011 | $2,356 +18.8% | $194,700 +55.7% |
| 2010 | $1,984 +6.3% | $125,020 +2.7% |
| 2009 | $1,865 +3.2% | $121,740 +0.1% |
| 2008 | $1,808 -11.5% | $121,620 +3% |
| 2007 | $2,042 -6.2% | $118,080 +2.5% |
| 2006 | $2,178 | $115,200 +3% |
| 2005 | -- | $111,850 +3% |
| 2004 | $2,215 +0.8% | $108,600 +1.9% |
| 2003 | $2,196 +2.7% | $106,580 +2.4% |
| 2002 | $2,139 +7.7% | $104,090 +1.6% |
| 2001 | $1,987 +7.1% | $102,460 |
| 2000 | $1,855 | -- |
Find assessor info on the county website
Monthly payment
Est. payment
Payment breakdown
Explore the cost of this home by adjusting the details. Changes won't be saved.Climate risks
Neighborhood: Central Corals
Nearby schools
Schools provided by the listing agent
- Elementary: Oakland Park
- Middle: James S. Rickards
- High: Northeast
Source: BeachesMLS. This data may not be complete. We recommend contacting the local school district to confirm school assignments for this home.
Similar homes
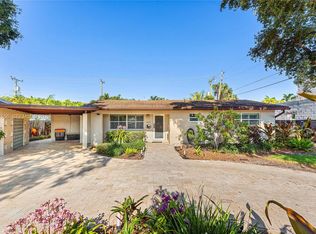
- $1,849,0005 bd3 ba2.8k sqftCoral Ridge Country Club, Fort Lauderdale, FL 33308For Sale
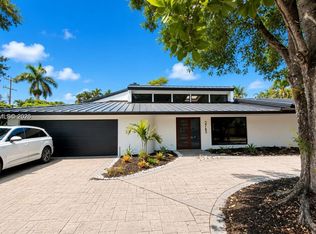
 MLS ID #A12086029, Olzhas Turabayev PA, Grand State Realty. MIAMI
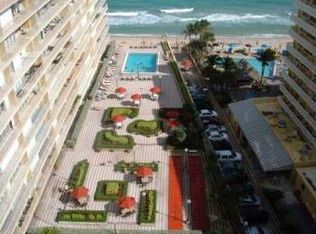
 - $1,050,0004 bd2 ba1.9k sqft2041 NE 52ND Street, Fort Lauderdale, FL 33308For Sale

 MLS ID #B26089795, Stephenie Barbuto, Coldwell Banker Realty. BeachesMLS
 - $1,799,0003 bd4 ba2.3k sqft30 Thirty North Ocean- North Building, Fort Lauderdale, FL 33308For Sale
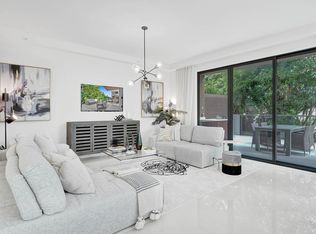 MLS ID #B26060528, Heather Parnass, Engel & Voelkers Fort Lauderda. BeachesMLS
 - $2,289,0003 bd3 ba2.1k sqft2648 NE 34TH Street, Fort Lauderdale, FL 33306For Sale
 MLS ID #B26077323, Vito Anthony Labalestra, Compass Florida, LLC. BeachesMLS
 - $1,599,0004 bd4 ba2.1k sqft729 NE 17th Terrace, Fort Lauderdale, FL 33304For SaleMLS ID #B26069032, Peter C Barkin, Compass Florida, LLC. BeachesMLS
- $1,899,0004 bd5 ba3.7k sqft11851 NW 7TH Street, Plantation, FL 33325For SaleMLS ID #B26068129, Tommy Crivello, Tommy Crivello Real Estate Group. BeachesMLS
- $1,275,0003 bd2 ba1.9k sqft6011 NE 19th Avenue, Fort Lauderdale, FL 33308For SaleMLS ID #B26055453, Richard Vega, LoKation. BeachesMLS
- $2,400,0004 bd5 ba3.4k sqft1807 NE 18th Street, Fort Lauderdale, FL 33305For SaleMLS ID #B26078978, Tim Collins, Castles By The Beach, Inc.. BeachesMLS
- $2,425,0004 bd4 ba2.7k sqft1642 NE 19th Street, Fort Lauderdale, FL 33305New ConstructionMLS ID #B26013887, Peter C Barkin, Compass Florida, LLC. BeachesMLS
- $2,375,0004 bd4 ba2.8k sqft1708 NE 16th Avenue, Fort Lauderdale, FL 33305New ConstructionMLS ID #B26013808, Peter C Barkin, Compass Florida, LLC. BeachesMLS
- $1,950,0004 bd3 ba2.9k sqftGreyknoll Golf Ests, Miami, FL 33179For SaleMLS ID #A12105991, Rachel Vilker, Cardinal Realty Group, LLC.. MIAMI
- $2,590,0004 bd3 ba2.1k sqft2711 NE 19th Street, Fort Lauderdale, FL 33305For SaleMLS ID #F10546887, Petra Pestova, LoKation. BeachesMLS
- $1,875,0003 bd2 ba2.1k sqft550 SW 6TH Avenue, Boca Raton, FL 33486For SaleMLS ID #B26088560, Lana Murphy, Douglas Elliman. BeachesMLS
- $2,690,0005 bd5 ba2.3k sqftCoral Ridge Galt Add, Fort Lauderdale, FL 33305For SaleMLS ID #A12045758, Esteffany Castrillon, Miles Goldstein Real Estate. MIAMI
- $1,795,0005 bd4 ba2.9k sqft7548 Fairway Trail, Boca Raton, FL 33487For SaleMLS ID #B26084758, Richard Lemon, Serhant. BeachesMLS
- $1,899,0004 bd3 ba2k sqftSky Lake, North Miami Beach, FL 33179For SaleMLS ID #A12070238, Joan Wilches, Innovax Real Estate, LLC.. MIAMI
- $2,490,0004 bd4 ba2.7k sqft1642 NE 8th Street, Fort Lauderdale, FL 33304New ConstructionMLS ID #B26042469, Richard Bruno, VantaSure Realty LLC. BeachesMLS
- $1,899,0003 bd3 ba2.5k sqft3368 NW 53rd Circle, Boca Raton, FL 33496For SaleMLS ID #B26046923, Shereen C Randazza PA, Lang Realty/ BR. BeachesMLS
- $1,599,0005 bd4 ba3.3k sqft3309 Bradenham Lane, Davie, FL 33328For SaleMLS ID #B26008975, Kristine Zelazo, Your Home Sold Guaranteed Realty - Kristine Zelazo. BeachesMLS
- $1,895,0003 bd3 ba2.6k sqft7695 VILLA D ESTE Way, Delray Beach, FL 33446For SaleMLS ID #B26077402, Pamela Susan Finkelstein, Diamond Realty Group LLC. BeachesMLS
