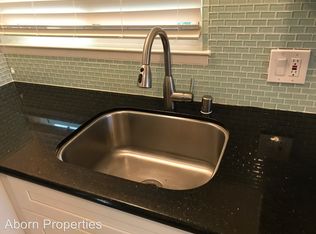
Gorgeous home with almost new laminate floors throughout, Plantation Shutters, Solar system by Solar city-owned, Creekside community Cabana club apx $300 year, remodeled kitchen, baths, Recess Led lights throughout, open layout plan, 50 years Presidential composition shingles, Spacious master suite, separate family room and Living room, Dual pane windows, New paint in and out, Lush landscaping front and back, quiet area and street and much more,
Sold for $1,605,000
$1,605,000
4110 Partridge Dr, San Jose, CA 95121
4beds
1,633sqft
Single Family Residence, Residential
Built in 1967
8,298 Square Feet Lot
$1,858,600 Zestimate®
$983/sqft
$4,839 Estimated rent
Home value
$1,858,600
$1.73M - $1.97M
$4,839/mo
Zestimate® history
Owner options
List your home for rent
$4,839/mo
Rent Zestimate®
Find your next renter with Zillow Rental Manager. Plus, with online applications, you can quickly screen prospective tenants – for free.
$4,839/mo
Rent Zestimate®
Refinance and save
$10,142/mo
Est. payment
Refinancing to a lower rate could help reduce your monthly payments and save thousands over the life of the loan.
$10,142/mo
Est. payment
Explore your selling options
Work with a Zillow partner agent
Leverage their expertise and Zillow's premium Showcase listings to get your home seen by more buyers.
Get startedList with your own agent
Get your home in front of millions of buyers by listing it on Zillow.
Learn how to do itSell it yourself
Take full control of how buyers see your home on Zillow by listing For Sale by Owner (FSBO).
List your homeWhat's special
Open layout planLaminate floorsSeparate family roomRecess led lightsLush landscapingSpacious master suiteRemodeled kitchen
Zillow last checked:
Listing updated:
Listed by:
Paul Deol 01042309 408-930-8800,
Paul Deol, Broker 408-930-8800
Bought with:
Camilo Perez, 01875711
Realsmart Properties
Realsmart Properties
Source: MLSListings Inc,MLS#: ML82010174
Facts & features
Interior
Bedrooms & bathrooms
- Bedrooms: 4
- Bathrooms: 2
- Full bathrooms: 2
Bedroom
- Features: GroundFloorBedroom, PrimaryBedroomonGroundFloor
Bathroom
- Features: PrimaryStallShowers, ShowerandTub, StallShower, Tile
Dining room
- Features: BreakfastNook, NoFormalDiningRoom
Family room
- Features: SeparateFamilyRoom
Kitchen
- Features: Countertop_Granite, ExhaustFan
Heating
- Central Forced Air
Cooling
- Central Air
Appliances
- Included: Gas Cooktop, Dishwasher, Exhaust Fan, Disposal, Range Hood, Microwave, Gas Oven/Range, Refrigerator, Washer
- Laundry: Inside
Features
- Flooring: Laminate, Tile
- Doors: None
- Fireplace features: Family Room
Interior area
- Total structure area: 1,633
- Total interior livable area: 1,633 sqft
Property
Parking
- Total spaces: 2
- Parking features: Attached, Garage Door Opener
- Attached garage spaces: 2
Accessibility
- Accessibility features: None
Features
- Stories: 1
- Has view: Yes
- View description: None
Lot
- Size: 8,298 sqft
- Features: Level, Sloped Up
Details
- Additional structures: None
- Parcel number: 67628071
- Zoning: R1-5
- Special conditions: Standard
Construction
Type & style
- Home type: SingleFamily
- Architectural style: Ranch
- Property subtype: Single Family Residence, Residential
Materials
- Foundation: Concrete Perimeter and Slab
- Roof: Composition, Shingle
Condition
- New construction: No
- Year built: 1967
Utilities & green energy
- Gas: IndividualGasMeters
- Water: Public
- Utilities for property: Water Public, Solar
Community & neighborhood
Location
- Region: San Jose
HOA & financial
HOA
- Has HOA: Yes
- HOA fee: $25 monthly
Other
Other facts
- Listing agreement: ExclusiveRightToSell
- Listing terms: CashorConventionalLoan
Price history
| Date | Event | Price |
|---|---|---|
| 6/2/2026 | Sold | $1,605,000+0.3%$983/sqft |
Source: Public Record Report a problem | ||
| 7/18/2025 | Sold | $1,600,000+3.2%$980/sqft |
Source:  MLSListings Inc #ML82010174 Report a problem MLSListings Inc #ML82010174 Report a problem | ||
| 6/14/2025 | Pending sale | $1,549,900$949/sqft |
Source: MLSListings Inc #ML82010174 Report a problem | ||
| 6/7/2025 | Listed for sale | $1,549,900+49.2%$949/sqft |
Source: MLSListings Inc #ML82010174 Report a problem | ||
| 10/27/2022 | Listing removed | -- |
Source: Zillow Rental Manager Report a problem | ||
| 10/18/2022 | Price change | $3,750-10.7%$2/sqft |
Source: Zillow Rental Manager Report a problem | ||
| 9/23/2022 | Price change | $4,200-12.5%$3/sqft |
Source: Zillow Rental Manager Report a problem | ||
| 8/24/2022 | Price change | $4,800-4%$3/sqft |
Source: Zillow Rental Manager Report a problem | ||
| 8/12/2022 | Price change | $5,000-10.7%$3/sqft |
Source: Zillow Rental Manager Report a problem | ||
| 8/9/2022 | Listed for rent | $5,600+17.9%$3/sqft |
Source: Zillow Rental Manager Report a problem | ||
| 9/8/2021 | Listing removed | -- |
Source: Zillow Rental Manager Report a problem | ||
| 8/1/2021 | Listed for rent | $4,750$3/sqft |
Source: Zillow Rental Manager Report a problem | ||
| 5/11/2019 | Listing removed | $1,039,000$636/sqft |
Source: Paul Deol, Broker #ML81744652 Report a problem | ||
| 3/29/2019 | Listed for sale | $1,039,000+9.4%$636/sqft |
Source: Paul Deol, Broker #ML81744652 Report a problem | ||
| 9/6/2017 | Sold | $950,000+0.1%$582/sqft |
Source: Public Record Report a problem | ||
| 7/28/2017 | Pending sale | $949,000$581/sqft |
Source: Intero Real Estate Services #ML81669685 Report a problem | ||
| 7/13/2017 | Listed for sale | $949,000$581/sqft |
Source: Intero Real Estate Services #ML81669685 Report a problem | ||
Public tax history
| Year | Property taxes | Tax assessment |
|---|---|---|
| 2025 | $15,225 +1.5% | $1,080,932 +2% |
| 2024 | $14,996 +5.3% | $1,059,738 +2% |
| 2023 | $14,243 -6.1% | $1,038,960 +2% |
| 2022 | $15,163 +1.9% | $1,018,590 +2% |
| 2021 | $14,886 +4.9% | $998,618 +1% |
| 2020 | $14,189 | $988,380 +2% |
| 2019 | $14,189 +3.6% | $969,000 +2% |
| 2018 | $13,702 | $950,000 +1115.2% |
| 2017 | $13,702 +460.3% | $78,179 +2% |
| 2016 | $2,446 +6.6% | $76,647 +1.5% |
| 2015 | $2,295 +56.3% | $75,496 +2% |
| 2014 | $1,468 | $74,019 +0.5% |
| 2013 | -- | $73,686 +2% |
| 2012 | -- | $72,242 +2% |
| 2011 | -- | $70,827 +0.8% |
| 2010 | -- | $70,298 -0.2% |
| 2009 | -- | $70,466 +2% |
| 2008 | -- | $69,085 +2% |
| 2007 | -- | $67,732 +2% |
| 2006 | -- | $66,405 +2% |
| 2005 | -- | $65,104 +2% |
| 2004 | -- | $63,829 +1.9% |
| 2003 | -- | $62,660 +2% |
| 2002 | -- | $61,433 +2% |
| 2001 | -- | $60,229 |
Find assessor info on the county website
Neighborhood: Evergreen
Nearby schools
GreatSchools rating
- 7/10Cadwallader Elementary SchoolGrades: K-6Distance: 0.5 mi
- 6/10George V. Leyva Intermediate SchoolGrades: 7-8Distance: 1.9 mi
- 9/10Silver Creek High SchoolGrades: 9-12Distance: 1.4 mi
Schools provided by the listing agent
- Elementary: LaurelwoodElementary_2
- Middle: GeorgeVLeyVaIntermediate
- High: SilverCreekHigh
- District: EvergreenElementary
Source: MLSListings Inc. This data may not be complete. We recommend contacting the local school district to confirm school assignments for this home.
Get a cash offer in 3 minutes
Find out how much your home could sell for in as little as 3 minutes with a no-obligation cash offer.
Estimated market value
$1,858,600
Get a cash offer in 3 minutes
Find out how much your home could sell for in as little as 3 minutes with a no-obligation cash offer.
Estimated market value
$1,858,600
- California
- Santa Clara County
- San Jose
- 95121
- Evergreen
- 4110 Partridge Dr
Nearby cities
Nearby neighborhoods
Nearby zip codes
Other San Jose Topics
