Welcome to this impressive two-story home in the highly desired Alberhill Ranch community, offering 3840 square feet of living space with a thoughtful layout designed for comfort and functionality. As you arrive, manicured hedges line the extended walkway leading to the front entry, with a second-floor balcony overlooking the approach for a grand first impression.
Inside, warm wood floors flow throughout the entry, kitchen, dining, living room, and formal dining areas. The home features two fireplaces, one in the living room and another in the formal living room, creating inviting spaces to relax or entertain.
All bedrooms are located upstairs along with a spacious loft and a well-appointed laundry room that includes a full-size sink and generous storage. Two bedrooms share a Jack-and-Jill bathroom, two additional bedrooms have access to a separate full bathroom, and the primary suite stands alone with a walk-in shower, Jacuzzi tub, dual vanities, and a large walk-in closet.
The property includes two separate garages: a two-car side-by-side on the left and a two-car tandem on the right, offering flexible parking and storage options.
The west-facing backyard captures the beautiful California sunsets, creating the perfect setting for relaxing evenings outdoors. Located in one of Lake Elsinore’s most popular neighborhoods, residents enjoy Alberhill Ranch amenities including a pool, spa, parks, and playgrounds, plus close proximity to schools, shopping, and commuter access.
Sold for $710,000
Listed by: Coldwell Banker Realty • Terrill Wright • Contact: 951-850-0097
Bought with: REALTY MASTERS & ASSOCIATES
$710,000
4110 Poplar Cir, Lake Elsinore, CA 92530
5beds
3,840sqft
Single Family Residence
Built in 2006
5,663 Square Feet Lot
$716,000 Zestimate®
$185/sqft
$4,179 Estimated rent
Home value
$716,000
$652,000 - $788,000
$4,179/mo
Zestimate® history
Owner options
List your home for rent
$4,179/mo
Rent Zestimate®
Find your next renter with Zillow Rental Manager. Plus, with online applications, you can quickly screen prospective tenants – for free.
$4,179/mo
Rent Zestimate®
Refinance and save
$4,731/mo
Est. payment
Refinancing to a lower rate could help reduce your monthly payments and save thousands over the life of the loan.
$4,731/mo
Est. payment
Explore your selling options
Work with a Zillow partner agent
Leverage their expertise and Zillow's premium Showcase listings to get your home seen by more buyers.
Get startedList with your own agent
Get your home in front of millions of buyers by listing it on Zillow.
Learn how to do itSell it yourself
Take full control of how buyers see your home on Zillow by listing For Sale by Owner (FSBO).
List your homeWhat's special
Spacious loft
Zillow last checked:
Listing updated:
Listed by:
Terrill Wright DRE #02165676 951-850-0097,
Coldwell Banker Realty
Bought with:
GISELLE MENDEZ, DRE #02213968
REALTY MASTERS & ASSOCIATES
Source: CRMLS,MLS#: SW25271194 Originating MLS: California Regional MLS
Originating MLS: California Regional MLSFacts & features
Interior
Bedrooms & bathrooms
- Bedrooms: 5
- Bathrooms: 4
- Full bathrooms: 3
- 1/2 bathrooms: 1
- Main level bathrooms: 1
Rooms
- Room types: Bathroom, Bedroom, Family Room, Loft, Living Room, Other, Pantry, Dining Room
Bedroom
- Features: All Bedrooms Up
Bathroom
- Features: Jetted Tub, Walk-In Shower
Bathroom
- Features: Jack and Jill Bath
Kitchen
- Features: Granite Counters, Kitchen Island, Walk-In Pantry
Other
- Features: Walk-In Closet(s)
Pantry
- Features: Walk-In Pantry
Heating
- Central
Cooling
- Central Air
Appliances
- Included: Double Oven, Dishwasher, Gas Oven, Gas Range, Microwave, Propane Cooktop, Water Heater
- Laundry: Washer Hookup, Gas Dryer Hookup, Upper Level
Features
- Balcony, Separate/Formal Dining Room, Granite Counters, High Ceilings, Partially Furnished, Recessed Lighting, All Bedrooms Up, Jack and Jill Bath, Loft, Walk-In Pantry, Walk-In Closet(s)
- Has fireplace: Yes
- Fireplace features: Family Room, Living Room
- Common walls with other units/homes: No Common Walls
Interior area
- Total interior livable area: 3,840 sqft
Property
Parking
- Total spaces: 7
- Parking features: Door-Multi, Driveway, Garage, Tandem
- Attached garage spaces: 4
- Uncovered spaces: 3
Accessibility
- Accessibility features: Parking
Features
- Levels: Two
- Stories: 2
- Entry location: 1
- Pool features: Association
- Has view: Yes
- View description: Hills, Mountain(s)
Lot
- Size: 5,663 Square Feet
- Features: Item01UnitAcre, Cul-De-Sac, Landscaped
Details
- Parcel number: 389720018
- Zoning: R1
- Special conditions: Standard
Construction
Type & style
- Home type: SingleFamily
- Property subtype: Single Family Residence
Materials
- Brick, Stucco
- Foundation: Slab
Condition
- Turnkey
- New construction: No
- Year built: 2006
Utilities & green energy
- Sewer: Public Sewer
- Water: Public
Community & HOA
Community
- Features: Biking, Curbs, Dog Park, Mountainous, Park, Street Lights, Sidewalks
HOA
- Has HOA: Yes
- Amenities included: Clubhouse, Dog Park, Fire Pit, Outdoor Cooking Area, Barbecue, Picnic Area, Playground, Pool, Spa/Hot Tub
- HOA fee: $184 monthly
- HOA name: Keystone Pacific Property Management.
- HOA phone: 951-491-6866
Location
- Region: Lake Elsinore
Financial & listing details
- Price per square foot: $185/sqft
- Tax assessed value: $564,004
- Annual tax amount: $11,986
- Date on market: 12/10/2025
- Cumulative days on market: 35 days
- Listing terms: Cash,Conventional,FHA,VA Loan
- Road surface type: Paved
Price history
| Date | Event | Price |
|---|---|---|
| 2/19/2026 | Sold | $710,000+1.6%$185/sqft |
Source:  CRMLS #SW25271194 Report a problem CRMLS #SW25271194 Report a problem | ||
| 1/17/2026 | Pending sale | $698,713$182/sqft |
Source: CRMLS #SW25271194 Report a problem | ||
| 12/10/2025 | Listed for sale | $698,713$182/sqft |
Source: CRMLS #SW25271194 Report a problem | ||
Public tax history
| Year | Property taxes | Tax assessment |
|---|---|---|
| 2025 | $11,986 +1.6% | $564,004 +2% |
| 2024 | $11,797 +1.9% | $552,946 +2% |
| 2023 | $11,582 +2.2% | $542,105 +2% |
| 2022 | $11,333 +2.3% | $531,477 +2% |
| 2021 | $11,078 +1.7% | $521,057 +1% |
| 2020 | $10,891 +1.4% | $515,715 +2% |
| 2019 | $10,742 +2.5% | $505,604 +2% |
| 2018 | $10,482 +10.1% | $495,691 +20% |
| 2017 | $9,523 | $413,000 |
| 2016 | $9,523 +2.4% | $413,000 +3.3% |
| 2015 | $9,296 -6.4% | $400,000 +7.5% |
| 2014 | $9,931 | $372,000 +6.9% |
| 2013 | -- | $348,000 +30.8% |
| 2012 | -- | $266,000 +2.3% |
| 2011 | -- | $260,000 -24% |
| 2010 | -- | $342,000 -0.9% |
| 2009 | -- | $345,000 -31.3% |
| 2008 | -- | $502,075 +2% |
| 2007 | -- | $492,231 +216741.9% |
| 2006 | -- | $227 |
Find assessor info on the county website
Neighborhood: 92530
Nearby homes
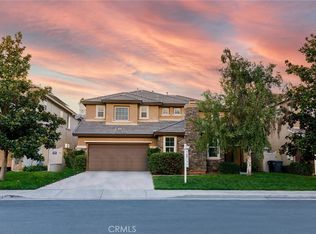
- $625,0004 bd3 ba2.9k sqft4108 Poplar Cir, Lake Elsinore, CA 92530Sold
- $701,5004 bd4 ba3.4k sqft4112 Poplar Cir, Lake Elsinore, CA 92530Off Market
- $705,8005 bd3 ba3.8k sqft4106 Poplar Cir, Lake Elsinore, CA 92530Off Market

- $646,0004 bd3 ba2.9k sqft4114 Poplar Cir, Lake Elsinore, CA 92530Off Market
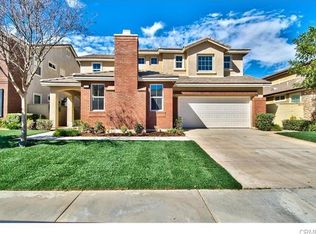
- $585,0004 bd3 ba2.5k sqft4116 Poplar Cir, Lake Elsinore, CA 92530Sold
- $715,5004 bd4 ba3.4k sqft4104 Poplar Cir, Lake Elsinore, CA 92530Off Market
- $665,4004 bd3 ba2.9k sqft4111 Poplar Cir, Lake Elsinore, CA 92530Off Market
- $801,8005 bd3 ba3.8k sqft4109 Poplar Cir, Lake Elsinore, CA 92530Off Market
Nearby schools
GreatSchools rating
- 6/10Alberhill ElementaryGrades: K-5Distance: 0.4 mi
- 2/10Terra Cotta Middle SchoolGrades: 6-8Distance: 0.9 mi
- 4/10Lakeside High SchoolGrades: 9-12Distance: 2.5 mi
Get a cash offer in 3 minutes
Find out how much your home could sell for in as little as 3 minutes with a no-obligation cash offer.
Estimated market value
$716,000
Get a cash offer in 3 minutes
Find out how much your home could sell for in as little as 3 minutes with a no-obligation cash offer.
Estimated market value
$716,000
- California
- Riverside County
- Lake Elsinore
- 92530
- 4110 Poplar Cir
Nearby cities
Nearby zip codes
Other Lake Elsinore Topics
