Large Price Adjustment — Your Dream Home Just Became Even More Attractive!
Welcome to this stunning 4-bedroom, 3-bathroom residence nestled in the highly sought-after Alberhill Ranch community of Lake Elsinore—where comfort meets style and thoughtful design. Step into an effortlessly functional layout with nearly all the living space on one level. At the entry, discover a bright, welcoming bedroom and full bath—perfect for guests, home office, or multi-generational living. Just beyond, the well-appointed laundry room features a deep sink, ample cabinetry, and plenty of workspace. Flow into the cozy family room, complete with a fireplace, and seamlessly transition into a chef-ready kitchen. Here, a sit-at island offers casual dining, while granite countertops, a full backsplash, stainless steel appliances, and abundant cabinetry enhance both beauty and storage. A charming breakfast nook leads out to a covered patio—ideal for morning coffee or evening gatherings. Retreat to the luxurious primary suite featuring dual vanities, a separate soaking tub, and a walk-in shower. The third ground-floor bedroom boasts its own bathroom and direct access to the backyard for added privacy and convenience. Upstairs, the expansive loft offers versatility—use it as a grand second living area, or use it as a fourth bedroom complete with its own full bath and generous walk-in closet. Fresh, brand-new carpeting brings a modern touch and added comfort throughout. Life at Alberhill Ranch means more than just a beautiful home—it’s a community experience. Residents enjoy access to a private, gated aquatic center featuring a Junior Olympic pool, wading pool, splash park, and clubhouse for hosting friends or relaxing in style. Outdoor enthusiasts will appreciate the lush 20+ acre Alberhill Community Park—home to soccer fields, playgrounds, and the Boys & Girls Club, offering year-round fun and enrichment. This exceptional property combines a thoughtful layout, modern amenities, and community offerings that elevate everyday living. It’s not just a house—it’s your future home!
Sold for $585,000
Listed by: Keller Williams Realty • Brian Brassil • Contact: 949-482-3999
Bought with: eXp Realty of California, Inc.
$585,000
4116 Poplar Cir, Lake Elsinore, CA 92530
4beds
2,581sqft
Single Family Residence
Built in 2006
5,663 Square Feet Lot
$592,600 Zestimate®
$227/sqft
$3,585 Estimated rent
Home value
$592,600
$539,000 - $652,000
$3,585/mo
Zestimate® history
Owner options
List your home for rent
$3,585/mo
Rent Zestimate®
Find your next renter with Zillow Rental Manager. Plus, with online applications, you can quickly screen prospective tenants – for free.
$3,585/mo
Rent Zestimate®
Refinance and save
$3,883/mo
Est. payment
Refinancing to a lower rate could help reduce your monthly payments and save thousands over the life of the loan.
$3,883/mo
Est. payment
Explore your selling options
Work with a Zillow partner agent
Leverage their expertise and Zillow's premium Showcase listings to get your home seen by more buyers.
Get startedList with your own agent
Get your home in front of millions of buyers by listing it on Zillow.
Learn how to do itSell it yourself
Take full control of how buyers see your home on Zillow by listing For Sale by Owner (FSBO).
List your homeWhat's special
Sit-up islandBrand new carpetingStainless steel appliancesWalk-in showerGranite countertopsFront bedroomSeparate tub
Zillow last checked:
Listing updated:
Listed by:
Brian Brassil DRE #01897176 949-212-5994,
Keller Williams Realty
Bought with:
Cheryl Shaw, DRE #01998287
eXp Realty of California, Inc.
Source: CRMLS,MLS#: OC25075694 Originating MLS: California Regional MLS
Originating MLS: California Regional MLSFacts & features
Interior
Bedrooms & bathrooms
- Bedrooms: 4
- Bathrooms: 3
- Full bathrooms: 3
- Main level bathrooms: 2
- Main level bedrooms: 3
Rooms
- Room types: Bedroom, Family Room, Kitchen, Laundry, Primary Bathroom, Primary Bedroom, Other
Primary bedroom
- Features: Main Level Primary
Bedroom
- Features: Bedroom on Main Level
Bathroom
- Features: Dual Sinks, Enclosed Toilet, Full Bath on Main Level
Family room
- Features: Separate Family Room
Kitchen
- Features: Granite Counters, Kitchen/Family Room Combo
Other
- Features: Walk-In Closet(s)
Heating
- Central
Cooling
- Central Air
Appliances
- Included: Dishwasher, Gas Cooktop, Gas Oven, Microwave, Vented Exhaust Fan
- Laundry: Inside, Laundry Room
Features
- Bedroom on Main Level, Main Level Primary, Walk-In Closet(s)
- Flooring: Carpet, Tile
- Has fireplace: Yes
- Fireplace features: Family Room
- Common walls with other units/homes: No Common Walls
Interior area
- Total interior livable area: 2,581 sqft
Property
Parking
- Total spaces: 2
- Parking features: Direct Access, Garage
- Attached garage spaces: 2
Features
- Levels: Two
- Stories: 2
- Entry location: Ground Level
- Patio & porch: Rear Porch, Covered
- Pool features: Association
- Has spa: Yes
- Spa features: Association
- Fencing: Glass,Wood
- Has view: Yes
- View description: Mountain(s)
Lot
- Size: 5,663 Square Feet
- Features: Back Yard, Front Yard
Details
- Additional structures: Shed(s)
- Parcel number: 389720015
- Special conditions: Standard
Construction
Type & style
- Home type: SingleFamily
- Property subtype: Single Family Residence
Materials
- Roof: Tile
Condition
- New construction: No
- Year built: 2006
Utilities & green energy
- Sewer: Public Sewer
- Water: Public
Community & HOA
Community
- Features: Biking, Hiking, Street Lights, Suburban, Sidewalks
- Security: Carbon Monoxide Detector(s), Smoke Detector(s)
HOA
- Has HOA: Yes
- Amenities included: Clubhouse, Controlled Access, Playground, Pool, Spa/Hot Tub
- HOA fee: $157 monthly
- HOA name: Alberhill Ranch
- HOA phone: 951-491-6866
Location
- Region: Lake Elsinore
Financial & listing details
- Price per square foot: $227/sqft
- Tax assessed value: $384,728
- Annual tax amount: $8,787
- Date on market: 4/16/2025
- Cumulative days on market: 147 days
- Listing terms: Cash,Conventional,FHA,VA Loan
Price history
| Date | Event | Price |
|---|---|---|
| 10/9/2025 | Sold | $585,000-0.8%$227/sqft |
Source:  CRMLS #OC25075694 Report a problem CRMLS #OC25075694 Report a problem | ||
| 10/7/2025 | Pending sale | $590,000$229/sqft |
Source: CRMLS #OC25075694 Report a problem | ||
| 9/11/2025 | Contingent | $590,000$229/sqft |
Source: CRMLS #OC25075694 Report a problem | ||
| 8/23/2025 | Price change | $590,000-4.2%$229/sqft |
Source: CRMLS #OC25075694 Report a problem | ||
| 7/18/2025 | Price change | $615,900-3%$239/sqft |
Source: CRMLS #OC25075694 Report a problem | ||
| 6/11/2025 | Price change | $635,000-1.6%$246/sqft |
Source: CRMLS #OC25075694 Report a problem | ||
| 4/17/2025 | Listed for sale | $645,000+194.5%$250/sqft |
Source: CRMLS #OC25075694 Report a problem | ||
| 5/18/2017 | Listing removed | $2,295$1/sqft |
Source: American Homes 4 Rent Report a problem | ||
| 5/12/2017 | Listed for rent | $2,295+4.6%$1/sqft |
Source: American Homes 4 Rent Report a problem | ||
| 5/25/2016 | Listing removed | $2,195+15.5%$1/sqft |
Source: American Homes 4 Rent Report a problem | ||
| 8/5/2015 | Listing removed | $1,900$1/sqft |
Source: Zillow Rental Network Report a problem | ||
| 7/1/2015 | Listed for rent | $1,900-5%$1/sqft |
Source: American Residential Properties - Los Angeles - Property # 108937 Report a problem | ||
| 12/11/2012 | Listing removed | $1,999$1/sqft |
Source: Sales Advantage Group #IG12133046 Report a problem | ||
| 10/27/2012 | Listed for rent | $1,999$1/sqft |
Source: Sales Advantage Group #IG12133046 Report a problem | ||
| 7/26/2012 | Sold | $219,000$85/sqft |
Source: Public Record Report a problem | ||
Public tax history
| Year | Property taxes | Tax assessment |
|---|---|---|
| 2025 | $8,787 +1.5% | $384,728 +2% |
| 2024 | $8,659 -17.4% | $377,185 -32.8% |
| 2023 | $10,480 +2.2% | $561,000 +54.7% |
| 2022 | $10,258 +26.2% | $362,540 +2% |
| 2021 | $8,130 +11.9% | $355,432 +26.3% |
| 2020 | $7,263 +1.3% | $281,487 +2% |
| 2019 | $7,168 +2.5% | $275,969 +2% |
| 2018 | $6,992 +2% | $270,559 +2% |
| 2017 | $6,858 | $265,255 +2% |
| 2016 | $6,858 +2.4% | $260,055 -8.8% |
| 2015 | $6,694 -11.5% | $285,000 +13.5% |
| 2014 | $7,567 | $251,134 +14.7% |
| 2013 | -- | $219,000 +3.3% |
| 2012 | -- | $212,000 -4.9% |
| 2011 | -- | $223,000 -14.9% |
| 2010 | -- | $262,122 -16% |
| 2009 | -- | $312,000 -15.6% |
| 2008 | -- | $369,475 +2% |
| 2007 | -- | $362,231 +159473.1% |
| 2006 | -- | $227 |
Find assessor info on the county website
Neighborhood: 92530
Nearby homes
- $670,3003 bd3 ba2.5k sqft4116 Poplar Cir #0, Lake Elsinore, CA 92530Off Market
- $648,2004 bd3 ba2.9k sqft4114 Poplar Cir, Lake Elsinore, CA 92530Off Market
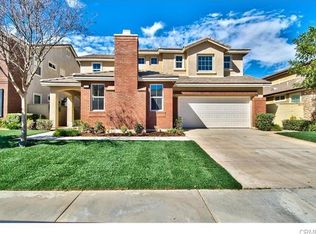
- $682,7005 bd4 ba3.4k sqft4118 Poplar Cir, Lake Elsinore, CA 92530Off Market

- $701,5004 bd4 ba3.4k sqft4112 Poplar Cir, Lake Elsinore, CA 92530Off Market
- $701,9005 bd4 ba3.8k sqft4120 Poplar Cir, Lake Elsinore, CA 92530Off Market
- $710,0005 bd4 ba3.8k sqft4110 Poplar Cir, Lake Elsinore, CA 92530Sold
- $658,2005 bd3 ba2.9k sqft4117 Poplar Cir, Lake Elsinore, CA 92530Off Market
- $665,1004 bd3 ba2.9k sqft4122 Poplar Cir, Lake Elsinore, CA 92530Off Market
Nearby schools
GreatSchools rating
- 6/10Alberhill ElementaryGrades: K-5Distance: 0.4 mi
- 2/10Terra Cotta Middle SchoolGrades: 6-8Distance: 0.9 mi
- 4/10Lakeside High SchoolGrades: 9-12Distance: 2.5 mi
Get a cash offer in 3 minutes
Find out how much your home could sell for in as little as 3 minutes with a no-obligation cash offer.
Estimated market value
$592,600
Get a cash offer in 3 minutes
Find out how much your home could sell for in as little as 3 minutes with a no-obligation cash offer.
Estimated market value
$592,600
- California
- Riverside County
- Lake Elsinore
- 92530
- 4116 Poplar Cir
Nearby cities
Nearby zip codes
Other Lake Elsinore Topics
