Live your best life at The Landing! This jumbo-sized end-unit condo features a beautifully updated kitchen, in-unit laundry, a spacious dining area, and abundant natural light with windows on two sides of the home. The Landing offers a lifestyle right on the lake, with an outdoor pool, hot tub, well-appointed exercise room, theater room, and a gathering room, which are all available for residents to enjoy. Underground heated parking and a storage unit are included. Your furry friends are welcome!
Closed
$245,000
4110 South Lake DRIVE #231, Saint Francis, WI 53235
1beds
971sqft
Condominium
Built in 2004
-- sqft lot
$274,500 Zestimate®
$252/sqft
$1,895 Estimated rent
Home value
$274,500
$261,000 - $288,000
$1,895/mo
Zestimate® history
Owner options
List your home for rent
$1,895/mo
Rent Zestimate®
Find your next renter with Zillow Rental Manager. Plus, with online applications, you can quickly screen prospective tenants – for free.
$1,895/mo
Rent Zestimate®
Refinance and save
$2,115/mo
Est. payment
Refinancing to a lower rate could help reduce your monthly payments and save thousands over the life of the loan.
$2,115/mo
Est. payment
Explore your selling options
Work with a Zillow partner agent
Leverage their expertise and Zillow's premium Showcase listings to get your home seen by more buyers.
Get startedList with your own agent
Get your home in front of millions of buyers by listing it on Zillow.
Learn how to do itSell it yourself
Take full control of how buyers see your home on Zillow by listing For Sale by Owner (FSBO).
List your homeWhat's special
Outdoor poolGathering roomAbundant natural lightUnderground heated parkingHot tubBeautifully updated kitchenTheater room
Zillow last checked:
Listing updated:
Listed by:
Level Up Team* 262-599-8980,
Keller Williams Realty-Milwaukee Southwest
Bought with:
Cynthia A Knezic
Source: WIREX MLS,MLS#: 1857544 Originating MLS: Metro MLS
Originating MLS: Metro MLSFacts & features
Interior
Bedrooms & bathrooms
- Bedrooms: 1
- Bathrooms: 1
- Full bathrooms: 1
- Main level bedrooms: 1
Primary bedroom
- Level: Main
- Area: 221
- Dimensions: 13 x 17
Bathroom
- Features: Tub Only, Dual Entry Off Master Bedroom, Shower Over Tub
Dining room
- Level: Main
- Area: 96
- Dimensions: 8 x 12
Kitchen
- Level: Main
- Area: 100
- Dimensions: 10 x 10
Living room
- Level: Main
- Area: 460
- Dimensions: 20 x 23
Heating
- Electric, Heat Pump
Cooling
- Central Air
Appliances
- Included: Dishwasher, Disposal, Dryer, Microwave, Oven, Range, Refrigerator, Washer
- Laundry: In Unit
Features
- High Speed Internet, Storage Lockers, Kitchen Island
- Basement: None / Slab
- Common walls with other units/homes: End Unit
Interior area
- Total structure area: 971
- Total interior livable area: 971 sqft
Property
Parking
- Total spaces: 1
- Parking features: Attached, Heated Garage, Garage Door Opener, Underground, 1 Car, 1 Space, Assigned
- Attached garage spaces: 1
Features
- Levels: Midrise: 3-5 Stories,1 Story
- Stories: 3
- Exterior features: Balcony
- On waterfront: Yes
- Waterfront features: Lake, Waterfront
Details
- Parcel number: 5439119000
- Zoning: Residential
- Special conditions: Arms Length
Construction
Type & style
- Home type: Condo
- Property subtype: Condominium
- Attached to another structure: Yes
Materials
- Brick, Brick/Stone, Other, Stucco/Slate
Condition
- 11-20 Years
- New construction: No
- Year built: 2004
Utilities & green energy
- Sewer: Public Sewer
- Water: Public
- Utilities for property: Cable Available
Community & HOA
HOA
- Has HOA: Yes
- Amenities included: Common Green Space, Elevator(s), Fitness Center, Pool, Outdoor Pool, Trail(s)
- HOA fee: $360 monthly
Location
- Region: Saint Francis
- Municipality: Saint Francis
Financial & listing details
- Price per square foot: $252/sqft
- Annual tax amount: $4,221
- Date on market: 11/14/2023
- Inclusions: Refrigerator, Oven/Range, Microwave, Washer, Dryer, Dishwasher
- Exclusions: Seller's Personal Belongings
Price history
| Date | Event | Price |
|---|---|---|
| 12/28/2023 | Sold | $245,000$252/sqft |
Source:  WIREX MLS #1857544 Report a problem WIREX MLS #1857544 Report a problem | ||
| 11/26/2023 | Contingent | $245,000$252/sqft |
Source: WIREX MLS #1857544 Report a problem | ||
| 11/14/2023 | Listed for sale | $245,000$252/sqft |
Source: WIREX MLS #1857544 Report a problem | ||
Public tax history
Tax history is unavailable.
Neighborhood: 53235
Nearby homes
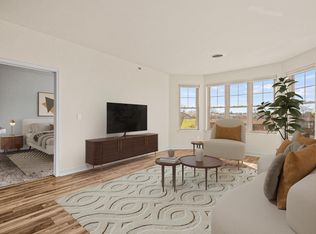
- $286,0002 bd2 ba1.2k sqft4120 S Lake Dr UNIT 455, St Francis, WI 53235Sold
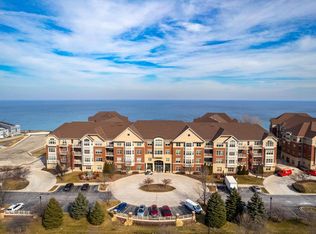
- $290,0002 bd2 ba1k sqft4120 S Lake Dr UNIT 462, Saint Francis, WI 53235Sold
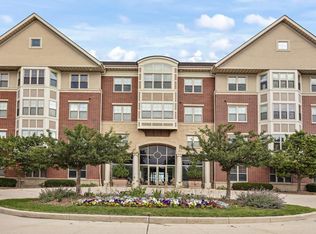
- $422,0002 bd2 ba1.1k sqft4110 S Lake Dr UNIT 243, Saint Francis, WI 53235Sold
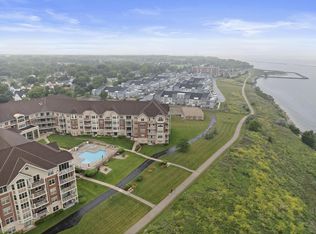
- $390,0002 bd2 ba1k sqft4120 S Lake Dr UNIT 263, St Francis, WI 53235Sold
- $487,5002 bd2 ba1.6k sqft4110 S Lake Dr UNIT 446, St Francis, WI 53235Sold
- $284,5001 bd1 ba929 sqft4120 S Lake Dr UNIT 361, Saint Francis, WI 53235Sold
- $259,9001 bd1 ba905 sqft4110 S Lake Dr UNIT 433, Saint Francis, WI 53235Sold
- $315,0001 bd1 ba945 sqft4110 S Lake Dr UNIT 436, St Francis, WI 53235Sold
- $347,0002 bd2 ba1.1k sqft4110 S Lake Dr UNIT 241, St Francis, WI 53235Sold
Nearby schools
GreatSchools rating
- 9/10Willow Glen Primary SchoolGrades: PK-3Distance: 1.3 mi
- 8/10Deer Creek Intermediate SchoolGrades: 4-8Distance: 1.3 mi
- 3/10Saint Francis High SchoolGrades: 9-12Distance: 0.2 mi
Schools provided by the listing agent
- High: Saint Francis
- District: Saint Francis
Source: WIREX MLS. This data may not be complete. We recommend contacting the local school district to confirm school assignments for this home.
Get a cash offer in 3 minutes
Find out how much your home could sell for in as little as 3 minutes with a no-obligation cash offer.
Estimated market value
$274,500
Get a cash offer in 3 minutes
Find out how much your home could sell for in as little as 3 minutes with a no-obligation cash offer.
Estimated market value
$274,500
- Wisconsin
- Milwaukee County
- Saint Francis
- 53235
- 4110 South Lake DRIVE Unit 231
Nearby cities
Nearby zip codes
Other Saint Francis Topics
