***$25,000 PURCHASE INCENTIVES INCLUDING CLOSINGS COSTS! ***Move-in Ready! Style meets functionality in this Cedar Key floor plan in south Cape Coral. Open concept floor plan with three bedrooms, two full bathrooms and an extra flex room fill this new-construction home. Included upgrades such as stainless-steel Whirlpool® kitchen appliances, quartz countertops, 42” upper cabinets with crown molding and smart-home technology make this retreat move-in ready. Other features include soaring 11'4" ceilings in main area, impact resistant windows and doors, a programmable thermostat, a Wi-Fi-enabled garage door opener and an outlet with USB charging capability. The kitchen, family room and adjacent covered patio provide the ideal backdrop for entertaining. With sizeable bedrooms and a master retreat featuring a walk-in closet, the Cedar Key floor plan is a beautiful home for families. The exceptional city of south Cape Coral offers residents a fantastic location with stunning conservation areas and world-class beaches.
Active
Price increase: $6K (7/24)
$390,900
4110 SW Santa Barbara Place Cpe, Coral, FL 33914
3beds
1,680sqft
:
Get pre-qualified$2,546/mo
Single Family Residence
Built in 2024
10,018 Square Feet Lot
$-- Zestimate®
$233/sqft
$-- HOA
What's special
Sizeable bedroomsThree bedroomsQuartz countertopsMaster retreatExtra flex roomOpen concept floor planSmart-home technology
- 108 days |
- 72 |
- 7 |
Zillow last checked:
Listing updated:
Listed by:
Gayle Van Wagenen 904-449-3938,
LGI Realty- Florida, LLC
Source: Florida Gulf Coast MLS,MLS#: 225000474 Originating MLS: Florida Gulf Coast
Originating MLS: Florida Gulf CoastFacts & features
Interior
Bedrooms & bathrooms
- Bedrooms: 3
- Bathrooms: 2
- Full bathrooms: 2
Rooms
- Room types: Bathroom, Den, Guest Quarters, Great Room
Primary bedroom
- Description: Master Bedroom
- Dimensions: 17.00 x 12.00
Bedroom
- Description: Bedroom
- Dimensions: 11.00 x 11.00
Bedroom
- Description: Bedroom
- Dimensions: 12.00 x 11.00
Den
- Description: Den
- Dimensions: 10.00 x 12.00
Dining room
- Description: Dining Room
- Dimensions: 10.00 x 11.00
Garage
- Description: Garage
- Dimensions: 21.00 x 16.00
Kitchen
- Description: Kitchen
- Dimensions: 10.00 x 11.00
Living room
- Description: Living Room
- Dimensions: 17.00 x 10.00
Utility room
- Description: Utility Room
- Dimensions: 8.00 x 8.00
Heating
- Central, Electric
Cooling
- Central Air, Electric
Appliances
- Included: Dishwasher, Electric Cooktop, Disposal, Ice Maker, Microwave, Range, Refrigerator, RefrigeratorWithIce Maker
- Laundry: Washer Hookup, Dryer Hookup, Inside
Features
- Kitchen Island, Living/Dining Room, Main Level Primary, Pantry, Shower Only, Separate Shower, Walk-In Pantry, Walk-In Closet(s), Window Treatments, Bathroom, Den, Guest Quarters, Great Room
- Flooring: Carpet, Vinyl
- Windows: Impact Glass, Window Coverings
Interior area
- Total structure area: 2,279
- Total interior livable area: 1,680 sqft
Video & virtual tour
Property
Parking
- Total spaces: 2
- Parking features: Attached, Driveway, Garage, Paved, Garage Door Opener
- Attached garage spaces: 2
- Has uncovered spaces: Yes
Features
- Stories: 1
- Patio & porch: Open, Porch
- Exterior features: Security/High Impact Doors, Sprinkler/Irrigation
- Has view: Yes
- View description: Landscaped
- Waterfront features: None
Lot
- Size: 10,018 Square Feet
- Dimensions: 80 x 125 x 80 x 125
- Features: Rectangular Lot, Sprinklers Automatic
Details
- Parcel number: 114523C201628.0210
- Lease amount: $0
- Zoning description: R1-D
Construction
Type & style
- Home type: SingleFamily
- Architectural style: Other,Ranch,One Story
- Property subtype: Single Family Residence
Materials
- Block, Concrete, Stucco
- Roof: Shingle
Condition
- New Construction
- New construction: Yes
- Year built: 2024
Utilities & green energy
- Sewer: Assessment Paid
- Water: Assessment Paid
- Utilities for property: Cable Available, High Speed Internet Available
Community & HOA
Community
- Features: Non-Gated
- Security: None, Smoke Detector(s)
- Condo and coop fee: $0
- Membership fee: $0
- Subdivision: CAPE CORAL
HOA
- Has HOA: No
- Amenities included: None
- Services included: None
Location
- Region: Coral
Financial & listing details
- Price per square foot: $233/sqft
- Annual tax amount: $1,055
- Date on market: 1/2/2025
- Cumulative days on market: 570 days
- Listing terms: All Financing Considered,Cash,FHA,VA Loan
- Ownership: Single Family
- Road surface type: Paved
Estimated market value
Not available
Estimated sales range
Not available
$2,204/mo
Price history
| Date | Event | Price |
|---|---|---|
| 7/24/2026 | Price change | $390,900+1.6%$233/sqft |
Source:  Florida Gulf Coast MLS #225000474 Report a problem Florida Gulf Coast MLS #225000474 Report a problem | ||
| 7/22/2026 | Listed for sale | $384,900$229/sqft |
Source: Florida Gulf Coast MLS #225000474 Report a problem | ||
| 7/13/2026 | Pending sale | $384,900-2.8%$229/sqft |
Source: Florida Gulf Coast MLS #225000474 Report a problem | ||
| 7/2/2026 | Price change | $395,900+2.9%$236/sqft |
Source: Florida Gulf Coast MLS #225000474 Report a problem | ||
| 6/18/2026 | Price change | $384,900-1.3%$229/sqft |
Source: Florida Gulf Coast MLS #225000474 Report a problem | ||
| 5/29/2026 | Price change | $389,900+2.6%$232/sqft |
Source: Florida Gulf Coast MLS #225000474 Report a problem | ||
| 4/30/2026 | Price change | $379,900-5%$226/sqft |
Source: Florida Gulf Coast MLS #225000474 Report a problem | ||
| 4/22/2026 | Price change | $399,900-7%$238/sqft |
Source: Florida Gulf Coast MLS #225000474 Report a problem | ||
| 4/8/2026 | Listed for sale | $429,900$256/sqft |
Source: Florida Gulf Coast MLS #225000474 Report a problem | ||
| 3/6/2026 | Listing removed | $429,900$256/sqft |
Source: Florida Gulf Coast MLS #225000474 Report a problem | ||
| 3/5/2026 | Price change | $429,900+10.3%$256/sqft |
Source: Florida Gulf Coast MLS #225000474 Report a problem | ||
| 2/5/2026 | Price change | $389,900-3.7%$232/sqft |
Source: Florida Gulf Coast MLS #225000474 Report a problem | ||
| 10/9/2025 | Price change | $404,900+1.3%$241/sqft |
Source: Florida Gulf Coast MLS #225000474 Report a problem | ||
| 10/7/2025 | Price change | $399,900-1.2%$238/sqft |
Source: Florida Gulf Coast MLS #225000474 Report a problem | ||
| 10/4/2025 | Price change | $404,900+1.3%$241/sqft |
Source: Florida Gulf Coast MLS #225000474 Report a problem | ||
| 9/11/2025 | Price change | $399,900-9.1%$238/sqft |
Source: Florida Gulf Coast MLS #225000474 Report a problem | ||
| 7/17/2025 | Listed for sale | $439,900$262/sqft |
Source: Florida Gulf Coast MLS #225000474 Report a problem | ||
Public tax history
Tax history is unavailable.
Monthly payment
Est. payment
Payment breakdown
Explore the cost of this home by adjusting the details. Changes won't be saved.Climate risks
Neighborhood: 33914
Nearby schools
GreatSchools rating
- 6/10Pelican Elementary SchoolGrades: PK-5Distance: 0.8 mi
- 7/10Gulf Middle SchoolGrades: 6-8Distance: 2.4 mi
- 5/10Cape Coral High SchoolGrades: 9-12Distance: 2.3 mi
- $70,0003 bd2 ba1.6k sqft4110 SW Santa Barbara Pl, Cape Coral, FL 33914Sold
- $247,0003 bd2 ba1.2k sqft4114 SW Santa Barbara Pl, Cape Coral, FL 33914Off Market
- $302,5003 bd2 ba1.7k sqft4106 SW Santa Barbara Pl, Cape Coral, FL 33914Off Market
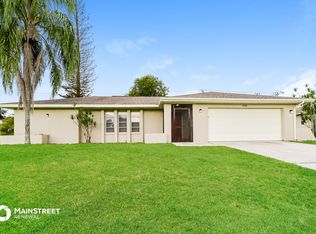
- $345,3003 bd2 ba-- sqft4127 SW Santa Barbara Pl, Cape Coral, FL 33914Off Market
- $359,8004 bd3 ba1.7k sqft4111 SW 1st Ave, Cape Coral, FL 33914Off Market
- $--2 bd2 ba-- sqft4119 SW Santa Barbara Pl, Cape Coral, FL 33914Off Market
- $--2 bd2 ba1k sqft4119 SW Santa Barbara Pl APT A, Cape Coral, FL 33914Off Market
- $333,0003 bd2 ba1.2k sqft4107 SW 1st Ave, Cape Coral, FL 33914Off Market
A local agent can set up tours, give advice and negotiate with sellers.
A local lender can help you make sure your offer is ready when you are.
Similar homes
- $319,9993 bd2 ba1.4k sqftCape Coral, Cape Coral, FL 33914For Sale

 MLS ID #A12058733, Daryl Teblum, Century 21 Selling Paradise. MIAMI
 - $395,9003 bd2 ba1.6k sqft309 SW Trafalgar Pkwy, Cape Coral, FL 33991New Construction
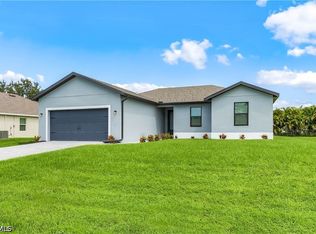
 MLS ID #2026022117, Gayle Van Wagenen, LGI Realty- Florida, LLC. Florida Gulf Coast MLS
 - $380,0004 bd2 ba1.8k sqft618 NE 2nd Place Cpe, Coral, FL 33909For Sale
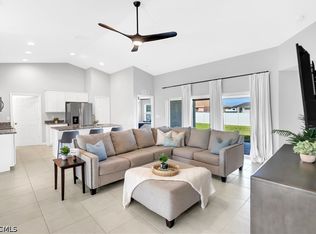 MLS ID #2026017400, Mandy Dingle, Marzucco Real Estate. Florida Gulf Coast MLS
 - $364,2003 bd2 ba1.6k sqft2200 NE 15th Ave, Cape Coral, FL 33909New Construction
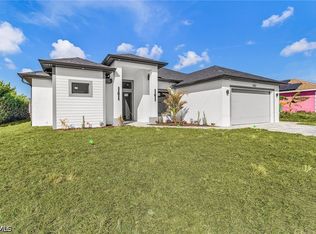 MLS ID #2026031309, Ilan Kedem, Century 21 AllPoints Realty. Florida Gulf Coast MLS
 - $379,9003 bd2 ba1.4k sqft2902 NW 6th AVE, CAPE CORAL, FL 33993For Sale
 MLS ID #226026073, Mack Elliott, Berkshire Hathaway FL Realty. SWFLMLS
 - $425,9004 bd2 ba1.9k sqft825 SW 9th Ct, Cape Coral, FL 33991New ConstructionMLS ID #2026021031, Gayle Van Wagenen, LGI Realty- Florida, LLC. Florida Gulf Coast MLS
- $380,0003 bd2 ba2k sqft2244 NW 4th Ter, Cape Coral, FL 33993For SaleMLS ID #2025015961, Alyssa Weber, Century 21 Selling Paradise. Florida Gulf Coast MLS
- $404,9004 bd2 ba1.9k sqft1024 SW 1st St, Cape Coral, FL 33991New ConstructionMLS ID #2026006361, Phillip Serna, Coldwell Banker Realty. Florida Gulf Coast MLS
- $399,9004 bd3 ba2.1k sqft1208 NW 19th St, Cape Coral, FL 33993New ConstructionMLS ID #2026027597, Mitch Mancuso, Sunlife Homes LLC. Florida Gulf Coast MLS
- $329,0003 bd2 ba1.5k sqft614 SW 1st St, Cape Coral, FL 33991For SaleMLS ID #2026012323, Cynthia Brown, Gulf Coast Living Real Estate, Inc. Florida Gulf Coast MLS
- $520,0004 bd2 ba1.6k sqft3607 SW 8th Court Cpe, Coral, FL 33914New ConstructionMLS ID #225046510, Claude Thomas, Premiere Plus Realty Company. Florida Gulf Coast MLS
- $399,9004 bd3 ba2.1k sqft2032 NW 2nd Ave, Cape Coral, FL 33993New ConstructionFlorida Gulf Coast MLS
- $429,9994 bd2 ba2k sqft511 SW 26th Ave, Cape Coral, FL 33991For SaleMLS ID #2026025230, Ian Maduro, RE/MAX Trend. Florida Gulf Coast MLS
- $505,9005 bd3 ba2.4k sqft1524 SW 29th St, Cape Coral, FL 33914For SaleMLS ID #2026021040, Gayle Van Wagenen, LGI Realty- Florida, LLC. Florida Gulf Coast MLS
- $364,8003 bd2 ba1.6k sqft1102 NE 4th Place Cpe, Coral, FL 33909New ConstructionMLS ID #2026009151, Ilan Kedem, Century 21 AllPoints Realty. Florida Gulf Coast MLS
- $399,4004 bd3 ba2.1k sqft1748 NW 19th St, Cape Coral, FL 33993New ConstructionMLS ID #2026018825, Mitch Mancuso, Sunlife Homes LLC. Florida Gulf Coast MLS
- $358,9953 bd2 ba1.6k sqft2259 SW 4th St, Cape Coral, FL 33991For SaleMLS ID #2025015357, Vi Siewert, DomainRealty.com LLC. Florida Gulf Coast MLS
- $349,9003 bd2 ba1.5k sqft124 NE 15th Terrace Cpe, Coral, FL 33909New ConstructionMLS ID #2026013519, Lenka Doyle, John R. Wood Properties. Florida Gulf Coast MLS
- $379,9004 bd3 ba2.4k sqft1614 NE 6th Ave, Cape Coral, FL 33909New ConstructionMLS ID #2026015557, Maribel Sanchez, Florida's Realty LLC. Florida Gulf Coast MLS
- $368,9003 bd2 ba1.6k sqft305 NW 21st St, Cape Coral, FL 33993New ConstructionFlorida Gulf Coast MLS
