Home is under-construction and the expected completion date is Sep 30th. The Cedar Key by Terrata Homes is the pinnacle of refined living, seamlessly blending elegance, comfort, and innovation. Nestled in the stunning Cape Coral area, this exquisite floor plan offers an unmatched lifestyle with access to the finest entertainment, dining, and coastal charm. Thoughtfully designed with sophisticated finishes and high-end features, the Cedar Key is more than a home—it’s a sanctuary of style and serenity.
Pending
Price cut: $4K (7/2)
$395,900
309 SW Trafalgar Pkwy, Cape Coral, FL 33991
3beds
1,680sqft
Single Family Residence
Built in 2026
10,018 Square Feet Lot
$-- Zestimate®
$236/sqft
$-- HOA
What's special
Exquisite floor planHigh-end features
- 98 days |
- 49 |
- 0 |
Zillow last checked:
Listing updated:
Listed by:
Gayle Van Wagenen 904-449-3938,
LGI Realty- Florida, LLC
Source: Florida Gulf Coast MLS,MLS#: 2026022117 Originating MLS: Florida Gulf Coast
Originating MLS: Florida Gulf CoastFacts & features
Interior
Bedrooms & bathrooms
- Bedrooms: 3
- Bathrooms: 2
- Full bathrooms: 2
Rooms
- Room types: Bathroom, Den, Guest Quarters, Great Room
Primary bedroom
- Description: Master Bedroom
- Dimensions: 17.00 x 12.00
Bedroom
- Description: Bedroom
- Dimensions: 11.00 x 11.00
Bedroom
- Description: Bedroom
- Dimensions: 12.00 x 11.00
Den
- Description: Den
- Dimensions: 10.00 x 12.00
Dining room
- Description: Dining Room
- Dimensions: 10.00 x 11.00
Garage
- Description: Garage
- Dimensions: 21.00 x 16.00
Kitchen
- Description: Kitchen
- Dimensions: 10.00 x 11.00
Living room
- Description: Living Room
- Dimensions: 17.00 x 10.00
Utility room
- Description: Utility Room
- Dimensions: 8.00 x 8.00
Heating
- Central, Electric
Cooling
- Central Air, Electric
Appliances
- Included: Dishwasher, Electric Cooktop, Disposal, Ice Maker, Microwave, Range, Refrigerator, RefrigeratorWithIce Maker
- Laundry: Washer Hookup, Dryer Hookup, Inside
Features
- Living/Dining Room, Main Level Primary, Pantry, Shower Only, Separate Shower, Walk-In Closet(s), Window Treatments, Bathroom, Den, Guest Quarters, Great Room
- Flooring: Carpet, Tile
- Windows: Impact Glass, Window Coverings
Interior area
- Total structure area: 2,269
- Total interior livable area: 1,680 sqft
Video & virtual tour
Property
Parking
- Total spaces: 2
- Parking features: Attached, Driveway, Garage, Paved, Garage Door Opener
- Attached garage spaces: 2
- Has uncovered spaces: Yes
Features
- Stories: 1
- Patio & porch: Patio
- Exterior features: Security/High Impact Doors, Sprinkler/Irrigation, Patio
- Has view: Yes
- View description: Landscaped
- Waterfront features: None
Lot
- Size: 10,018 Square Feet
- Dimensions: 80 x 120 x 80 x 120
- Features: Rectangular Lot, Sprinklers Automatic
Details
- Parcel number: 234423C301997.0490
- Lease amount: $0
- Zoning description: R1-D
Construction
Type & style
- Home type: SingleFamily
- Architectural style: Other,Ranch,One Story
- Property subtype: Single Family Residence
Materials
- Block, Concrete, Stucco
- Roof: Shingle
Condition
- Under Construction
- New construction: Yes
- Year built: 2026
Utilities & green energy
- Sewer: Assessment Unpaid
- Water: Assessment Unpaid
- Utilities for property: Cable Available, High Speed Internet Available
Community & HOA
Community
- Features: Non-Gated
- Security: Smoke Detector(s)
- Condo and coop fee: $0
- Membership fee: $0
- Subdivision: CAPE CORAL
HOA
- Has HOA: No
- Amenities included: None
- Services included: None
Location
- Region: Cape Coral
Financial & listing details
- Price per square foot: $236/sqft
- Annual tax amount: $2,359
- Date on market: 5/15/2026
- Cumulative days on market: 99 days
- Listing terms: All Financing Considered,Cash,FHA,VA Loan
- Ownership: Single Family
- Road surface type: Paved
Estimated market value
Not available
Estimated sales range
Not available
Not available
Price history
| Date | Event | Price |
|---|---|---|
| 8/17/2026 | Pending sale | $395,900$236/sqft |
Source:  Florida Gulf Coast MLS #2026022117 Report a problem Florida Gulf Coast MLS #2026022117 Report a problem | ||
| 7/2/2026 | Price change | $395,900-1%$236/sqft |
Source: Florida Gulf Coast MLS #2026022117 Report a problem | ||
| 5/15/2026 | Listed for sale | $399,900$238/sqft |
Source: Florida Gulf Coast MLS #2026022117 Report a problem | ||
Public tax history
Tax history is unavailable.
Monthly payment
Est. payment
Payment breakdown
Explore the cost of this home by adjusting the details. Changes won't be saved.Climate risks
Neighborhood: 33991
Nearby schools
GreatSchools rating
- 4/10Patriot Elementary SchoolGrades: PK-5Distance: 0.6 mi
- 8/10Challenger Middle SchoolGrades: 6-8Distance: 0.5 mi
- 5/10Cape Coral High SchoolGrades: 9-12Distance: 1 mi
- $75,00010,018 sqft309 Trafalgar Pkwy, Cape Coral, FL 33991Sold
- $230,3002 bd2 ba1.2k sqft305 Trafalgar Pkwy, Cape Coral, FL 33991Off Market
- $325,0003 bd2 ba1.6k sqft313 Trafalgar Pkwy, Cape Coral, FL 33991Off Market

- $265,3003 bd2 ba1.4k sqft310 SW 15th Ter, Cape Coral, FL 33991Off Market

- $359,6003 bd2 ba1.9k sqft306 SW 15th Ter, Cape Coral, FL 33991Off Market
- $330,9003 bd2 ba1.4k sqft314 SW 15th Ter, Cape Coral, FL 33991Off Market
- $268,4003 bd2 ba1.4k sqft301 SW Trafalgar Pkwy, Cape Coral, FL 33991Off Market
- $321,5003 bd2 ba1.6k sqft317 SW Trafalgar Pkwy, Cape Coral, FL 33991Off Market
A local agent can set up tours, give advice and negotiate with sellers.
Similar homes
- $425,9004 bd2 ba1.9k sqft825 SW 9th Ct, Cape Coral, FL 33991New Construction

 MLS ID #2026021031, Gayle Van Wagenen, LGI Realty- Florida, LLC. Florida Gulf Coast MLS
 - $404,9004 bd2 ba1.9k sqft1024 SW 1st St, Cape Coral, FL 33991New Construction
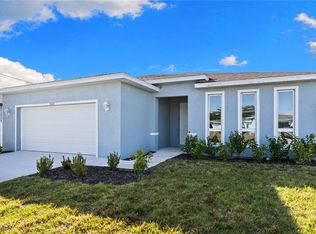 MLS ID #2026006361, Phillip Serna, Coldwell Banker Realty. Florida Gulf Coast MLS
 - $325,0003 bd2 ba1.5k sqft614 SW 1st St, Cape Coral, FL 33991For Sale
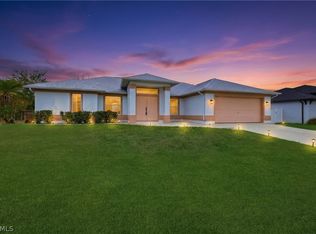 MLS ID #2026012323, Cynthia Brown, Gulf Coast Living Real Estate, Inc. Florida Gulf Coast MLS
 - $379,9994 bd2 ba1.8k sqft618 NE 2nd Place Cpe, Coral, FL 33909For Sale
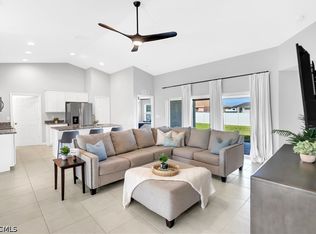 MLS ID #2026032651, Mandy Dingle, Marzucco Real Estate. Florida Gulf Coast MLS
 - $365,0003 bd2 ba1.6k sqft403 NW 17th Ter, Cape Coral, FL 33993For SaleMLS ID #2026009974, Daniel Martinez, Hustle Bees Realty LLC. Florida Gulf Coast MLS
- $435,9004 bd2 ba1.9k sqft1525 SW 30th St, Cape Coral, FL 33914New ConstructionFlorida Gulf Coast MLS
- $425,0003 bd2 ba1.6k sqft2909 NW 24th Ave, Cape Coral, FL 33993For SaleMLS ID #2026034160, Christopher Grant, Grant Team Real Estate, LLC. Florida Gulf Coast MLS
- $399,4004 bd3 ba2.1k sqft1748 NW 19th St, Cape Coral, FL 33993New ConstructionFlorida Gulf Coast MLS
- $419,9004 bd2 ba1.8k sqft1107 NW 13th St, Cape Coral, FL 33993For SaleMLS ID #2026033368, Ellison Espinal, Sposen Realty & Development. Florida Gulf Coast MLS
- $374,0004 bd2 ba1.7k sqft1814 DIPLOMAT PARKWAY W, CAPE CORAL, FL 33993For Sale
 MLS ID #A4702836, Holly Wikfors, LLC, PREFERRED SHORE LLC. Stellar MLS
 - $415,0003 bd2 ba1.8k sqft1912 NW 24th Ter, Cape Coral, FL 33993New ConstructionMLS ID #2026020757, Robert Guth, RE/MAX Trend. Florida Gulf Coast MLS
- $374,0004 bd2 ba1.7k sqft1011 KISMET PARKWAY W, CAPE CORAL, FL 33993New ConstructionMLS ID #A4701540, Holly Wikfors, LLC, PREFERRED SHORE LLC. Stellar MLS
- $317,9904 bd2 ba1.5k sqft2725 NE 2nd AVE, CAPE CORAL, FL 33909New Construction
 MLS ID #226030173, Charles Gilkey, IV, Christopher Alan Realty LLC. SWFLMLS
 - $397,9004 bd3 ba2.1k sqft2032 NW 2nd Ave, Cape Coral, FL 33993New ConstructionFlorida Gulf Coast MLS
- $430,0004 bd2 ba1.6k sqft1431 NW 17th Ave, Cape Coral, FL 33993New ConstructionMLS ID #2026032024, Esther Ortiz, PES Homes Realty. Florida Gulf Coast MLS
- $373,9003 bd2 ba1.8k sqft2216 NW 2nd Pl, Cape Coral, FL 33993New ConstructionFlorida Gulf Coast MLS
- $379,9003 bd2 ba1.4k sqft2902 NW 6th AVE, CAPE CORAL, FL 33993For SaleMLS ID #226026073, Mack Elliott, Berkshire Hathaway FL Realty. SWFLMLS
- $374,0004 bd2 ba1.7k sqft1917 NW 30TH TERRACE, CAPE CORAL, FL 33993New ConstructionMLS ID #A4702923, Holly Wikfors, LLC, PREFERRED SHORE LLC. Stellar MLS
- $465,9004 bd3 ba2.2k sqft1705 SW 13th St, Cape Coral, FL 33991New ConstructionMLS ID #225022542, Gayle Van Wagenen, LGI Realty- Florida, LLC. Florida Gulf Coast MLS
- $389,9004 bd3 ba2.1k sqft1208 NW 19th St, Cape Coral, FL 33993New ConstructionMLS ID #2026027597, Mitch Mancuso, Sunlife Homes LLC. Florida Gulf Coast MLS
