Simply spiffy 1-story semi-custom home in the Brookisde Main Golf community. Neat, clean, light, bright & open!! Solar system to be assumed. Low, low bills! New flooring, new kitchen, tile, fresh paint, new fixtures. Offers fast close & occupancy. Brand new HVAC compressor and much, much more. Easy care yard. First to see, will want to own!!
Closed
$735,000
4110 Spyglass Dr, Stockton, CA 95219
4beds
2,029sqft
Single Family Residence
Built in 2002
7,662 Square Feet Lot
$695,000 Zestimate®
$362/sqft
$2,953 Estimated rent
Home value
$695,000
$660,000 - $730,000
$2,953/mo
Zestimate® history
Owner options
List your home for rent
$2,953/mo
Rent Zestimate®
Find your next renter with Zillow Rental Manager. Plus, with online applications, you can quickly screen prospective tenants – for free.
$2,953/mo
Rent Zestimate®
Refinance and save
$5,343/mo
Est. payment
Refinancing to a lower rate could help reduce your monthly payments and save thousands over the life of the loan.
$5,343/mo
Est. payment
Explore your selling options
Work with a Zillow partner agent
Leverage their expertise and Zillow's premium Showcase listings to get your home seen by more buyers.
Get startedList with your own agent
Get your home in front of millions of buyers by listing it on Zillow.
Learn how to do itSell it yourself
Take full control of how buyers see your home on Zillow by listing For Sale by Owner (FSBO).
List your homeWhat's special
New flooringFresh paintNew kitchenNew fixtures
Zillow last checked:
Listing updated:
Listed by:
Karylene Mann DRE #00326138 209-481-2327,
Partners Real Estate Inc.,
Bruce Davies DRE #00479461 209-639-4833,
Partners Real Estate Inc.
Bought with:
Chris Kontos, DRE #01802556
John Meyer Realty
Source: MetroList Services of CA,MLS#: 223075486Originating MLS: MetroList Services, Inc.
Facts & features
Interior
Bedrooms & bathrooms
- Bedrooms: 4
- Bathrooms: 3
- Full bathrooms: 2
- Partial bathrooms: 1
Rooms
- Room types: Master Bathroom, Bathroom, Master Bedroom, Family Room, Kitchen, Laundry, Living Room
Primary bedroom
- Features: Walk-In Closet
Primary bathroom
- Features: Shower Stall(s), Double Vanity
Dining room
- Features: Breakfast Nook, Bar, Space in Kitchen, Dining/Living Combo
Kitchen
- Features: Breakfast Area, Pantry Closet, Island w/Sink, Kitchen/Family Combo, Tile Counters
Heating
- Central
Cooling
- Ceiling Fan(s), Central Air
Appliances
- Included: Gas Cooktop, Dishwasher, Disposal, Microwave
- Laundry: Laundry Room, Cabinets, Sink, Inside
Features
- Flooring: Laminate, Other
- Number of fireplaces: 1
- Fireplace features: Family Room, Gas
Interior area
- Total interior livable area: 2,029 sqft
Property
Parking
- Total spaces: 3
- Parking features: Attached, Garage Door Opener, Garage Faces Front, Driveway
- Attached garage spaces: 3
- Has uncovered spaces: Yes
Features
- Stories: 1
- Fencing: Back Yard
Lot
- Size: 7,662 Square Feet
- Features: Auto Sprinkler F&R, Close to Clubhouse, Curb(s)/Gutter(s)
Details
- Parcel number: 118470520000
- Zoning description: R
- Special conditions: Standard
Construction
Type & style
- Home type: SingleFamily
- Architectural style: Spanish
- Property subtype: Single Family Residence
Materials
- Stucco, Wood
- Foundation: Slab
- Roof: Tile
Condition
- Year built: 2002
Utilities & green energy
- Sewer: Public Sewer
- Water: Public
- Utilities for property: Solar, Electric, Natural Gas Available, Other
Green energy
- Energy generation: Solar
Community & HOA
Community
- Features: Gated
HOA
- Has HOA: Yes
- Amenities included: Pool, Clubhouse, Putting Green(s), Fitness Center, Golf Course, Other
- Services included: Security, Other, Pool
- HOA fee: $720 quarterly
Location
- Region: Stockton
Financial & listing details
- Price per square foot: $362/sqft
- Tax assessed value: $749,700
- Annual tax amount: $8,658
- Price range: $735K - $735K
- Date on market: 7/3/2025
- Road surface type: Paved
Price history
| Date | Event | Price |
|---|---|---|
| 9/5/2023 | Sold | $735,000-0.6%$362/sqft |
Source: MetroList Services of CA #223075486 Report a problem | ||
| 8/14/2023 | Pending sale | $739,500$364/sqft |
Source: MetroList Services of CA #223075486 Report a problem | ||
| 8/9/2023 | Listed for sale | $739,500+23.3%$364/sqft |
Source: MetroList Services of CA #223075486 Report a problem | ||
| 9/2/2021 | Sold | $600,000+0%$296/sqft |
Source: MetroList Services of CA #221066287 Report a problem | ||
| 7/30/2021 | Pending sale | $599,990$296/sqft |
Source: MetroList Services of CA #221066287 Report a problem | ||
| 7/7/2021 | Listed for sale | $599,990$296/sqft |
Source: MetroList Services of CA #221066287 Report a problem | ||
| 6/17/2021 | Pending sale | $599,990$296/sqft |
Source: MetroList Services of CA #221066287 Report a problem | ||
| 6/12/2021 | Listed for sale | $599,990+20%$296/sqft |
Source: MetroList Services of CA #221066287 Report a problem | ||
| 9/30/2020 | Sold | $500,000+6.6%$246/sqft |
Source: MetroList Services of CA #20043813 Report a problem | ||
| 8/5/2020 | Pending sale | $469,000$231/sqft |
Source: Grupe Real Estate #20043813 Report a problem | ||
| 7/29/2020 | Listed for sale | $469,000+10.4%$231/sqft |
Source: Grupe Real Estate #20043813 Report a problem | ||
| 11/7/2017 | Sold | $425,000$209/sqft |
Source: MetroList Services of CA #17044374 Report a problem | ||
| 10/2/2017 | Pending sale | $425,000$209/sqft |
Source: Stockton #17044374 Report a problem | ||
| 9/21/2017 | Price change | $425,000-1.2%$209/sqft |
Source: Stockton #17044374 Report a problem | ||
| 9/7/2017 | Price change | $430,000-2.3%$212/sqft |
Source: Stockton #17044374 Report a problem | ||
| 8/30/2017 | Price change | $440,000-1.1%$217/sqft |
Source: Stockton #17044374 Report a problem | ||
| 8/11/2017 | Price change | $445,000-1.1%$219/sqft |
Source: Stockton #17044374 Report a problem | ||
| 7/14/2017 | Listed for sale | $449,950+2149.8%$222/sqft |
Source: Keller Williams Realty #17044374 Report a problem | ||
| 8/15/2014 | Sold | $20,000$10/sqft |
Source: Public Record Report a problem | ||
Public tax history
| Year | Property taxes | Tax assessment |
|---|---|---|
| 2025 | $8,658 +2.2% | $749,700 +2% |
| 2024 | $8,468 +17.6% | $735,000 +20.1% |
| 2023 | $7,201 +4.5% | $611,989 +2% |
| 2022 | $6,894 +17% | $599,990 +20% |
| 2021 | $5,890 +11% | $500,000 +13.1% |
| 2020 | $5,306 +1.7% | $442,170 +2% |
| 2019 | $5,219 +1.7% | $433,500 +2% |
| 2018 | $5,133 +2.5% | $425,000 +0.9% |
| 2017 | $5,006 -0.5% | $421,310 +2% |
| 2016 | $5,029 +7.4% | $413,050 +8.3% |
| 2015 | $4,681 +6.4% | $381,275 +7.3% |
| 2014 | $4,400 | $355,450 +0.5% |
| 2013 | -- | $353,846 +2% |
| 2012 | -- | $346,908 +2% |
| 2011 | -- | $340,109 +0.8% |
| 2010 | -- | $337,569 -0.2% |
| 2009 | -- | $338,372 +2% |
| 2008 | -- | $331,739 +2% |
| 2007 | -- | $325,234 +2% |
| 2006 | -- | $318,859 +2% |
| 2005 | -- | $312,607 +2% |
| 2004 | -- | $306,478 +1.9% |
| 2003 | -- | $300,861 |
Find assessor info on the county website
Neighborhood: Brookside
Nearby homes
- $744,1004 bd3 ba2.8k sqft4116 Spyglass Dr, Stockton, CA 95219Off Market
- $649,0003 bd2 ba2.1k sqft4104 Spyglass Dr, Stockton, CA 95219Off Market
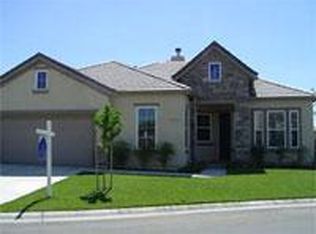
- $750,7004 bd2 ba2.7k sqft4113 Pebble Beach Dr, Stockton, CA 95219Off Market
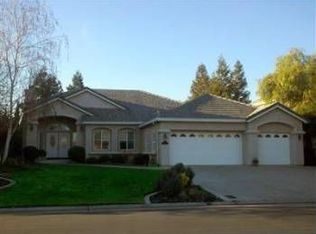
- $1,067,1004 bd5 ba3.7k sqft4101 Pebble Beach Dr, Stockton, CA 95219Off Market
- $876,6004 bd3 ba3.5k sqft4122 Spyglass Dr, Stockton, CA 95219Off Market
- $850,0004 bd4 ba2.8k sqft5641 Saint Andrews Dr, Stockton, CA 95219Sold
- $863,4004 bd4 ba3.4k sqft4107 Spyglass Dr, Stockton, CA 95219Off Market
- $815,0003 bd3 ba3k sqft4111 Spyglass Dr, Stockton, CA 95219Off Market
Nearby schools
GreatSchools rating
- 8/10Brookside SchoolGrades: K-8Distance: 1.2 mi
- 7/10Lincoln High SchoolGrades: 9-12Distance: 3.3 mi
Get a cash offer in 3 minutes
Find out how much your home could sell for in as little as 3 minutes with a no-obligation cash offer.
Estimated market value
$695,000
Get a cash offer in 3 minutes
Find out how much your home could sell for in as little as 3 minutes with a no-obligation cash offer.
Estimated market value
$695,000
- California
- San Joaquin County
- Stockton
- 95219
- Brookside
- 4110 Spyglass Dr
Nearby cities
Nearby neighborhoods
Nearby zip codes
Other Stockton Topics
