Welcome to this prestigious home located at the Brookside Golf Community. This Stunning home boasts open floor plan with cathedral ceilings in the living room and dining room that allows natural light throughout the home's interior. A Bedroom downstairs is perfect for an office or a guest room. Full bathroom downstairs. Huge Family room perfect for entertaining and family game nights. Kitchen is well appointed with huge island and expansive countertop space. Beautiful master bedroom and the master bathroom has jetted tub and huge closet. Outside you will find a low maintenance backyard perfect for family gatherings and a serene courtyard for quiet afternoons teas. Experience living at this cozy beautiful home in the much-coveted gated community in the Brookside Golf and Country Club area. Come and check it out!
Closed
$850,000
5641 Saint Andrews Dr, Stockton, CA 95219
4beds
2,849sqft
Single Family Residence
Built in 2003
7,296 Square Feet Lot
$811,700 Zestimate®
$298/sqft
$3,245 Estimated rent
Home value
$811,700
$739,000 - $893,000
$3,245/mo
Zestimate® history
Owner options
List your home for rent
$3,245/mo
Rent Zestimate®
Find your next renter with Zillow Rental Manager. Plus, with online applications, you can quickly screen prospective tenants – for free.
$3,245/mo
Rent Zestimate®
Refinance and save
$6,615/mo
Est. payment
Refinancing to a lower rate could help reduce your monthly payments and save thousands over the life of the loan.
$6,615/mo
Est. payment
Explore your selling options
Work with a Zillow partner agent
Leverage their expertise and Zillow's premium Showcase listings to get your home seen by more buyers.
Get startedList with your own agent
Get your home in front of millions of buyers by listing it on Zillow.
Learn how to do itSell it yourself
Take full control of how buyers see your home on Zillow by listing For Sale by Owner (FSBO).
List your homeWhat's special
Huge islandSerene courtyardBedroom downstairsHuge family roomLow maintenance backyardExpansive countertop spaceBeautiful master bedroom
Zillow last checked:
Listing updated:
Listed by:
Leah Guinto Galan DRE #01735029 209-406-7300,
RE/MAX Grupe Gold
Bought with:
Arshad AJ Jahangiri, DRE #01419897
Fathom Realty Group, Inc.
Source: MetroList Services of CA,MLS#: 224090638Originating MLS: MetroList Services, Inc.
Facts & features
Interior
Bedrooms & bathrooms
- Bedrooms: 4
- Bathrooms: 4
- Full bathrooms: 3
- Partial bathrooms: 1
Rooms
- Room types: Loft, Master Bathroom, Master Bedroom, Dining Room, Family Room, Kitchen, Laundry, Living Room
Primary bedroom
- Features: Walk-In Closet, Sitting Area
Primary bathroom
- Features: Shower Stall(s), Double Vanity, Jetted Tub, Walk-In Closet(s), Window
Dining room
- Features: Formal Area
Kitchen
- Features: Pantry Closet, Kitchen Island, Synthetic Counter, Kitchen/Family Combo
Heating
- Electric, Gas
Cooling
- Ceiling Fan(s), Central Air, Multi Units, Zoned
Appliances
- Included: Built-In Electric Oven, Built-In Gas Range, Range Hood, Dishwasher, Microwave
- Laundry: Laundry Room, Cabinets, Electric Dryer Hookup, Gas Dryer Hookup, Ground Floor, Inside Room
Features
- Central Vacuum
- Flooring: Carpet, Tile, Vinyl
- Number of fireplaces: 1
- Fireplace features: Family Room
Interior area
- Total interior livable area: 2,849 sqft
Property
Parking
- Total spaces: 3
- Parking features: Attached
- Attached garage spaces: 3
Features
- Stories: 2
- Has spa: Yes
- Spa features: Bath
- Fencing: Fenced
Lot
- Size: 7,296 Square Feet
- Features: Auto Sprinkler F&R, Corner Lot, Shape Regular, Landscape Front, Low Maintenance
Details
- Parcel number: 118470100000
- Zoning description: R
- Special conditions: Standard
Construction
Type & style
- Home type: SingleFamily
- Property subtype: Single Family Residence
Materials
- Stucco, Frame, Wood
- Foundation: Concrete, Slab
- Roof: Tile
Condition
- Year built: 2003
Utilities & green energy
- Sewer: In & Connected
- Water: Meter on Site, Public
- Utilities for property: Electric, Natural Gas Connected
Community & HOA
Community
- Features: Gated
HOA
- Has HOA: Yes
- Amenities included: Pool
- Services included: Security, Pool
- HOA fee: $1,186 quarterly
Location
- Region: Stockton
Financial & listing details
- Price per square foot: $298/sqft
- Tax assessed value: $635,413
- Annual tax amount: $7,375
- Price range: $850K - $850K
- Date on market: 7/3/2025
- Road surface type: Asphalt
Price history
| Date | Event | Price |
|---|---|---|
| 1/8/2025 | Sold | $850,000-5.5%$298/sqft |
Source: MetroList Services of CA #224090638 Report a problem | ||
| 12/10/2024 | Pending sale | $899,900$316/sqft |
Source: MetroList Services of CA #224090638 Report a problem | ||
| 10/28/2024 | Price change | $899,900-4.8%$316/sqft |
Source: MetroList Services of CA #224090638 Report a problem | ||
| 10/8/2024 | Price change | $945,000-1.6%$332/sqft |
Source: MetroList Services of CA #224090638 Report a problem | ||
| 9/20/2024 | Listed for sale | $960,000+75.3%$337/sqft |
Source: MetroList Services of CA #224090638 Report a problem | ||
| 4/25/2017 | Sold | $547,500-2.2%$192/sqft |
Source: MetroList Services of CA #17005535 Report a problem | ||
| 2/13/2017 | Price change | $559,900+1.9%$197/sqft |
Source: Partners Real Estate Inc. #17005535 Report a problem | ||
| 2/4/2017 | Listed for sale | $549,500+24.9%$193/sqft |
Source: Partners Real Estate Inc. #17005535 Report a problem | ||
| 1/24/2014 | Sold | $440,000$154/sqft |
Source: MetroList Services of CA #13049487 Report a problem | ||
Public tax history
| Year | Property taxes | Tax assessment |
|---|---|---|
| 2025 | $7,375 +2.2% | $635,413 +2% |
| 2024 | $7,214 +0.8% | $622,955 +2% |
| 2023 | $7,155 +4.1% | $610,741 +2% |
| 2022 | $6,871 +1.4% | $598,767 +2% |
| 2021 | $6,774 -0.1% | $587,027 +1% |
| 2020 | $6,782 +1.7% | $581,009 +2% |
| 2019 | $6,670 +1.7% | $569,618 +2% |
| 2018 | $6,559 +19.5% | $558,450 +20.2% |
| 2017 | $5,488 +1.1% | $464,746 +2% |
| 2016 | $5,427 +0.8% | $455,634 +1.5% |
| 2015 | $5,384 -11.9% | $448,791 -11% |
| 2014 | $6,108 | $504,183 +13.3% |
| 2013 | -- | $445,000 +9.6% |
| 2012 | -- | $406,000 -6% |
| 2011 | -- | $432,000 -9.8% |
| 2010 | -- | $478,821 -0.2% |
| 2009 | -- | $479,961 +2% |
| 2008 | -- | $470,551 +2% |
| 2007 | -- | $461,324 +2% |
| 2006 | -- | $452,281 +2% |
| 2005 | -- | $443,413 +2% |
| 2004 | -- | $434,721 +145% |
| 2003 | -- | $177,439 +198.2% |
| 2002 | -- | $59,500 +32.2% |
| 2001 | -- | $45,000 |
Find assessor info on the county website
Neighborhood: Brookside
Nearby homes
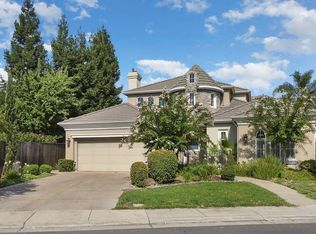
- $694,0004 bd3 ba3.8k sqft5649 Saint Andrews Dr, Stockton, CA 95219Off Market

- $876,3004 bd4 ba3.4k sqft4107 Spyglass Dr, Stockton, CA 95219Off Market
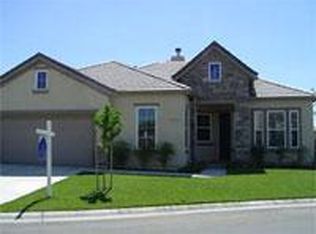
- $746,3002 bd3 ba2.4k sqft5657 Saint Andrews Dr, Stockton, CA 95219Off Market

- $664,9003 bd2 ba2.1k sqft4104 Spyglass Dr, Stockton, CA 95219Off Market
- $735,0004 bd3 ba2k sqft4110 Spyglass Dr, Stockton, CA 95219Sold
- $843,9003 bd3 ba3k sqft4111 Spyglass Dr, Stockton, CA 95219Off Market
- $897,9004 bd3 ba3.1k sqft5705 Saint Andrews Dr, Stockton, CA 95219Off Market
- $765,1004 bd3 ba2.8k sqft4116 Spyglass Dr, Stockton, CA 95219Off Market
Nearby schools
GreatSchools rating
- 8/10Brookside SchoolGrades: K-8Distance: 1.2 mi
- 7/10Lincoln High SchoolGrades: 9-12Distance: 3.3 mi
Get a cash offer in 3 minutes
Find out how much your home could sell for in as little as 3 minutes with a no-obligation cash offer.
Estimated market value
$811,700
Get a cash offer in 3 minutes
Find out how much your home could sell for in as little as 3 minutes with a no-obligation cash offer.
Estimated market value
$811,700
- California
- San Joaquin County
- Stockton
- 95219
- Brookside
- 5641 Saint Andrews Dr
Nearby cities
Nearby neighborhoods
Nearby zip codes
Other Stockton Topics
