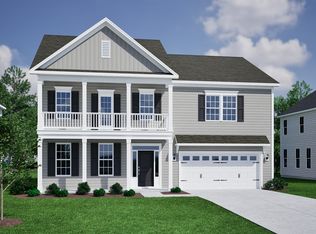
This beautifully appointed Webster II home blends refined style with everyday comfort, featuring thoughtful upgrades throughout. Enjoy sun-filled mornings in the charming sunroom that opens to a covered porch, cozy evenings by the fireplace, and effortless entertaining in the gourmet kitchen with quartz countertops. The family room's coffered ceiling and the boxed ceiling in the primary suite add architectural interest and timeless appeal, while a private office and versatile bonus space offer flexibility for work, play, or relaxation. Bathed in natural light and designed with seamless indoor-outdoor flow, this home invites you to settle in and truly feel at home.
Pending
$700,000
4110 Sweet Ivy Lndg #181, Durham, NC 27703
5beds
3,578sqft
:
Get pre-qualified$4,341/mo
Single Family Residence, Residential
Built in 2026
6,534 Square Feet Lot
$694,500 Zestimate®
$196/sqft
$105/mo HOA
What's special
Bathed in natural lightVersatile bonus spacePrivate officeCovered porch
- 205 days |
- 39 |
- 0 |
Zillow last checked:
Listing updated:
Listed by:
Shawna Clark 707-724-1234,
Clayton Properties Group INC,
Daniel Morrone 919-455-7460,
Clayton Properties Group INC
Source: Doorify MLS,MLS#: 10140463
Facts & features
Interior
Bedrooms & bathrooms
- Bedrooms: 5
- Bathrooms: 5
- Full bathrooms: 4
- 1/2 bathrooms: 1
Heating
- Fireplace(s), Forced Air, Natural Gas
Cooling
- Central Air, Dual, Zoned
Features
- Flooring: Carpet, Vinyl
Interior area
- Total structure area: 3,578
- Total interior livable area: 3,578 sqft
- Finished area above ground: 3,578
- Finished area below ground: 0
Property
Parking
- Total spaces: 4
- Parking features: Garage - Attached, Open
- Attached garage spaces: 2
- Uncovered spaces: 2
Features
- Levels: Two
- Stories: 2
- Exterior features: Balcony
- Has view: Yes
Lot
- Size: 6,534 Square Feet
Details
- Parcel number: 181
- Special conditions: Standard
Construction
Type & style
- Home type: SingleFamily
- Architectural style: Craftsman
- Property subtype: Single Family Residence, Residential
Materials
- Batts Insulation, Blown-In Insulation, Fiber Cement, Frame, Glass
- Foundation: Slab
- Roof: Shingle
Condition
- New construction: Yes
- Year built: 2026
- Major remodel year: 2026
Utilities & green energy
- Sewer: Public Sewer
- Water: Public
Community & HOA
Community
- Subdivision: Sweetbrier
HOA
- Has HOA: Yes
- Services included: None
- HOA fee: $105 monthly
Location
- Region: Durham
Financial & listing details
- Price per square foot: $196/sqft
- Date on market: 1/9/2026
Estimated market value
$694,500
$660,000 - $729,000
$3,377/mo
Price history
| Date | Event | Price |
|---|---|---|
| 3/6/2026 | Pending sale | $700,000$196/sqft |
Source:  Doorify MLS #10140463 Report a problem Doorify MLS #10140463 Report a problem | ||
| 2/14/2026 | Price change | $700,000-6.6%$196/sqft |
Source: Doorify MLS #10140463 Report a problem | ||
| 1/17/2026 | Price change | $749,556+5.6%$209/sqft |
Source: Doorify MLS #10140463 Report a problem | ||
| 1/9/2026 | Listed for sale | $710,000$198/sqft |
Source: Doorify MLS #10140463 Report a problem | ||
Public tax history
Tax history is unavailable.
Monthly payment
Est. payment
Payment breakdown
Explore the cost of this home by adjusting the details. Changes won't be saved.Climate risks
Neighborhood: 27703
Nearby schools
GreatSchools rating
- 5/10Spring Valley Elementary SchoolGrades: PK-5Distance: 1.9 mi
- 5/10Neal MiddleGrades: 6-8Distance: 1.6 mi
- 2/10Southern School of Energy and SustainabilityGrades: 9-12Distance: 4.1 mi
Schools provided by the listing agent
- Elementary: Durham - Spring Valley Elementary School
- Middle: Durham - Neal Middle
- High: Durham - Southern School of Energy and Sustainability
Source: Doorify MLS. This data may not be complete. We recommend contacting the local school district to confirm school assignments for this home.
- $672,9854 bd4 ba3.7k sqft4200 Sweet Ivy Lndg, Durham, NC 27703Pending
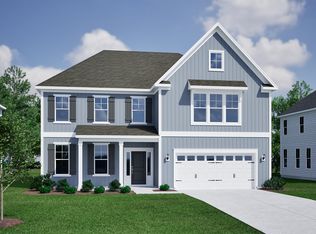
- $697,8005 bd5 ba3.7k sqft4110 Sweet Ivy Lndg, Durham, NC 27703Off Market
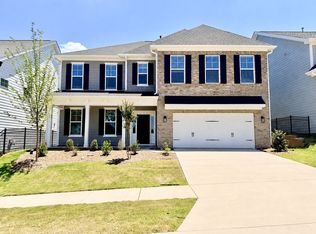
- $103,5005 bd5 ba3.5k sqft4108 Sweet Ivy Lndg, Durham, NC 27703Off Market
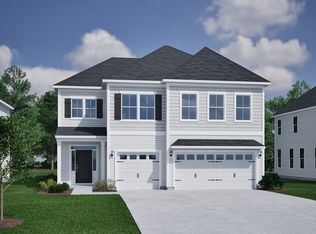
- $638,7865 bd4 ba3k sqft4202 Sweet Ivy Lndg, Durham, NC 27703New Construction
- $751,0005 bd4 ba3.4k sqft4106 Sweet Ivy Lndg, Durham, NC 27703Sold
- $669,0005 bd5 ba3.5k sqft4108 Sweet Ivy Lndg #180, Durham, NC 27703Pending
- $699,0005 bd4 ba3.5k sqft4103 Sweet Ivy Lndg #332, Durham, NC 27703Sold
- $650,0004 bd3 ba3.5k sqft4107 Sweet Ivy Lndg, Durham, NC 27703Sold
A local agent can set up tours, give advice and negotiate with sellers.
Similar homes
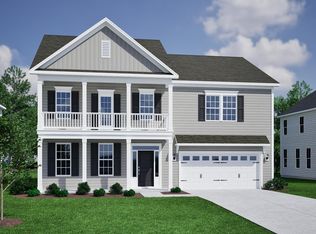
- $606,9404 bd4 ba2.9k sqftRoland II, Durham, NC 27703New Construction
 MLS ID #10182886, Brian Nelson. Doorify MLS
 - $633,5384 bd4 ba2.9k sqft3901 Sweet Ivy Lndg, Durham, NC 27703New Construction
 Mungo Homes, Inc
 - $638,7865 bd4 ba3k sqft4202 Sweet Ivy Lndg, Durham, NC 27703New ConstructionMungo Homes, Inc
- $620,0004 bd4 ba2.8k sqftMungo Homes, Durham, NC 27703New Construction
 MLS ID #10164717, Brian Nelson. Doorify MLS
 - $633,6584 bd4 ba2.9k sqft4011 Sweet Ivy Lndg, Durham, NC 27703New ConstructionMungo Homes, Inc
- $638,3684 bd3 ba2.9k sqft4206 Sweet Ivy Lndg, Durham, NC 27703New ConstructionMungo Homes, Inc
- $633,2724 bd4 ba2.8k sqft4005 Sweet Ivy Lndg, Durham, NC 27703New ConstructionMungo Homes, Inc
- $629,9905 bd4 ba3.4k sqft1201 Gooding St, Durham, NC 27703New ConstructionLennar Homes
- $621,8905 bd3 ba2.7k sqft4013 Sweet Ivy Lndg, Durham, NC 27703New ConstructionMungo Homes, Inc
- $526,6404 bd3 ba2.4k sqft3124 Jessamine St #220, Durham, NC 27703New ConstructionMLS ID #10182771, Lisa Gadzinski. Doorify MLS
- $623,6964 bd3 ba2.7k sqft4009 Sweet Ivy Lndg, Durham, NC 27703New ConstructionMungo Homes, Inc
- $620,0004 bd4 ba2.8k sqft4019 Sweet Ivy Lndg, Durham, NC 27703New ConstructionMungo Homes, Inc
- $517,8355 bd3 ba2.4k sqft3120 Jessamine St #221, Durham, NC 27703New ConstructionMLS ID #10179691, Lisa Gadzinski. Doorify MLS
- $512,7764 bd3 ba2.3k sqft2012 Bull City Bnd #383, Durham, NC 27703New ConstructionMLS ID #10173991, Kim Barnhart. Doorify MLS
- $517,4053 bd3 ba2.3k sqft3237 Jessamine St #359, Durham, NC 27703New ConstructionMLS ID #10174018, Kim Barnhart. Doorify MLS
- $513,5003 bd3 ba2.3k sqft3221 Jessamine St #355, Durham, NC 27703New ConstructionMLS ID #10173990, Kim Barnhart. Doorify MLS
- $519,0004 bd4 ba2.4k sqft1301 Westerland Way #19, Durham, NC 27703New ConstructionMLS ID #10171192, Brian Nelson. Doorify MLS
- $463,5004 bd2 ba1.8k sqft3248 Jessamine St #206, Durham, NC 27703New ConstructionMLS ID #10179704, Lisa Gadzinski. Doorify MLS
- from $670,4002 bd2 ba2.4k sqftSINGLE FAMILY | Verona Plan, The Courtyards at Oak Grove, Durham, NC 27703New ConstructionEpcon Communities
- $513,0024 bd3 ba2.1k sqft2060 Bull City Bnd #371, Durham, NC 27703New ConstructionMLS ID #10152567, Lisa Gadzinski. Doorify MLS
