Welcome to your beautifully updated Tampa home located in South Tampa—just minutes from MacDill Air Force Base, Downtown Tampa, and the Westshore District. This property blends modern comfort, energy efficiency, and peace of mind with top-quality upgrades throughout. Step inside and immediately notice the luxurious 12mm waterproof laminate flooring flowing seamlessly across the open-concept living space. The impact-rated Low-E Argon windows not only enhance energy efficiency but also provide added security and sound insulation—keeping your home cool and quiet year-round. The roof was replaced in 2025, ensuring years of worry-free living, while the HVAC system (2022) keeps the interior climate perfectly comfortable. Beneath the surface, the new PVC plumbing offers lasting reliability and peace of mind. The kitchen and bathrooms shine with modern finishes, making this home completely move-in ready. Outside, enjoy your private backyard oasis—perfect for weekend BBQs or quiet evenings under the stars. Located in Flood Zone X, this home does not require flood insurance and has no history of flood damage. Points of Interest Nearby: 10 minutes to Downtown Tampa and the Tampa Riverwalk, 5 minutes to MacDill AFB, 12 minutes to Bayshore Boulevard and Hyde Park Village, 15 minutes to Tampa International Airport, 25 minutes to the Gulf Beaches
Sold for $270,000
$270,000
4110 W Olive St, Tampa, FL 33616
2beds
768sqft
Single Family Residence
Built in 1958
5,974 Square Feet Lot
$265,500 Zestimate®
$352/sqft
$2,164 Estimated rent
Home value
$265,500
Estimated sales range
Not available
$2,164/mo
Zestimate® history
Owner options
List your home for rent
$2,164/mo
Rent Zestimate®
Find your next renter with Zillow Rental Manager. Plus, with online applications, you can quickly screen prospective tenants – for free.
$2,164/mo
Rent Zestimate®
Refinance and save
$1,884/mo
Est. payment
Refinancing to a lower rate could help reduce your monthly payments and save thousands over the life of the loan.
$1,884/mo
Est. payment
Explore your selling options
Work with a Zillow partner agent
Leverage their expertise and Zillow's premium Showcase listings to get your home seen by more buyers.
Get startedList with your own agent
Get your home in front of millions of buyers by listing it on Zillow.
Learn how to do itSell it yourself
Take full control of how buyers see your home on Zillow by listing For Sale by Owner (FSBO).
List your homeWhat's special
Private backyard oasisImpact-rated low-e argon windowsOpen-concept living space
Zillow last checked:
Listing updated:
Listed by:
Anthony Trioli 813-638-5798,
KELLER WILLIAMS TAMPA CENTRAL 813-865-0700
Bought with:
christina Colon, 3558237
LPT REALTY, LLC
Source: Stellar MLS,MLS#: TB8446708 Originating MLS: Suncoast Tampa
Originating MLS: Suncoast Tampa
Facts & features
Interior
Bedrooms & bathrooms
- Bedrooms: 2
- Bathrooms: 1
- Full bathrooms: 1
Primary bedroom
- Features: Built-in Closet
- Level: First
- Area: 100 Square Feet
- Dimensions: 10x10
Bathroom 1
- Level: First
Kitchen
- Level: First
- Area: 120 Square Feet
- Dimensions: 12x10
Living room
- Level: First
- Area: 144 Square Feet
- Dimensions: 12x12
Heating
- Electric
Cooling
- Central Air
Appliances
- Included: Disposal, Dryer, Electric Water Heater, Microwave, Range, Refrigerator, Washer
- Laundry: Laundry Room
Features
- Eating Space In Kitchen, High Ceilings, Open Floorplan, Primary Bedroom Main Floor, Stone Counters, Thermostat
- Flooring: Laminate, Tile
- Windows: Insulated Windows, Window Treatments
- Has fireplace: No
Interior area
- Total structure area: 980
- Total interior livable area: 768 sqft
Property
Parking
- Total spaces: 1
- Parking features: Covered, Driveway
- Carport spaces: 1
- Has uncovered spaces: Yes
Features
- Levels: One
- Stories: 1
- Exterior features: Private Mailbox
- Fencing: Wood
Lot
- Size: 5,974 Square Feet
- Dimensions: 58 x 103
Details
- Parcel number: A16301841S00001100010.0
- Zoning: RS-75
- Special conditions: None
Construction
Type & style
- Home type: SingleFamily
- Architectural style: Mid-Century Modern
- Property subtype: Single Family Residence
Materials
- Block
- Foundation: Slab
- Roof: Shingle
Condition
- New construction: No
- Year built: 1958
Utilities & green energy
- Sewer: Public Sewer
- Water: Public
- Utilities for property: BB/HS Internet Available, Cable Available, Electricity Connected, Phone Available, Sewer Connected, Water Connected
Community & HOA
Community
- Pet fee: $0 monthly
- Subdivision: BAY BREEZE
HOA
- Has HOA: No
Location
- Region: Tampa
Financial & listing details
- Price per square foot: $352/sqft
- Tax assessed value: $176,241
- Annual tax amount: $2,891
- Date on market: 11/11/2025
- Cumulative days on market: 1 day
- Listing terms: Cash,Conventional,FHA,Owner May Carry,VA Loan
- Ownership: Fee Simple
- Total actual rent: 0
- Electric utility on property: Yes
- Road surface type: Paved
Price history
| Date | Event | Price |
|---|---|---|
| 12/10/2025 | Sold | $270,000+3.8%$352/sqft |
Source:  Stellar MLS #TB8446708 Report a problem Stellar MLS #TB8446708 Report a problem | ||
| 11/13/2025 | Pending sale | $260,000$339/sqft |
Source: Stellar MLS #TB8446708 Report a problem | ||
| 11/11/2025 | Listed for sale | $260,000+108%$339/sqft |
Source: Stellar MLS #TB8446708 Report a problem | ||
| 11/18/2005 | Sold | $125,000$163/sqft |
Source: Public Record Report a problem | ||
Public tax history
| Year | Property taxes | Tax assessment |
|---|---|---|
| 2025 | $3,221 +11.4% | $148,019 +10% |
| 2024 | $2,892 +8% | $134,563 +10% |
| 2023 | $2,677 +5.2% | $122,330 +10% |
| 2022 | $2,544 +13.7% | $111,209 +10% |
| 2021 | $2,237 +4.8% | $101,099 +5.2% |
| 2020 | $2,133 +7.5% | $96,074 +10% |
| 2019 | $1,986 | $87,340 -16.6% |
| 2018 | $1,986 +6.5% | $104,730 +19.8% |
| 2017 | $1,865 +11.9% | $87,421 +33.2% |
| 2016 | $1,666 +10.3% | $65,620 +10% |
| 2015 | $1,511 +26.7% | $59,655 +10% |
| 2014 | $1,193 | $54,232 +10% |
| 2013 | $1,193 +20.8% | $49,302 +10% |
| 2012 | $988 -28.1% | $44,820 -28.4% |
| 2011 | $1,373 -7% | $62,575 -7.7% |
| 2010 | $1,476 -2.4% | $67,798 -1.9% |
| 2009 | $1,513 -31.5% | $69,088 -31.5% |
| 2008 | $2,207 -11.5% | $100,870 -12.6% |
| 2007 | $2,493 -4.8% | $115,425 +4.1% |
| 2006 | $2,619 +490.5% | $110,874 +161.1% |
| 2005 | $443 | $42,470 +3% |
| 2004 | -- | $41,233 +1.9% |
| 2003 | -- | $40,464 +2.4% |
| 2002 | -- | $39,516 +1.6% |
| 2001 | -- | $38,894 -18% |
| 2000 | $325 | $47,456 |
Find assessor info on the county website
Neighborhood: Gandy-Sun Bay South
Nearby homes
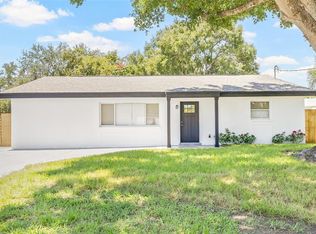
- $550,0004 bd3 ba1.9k sqft4112 W Olive St, Tampa, FL 33616Sold
- $438,4005 bd2 ba1.6k sqft4108 W Olive St, Tampa, FL 33616Off Market

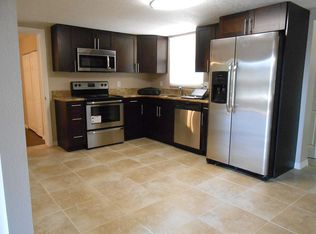
- $370,7003 bd2 ba1.2k sqft4109 W Mango Ave, Tampa, FL 33616Off Market
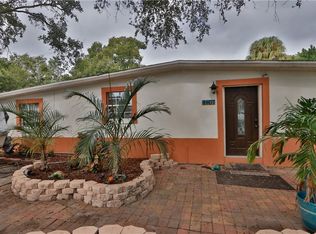
- $374,9003 bd2 ba1.2k sqft4107 W Mango Ave, Tampa, FL 33616Off Market
- $--3 bd2 ba1.3k sqft4114 W Olive St #R, Tampa, FL 33616Off Market
- $460,0003 bd2 ba1.3k sqft4114 W Olive St, Tampa, FL 33616For Sale
- $421,9003 bd2 ba1.4k sqft4106 W Olive St, Tampa, FL 33616Off Market
- $355,0003 bd1 ba1k sqft4111 W Mango Ave, Tampa, FL 33616Sold
Nearby schools
GreatSchools rating
- 8/10Lanier Elementary SchoolGrades: PK-5Distance: 0.6 mi
- 5/10Madison Middle SchoolGrades: 6-8Distance: 2.1 mi
- 6/10Robinson High SchoolGrades: 9-12Distance: 0.3 mi
Schools provided by the listing agent
- Elementary: Lanier-HB
- Middle: Madison-HB
- High: Robinson-HB
Source: Stellar MLS. This data may not be complete. We recommend contacting the local school district to confirm school assignments for this home.
Get a cash offer in 3 minutes
Find out how much your home could sell for in as little as 3 minutes with a no-obligation cash offer.
Estimated market value
$265,500
Get a cash offer in 3 minutes
Find out how much your home could sell for in as little as 3 minutes with a no-obligation cash offer.
Estimated market value
$265,500
- Florida
- Hillsborough County
- Tampa
- 33616
- Gandy-Sun Bay South
- 4110 W Olive St
Nearby cities
Nearby neighborhoods
Nearby zip codes
Other Tampa Topics
