Welcome to your dream home in South Tampa! This beautifully renovated 4-bedroom, 3-bathroom home offers modern comfort with stylish charm, starting with its inviting curb appeal. Tucked near a quiet cul-de-sac, this home enjoys minimal traffic and a peaceful, private atmosphere-ideal for families or anyone craving a more tranquil lifestyle. Step inside to brand-new luxury vinyl plank flooring that flows seamlessly throughout the home. The bright and airy living room welcomes you in and effortlessly connects to the show-stopping kitchen, complete with all-new stainless steel appliances, abundant cabinetry, and sleek finishes. Just past the kitchen, the spacious dining area is perfect for gathering and making lasting memories. The cozy family room is ideal for relaxing evenings by the fireplace or weekend movie nights. Off the family room, you’ll find a convenient laundry room featuring a brand-new washer and dryer, counter space, and built-in cabinetry for extra storage. This thoughtfully designed layout offers two guest bedrooms and a full guest bath at the front of the home. One primary suite also sits toward the front, featuring vaulted ceilings and a private en-suite bathroom. A second, more secluded primary suite is located off the dining area, offering a trendy en-suite bath and a generous walk-in closet—perfect for multi-generational living or added privacy. Step outside into your own private retreat: a fully fenced backyard with a covered patio and sparkling pool, perfect for entertaining or simply unwinding. A storage shed provides even more space for tools or pool gear. Enjoy peace of mind with a brand-new roof, HVAC system, and water heater—everything is move-in ready, and the home stayed high and dry during last year’s hurricane. Located near vibrant Hyde Park, just minutes from Armature Works, shopping, dining, and under 30 minutes to the beaches, this home offers both convenience and lifestyle. Don’t miss your chance to own this beautifully updated gem in one of Tampa’s most sought-after areas.
Sold for $550,000
$550,000
4112 W Olive St, Tampa, FL 33616
4beds
1,953sqft
Single Family Residence
Built in 1958
6,592 Square Feet Lot
$540,200 Zestimate®
$282/sqft
$3,674 Estimated rent
Home value
$540,200
$497,000 - $589,000
$3,674/mo
Zestimate® history
Owner options
List your home for rent
$3,674/mo
Rent Zestimate®
Find your next renter with Zillow Rental Manager. Plus, with online applications, you can quickly screen prospective tenants – for free.
$3,674/mo
Rent Zestimate®
Refinance and save
$3,851/mo
Est. payment
Refinancing to a lower rate could help reduce your monthly payments and save thousands over the life of the loan.
$3,851/mo
Est. payment
Explore your selling options
Work with a Zillow partner agent
Leverage their expertise and Zillow's premium Showcase listings to get your home seen by more buyers.
Get startedList with your own agent
Get your home in front of millions of buyers by listing it on Zillow.
Learn how to do itSell it yourself
Take full control of how buyers see your home on Zillow by listing For Sale by Owner (FSBO).
List your homeWhat's special
Sleek finishesPrivate en-suite bathroomSparkling poolCozy family roomInviting curb appealQuiet cul-de-sacBrand-new washer and dryer
Zillow last checked:
Listing updated:
Listed by:
Valeria Aliaga 813-990-7319,
NETWORTH REALTY OF TAMPA, LLC 813-282-7444
Bought with:
Nicole Leicht, 3381374
LPT REALTY, LLC
Source: Stellar MLS,MLS#: TB8411792 Originating MLS: Suncoast Tampa
Originating MLS: Suncoast Tampa
Facts & features
Interior
Bedrooms & bathrooms
- Bedrooms: 4
- Bathrooms: 3
- Full bathrooms: 3
Primary bedroom
- Features: En Suite Bathroom, Walk-In Closet(s)
- Level: First
Kitchen
- Features: Kitchen Island, Stone Counters
- Level: First
Living room
- Level: First
Heating
- Central
Cooling
- Central Air
Appliances
- Included: Dishwasher, Dryer, Microwave, Range, Refrigerator, Tankless Water Heater, Washer, Wine Refrigerator
- Laundry: Inside, Laundry Room
Features
- Eating Space In Kitchen, High Ceilings, Split Bedroom, Stone Counters, Thermostat, Vaulted Ceiling(s)
- Flooring: Luxury Vinyl, Tile
- Doors: French Doors
- Has fireplace: Yes
- Fireplace features: Electric
Interior area
- Total structure area: 1,973
- Total interior livable area: 1,953 sqft
Property
Features
- Levels: One
- Stories: 1
- Patio & porch: Covered, Rear Porch
- Exterior features: Lighting
- Has private pool: Yes
- Pool features: In Ground
- Fencing: Fenced,Vinyl,Wood
Lot
- Size: 6,592 Square Feet
- Dimensions: 64 x 103
Details
- Additional structures: Shed(s)
- Parcel number: A16301841S00001100007.0
- Zoning: RS-75
- Special conditions: None
Construction
Type & style
- Home type: SingleFamily
- Property subtype: Single Family Residence
Materials
- Block
- Foundation: Slab
- Roof: Shingle
Condition
- New construction: No
- Year built: 1958
Utilities & green energy
- Sewer: Public Sewer
- Water: Public
- Utilities for property: BB/HS Internet Available, Electricity Connected, Sewer Connected, Water Connected
Community & HOA
Community
- Pet fee: $0 monthly
- Subdivision: BAY BREEZE
HOA
- Has HOA: No
Location
- Region: Tampa
Financial & listing details
- Price per square foot: $282/sqft
- Tax assessed value: $276,616
- Annual tax amount: $4,975
- Date on market: 7/31/2025
- Cumulative days on market: 1 day
- Listing terms: Cash,Conventional,FHA,VA Loan
- Ownership: Fee Simple
- Total actual rent: 0
- Electric utility on property: Yes
- Road surface type: Paved, Asphalt
Price history
| Date | Event | Price |
|---|---|---|
| 8/29/2025 | Sold | $550,000+0%$282/sqft |
Source:  Stellar MLS #TB8411792 Report a problem Stellar MLS #TB8411792 Report a problem | ||
| 8/2/2025 | Pending sale | $549,900$282/sqft |
Source: Stellar MLS #TB8411792 Report a problem | ||
| 7/31/2025 | Listed for sale | $549,900+59.4%$282/sqft |
Source: Stellar MLS #TB8411792 Report a problem | ||
| 5/1/2025 | Sold | $345,000$177/sqft |
Source: Public Record Report a problem | ||
Public tax history
| Year | Property taxes | Tax assessment |
|---|---|---|
| 2025 | $5,568 +11.9% | $276,616 +12.8% |
| 2024 | $4,976 +6.8% | $245,221 +10% |
| 2023 | $4,657 +4.5% | $222,928 +10% |
| 2022 | $4,455 +15% | $202,662 +10% |
| 2021 | $3,873 +11% | $184,238 +10% |
| 2020 | $3,489 +4% | $167,489 +4.8% |
| 2019 | $3,355 | $159,856 +4.2% |
| 2018 | $3,355 +2.8% | $153,441 +19.5% |
| 2017 | $3,264 +19% | $128,390 +11.9% |
| 2016 | $2,743 +11% | $114,756 +7.6% |
| 2015 | $2,471 +216.3% | $106,662 +1.3% |
| 2014 | $781 | $105,253 +39.1% |
| 2013 | $781 +1.9% | $75,694 +1.7% |
| 2012 | $767 -3.1% | $74,429 -1.9% |
| 2011 | $792 +4.2% | $75,850 +1.5% |
| 2010 | $760 +1.3% | $74,729 +2.7% |
| 2009 | $750 -0.5% | $72,764 +0.1% |
| 2008 | $754 -25.5% | $72,691 +3% |
| 2007 | $1,012 -4.8% | $70,574 +2.5% |
| 2006 | $1,063 +1.7% | $68,853 +3% |
| 2005 | $1,046 +13.5% | $66,848 +6.1% |
| 2004 | $922 +119.3% | $63,010 +1.9% |
| 2003 | $420 | $61,835 +2.4% |
| 2002 | -- | $60,386 +1.6% |
| 2001 | -- | $59,435 -13.2% |
| 2000 | $833 | $68,503 |
Find assessor info on the county website
Neighborhood: Gandy-Sun Bay South
Nearby homes
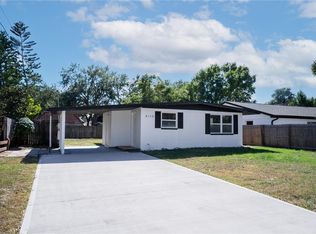
- $270,0002 bd1 ba768 sqft4110 W Olive St, Tampa, FL 33616Sold
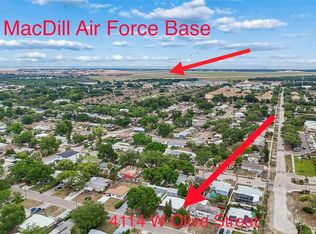
- $--3 bd2 ba1.3k sqft4114 W Olive St #R, Tampa, FL 33616Off Market

- $460,0003 bd2 ba1.3k sqft4114 W Olive St, Tampa, FL 33616For Sale
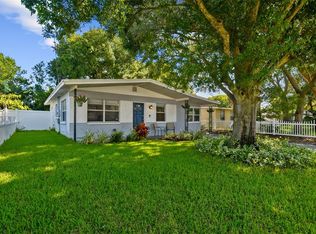
- $355,0003 bd1 ba1k sqft4111 W Mango Ave, Tampa, FL 33616Sold
- $370,7003 bd2 ba1.2k sqft4109 W Mango Ave, Tampa, FL 33616Off Market
- $381,9003 bd2 ba1.5k sqft4116 W Olive St, Tampa, FL 33616Off Market
- $438,4005 bd2 ba1.6k sqft4108 W Olive St, Tampa, FL 33616Off Market
- $387,2003 bd2 ba1.4k sqft4113 W Mango Ave, Tampa, FL 33616Off Market
Nearby schools
GreatSchools rating
- 8/10Lanier Elementary SchoolGrades: PK-5Distance: 0.6 mi
- 5/10Madison Middle SchoolGrades: 6-8Distance: 2.1 mi
- 6/10Robinson High SchoolGrades: 9-12Distance: 0.3 mi
Schools provided by the listing agent
- Elementary: Lanier-HB
- Middle: Madison-HB
- High: Robinson-HB
Source: Stellar MLS. This data may not be complete. We recommend contacting the local school district to confirm school assignments for this home.
Get a cash offer in 3 minutes
Find out how much your home could sell for in as little as 3 minutes with a no-obligation cash offer.
Estimated market value
$540,200
Get a cash offer in 3 minutes
Find out how much your home could sell for in as little as 3 minutes with a no-obligation cash offer.
Estimated market value
$540,200
- Florida
- Hillsborough County
- Tampa
- 33616
- Gandy-Sun Bay South
- 4112 W Olive St
Nearby cities
Nearby neighborhoods
Nearby zip codes
Other Tampa Topics
