
MLS# 21331921 - Built by Trophy Signature Homes - September 2026 completion ~ Delivering form, function, beauty and comfort, the Wimbledon is a grand slam for buyers who demand more from their homes. Five bedrooms mean everyone gets their own room. Four baths mean no early morning squabbles about whose turn it is to brush their teeth. Your guests will be impressed by the spectacular, high - ceilinged family room and gourmet kitchen. Entertain at the center island so everyone can mingle. Send guests upstairs to enjoy the game room or enjoy movies in the media room while others converse. A home office, gracious primary suite, covered patio and plenty of storage space add to the appeal.
Pending
$402,990
4110 Waco Dr, Farmersville, TX 75442
5beds
3,598sqft
Single Family Residence
Built in 2026
4,800 Square Feet Lot
$396,800 Zestimate®
$112/sqft
$61/mo HOA
What's special
Home officeSpectacular high-ceilinged family roomFive bedroomsPlenty of storage spaceCovered patioGame roomMedia room
- 42 days |
- 11 |
- 1 |
Likely to sell faster than
Zillow last checked:
Listing updated:
Listed by:
Ben Caballero 888-872-6006,
HomesUSA.com 888-872-6006
Source: NTREIS,MLS#: 21331921
Facts & features
Interior
Bedrooms & bathrooms
- Bedrooms: 5
- Bathrooms: 4
- Full bathrooms: 4
Primary bedroom
- Level: First
- Dimensions: 13 x 21
Bedroom
- Level: First
- Dimensions: 12 x 11
Bedroom
- Level: Second
- Dimensions: 12 x 14
Bedroom
- Level: Second
- Dimensions: 12 x 14
Bedroom
- Level: Second
- Dimensions: 12 x 13
Dining room
- Level: First
- Dimensions: 13 x 13
Game room
- Level: Second
- Dimensions: 16 x 19
Kitchen
- Level: First
- Dimensions: 13 x 21
Living room
- Level: First
- Dimensions: 13 x 15
Office
- Level: First
- Dimensions: 12 x 10
Utility room
- Level: First
- Dimensions: 6 x 8
Heating
- Central
Cooling
- Central Air, Ceiling Fan(s)
Appliances
- Included: Dishwasher, Electric Oven, Gas Cooktop, Disposal, Microwave, Tankless Water Heater
- Laundry: Washer Hookup, Electric Dryer Hookup, Laundry in Utility Room
Features
- Decorative/Designer Lighting Fixtures, High Speed Internet, Open Floorplan, Pantry, Cable TV, Vaulted Ceiling(s), Walk-In Closet(s)
- Flooring: Carpet, Laminate, Tile
- Has basement: No
- Has fireplace: No
Interior area
- Total interior livable area: 3,598 sqft
Video & virtual tour
Property
Parking
- Total spaces: 2
- Parking features: Garage Faces Front, Garage, Garage Door Opener, Side By Side
- Attached garage spaces: 2
Features
- Levels: Two
- Stories: 2
- Patio & porch: Covered
- Exterior features: Lighting, Private Yard, Rain Gutters
- Pool features: None, Community
- Fencing: Back Yard,Wood
Lot
- Size: 4,800 Square Feet
- Dimensions: 40 x 120
Details
- Parcel number: R135950JJ01101
Construction
Type & style
- Home type: SingleFamily
- Architectural style: Craftsman,Contemporary/Modern,Detached
- Property subtype: Single Family Residence
Materials
- Brick, Rock, Stone
- Foundation: Slab
- Roof: Composition
Condition
- New construction: Yes
- Year built: 2026
Utilities & green energy
- Utilities for property: Municipal Utilities, Sewer Available, Water Available, Cable Available
Green energy
- Energy efficient items: Appliances, HVAC, Insulation, Lighting, Rain/Freeze Sensors, Thermostat, Water Heater, Windows
- Indoor air quality: Ventilation
- Water conservation: Efficient Hot Water Distribution, Low-Flow Fixtures, Water-Smart Landscaping
Community & HOA
Community
- Features: Clubhouse, Fitness Center, Park, Pool, Sidewalks, Trails/Paths
- Security: Prewired, Carbon Monoxide Detector(s), Smoke Detector(s)
- Subdivision: Lakehaven
HOA
- Has HOA: Yes
- Services included: Maintenance Grounds, Maintenance Structure
- HOA fee: $730 annually
- HOA name: Neighborhood Management, Inc.
- HOA phone: 972-359-1548
Location
- Region: Farmersville
Financial & listing details
- Price per square foot: $112/sqft
- Date on market: 7/15/2026
- Cumulative days on market: 16 days
Estimated market value
$396,800
$377,000 - $417,000
$3,420/mo
Price history
| Date | Event | Price |
|---|---|---|
| 7/27/2026 | Pending sale | $402,990$112/sqft |
Source: NTREIS #21331921 Report a problem | ||
| 7/14/2026 | Listed for sale | $402,990$112/sqft |
Source:  Trophy Signature Homes Report a problem Trophy Signature Homes Report a problem | ||
Public tax history
Tax history is unavailable.
Monthly payment
Est. payment
Payment breakdown
Explore the cost of this home by adjusting the details. Changes won't be saved.Climate risks
Neighborhood: 75442
Nearby schools
GreatSchools rating
- NATatum Elementary SchoolGrades: PK-2Distance: 5 mi
- 7/10Farmersville Junior High SchoolGrades: 7-8Distance: 4.8 mi
- 6/10Farmersville High SchoolGrades: 9-12Distance: 4.7 mi
Schools provided by the listing agent
- Elementary: Tatum
- Middle: Farmersville
- High: Farmersville
- District: Farmersville ISD
Source: NTREIS. This data may not be complete. We recommend contacting the local school district to confirm school assignments for this home.
- $--4 bd3 ba2.2k sqft4108 Waco Dr, Farmersville, TX 75442Sold
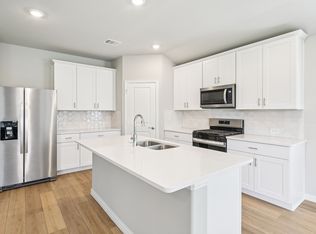
- $--5 bd4 ba3.6k sqft4106 Waco Dr, Farmersville, TX 75442Sold
- $--4 bd3 ba2k sqft4104 Waco Dr, Farmersville, TX 75442Sold
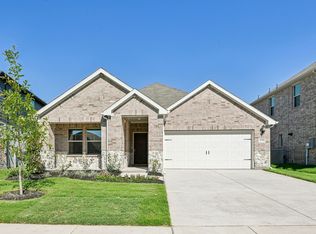
- $--4 bd4 ba3.1k sqft4111 Waco Dr, Farmersville, TX 75442Sold
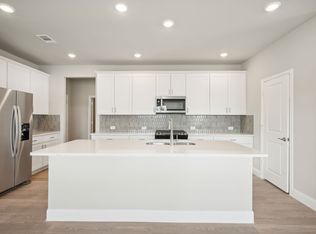
- $--4 bd3 ba3k sqft4114 Waco Dr, Farmersville, TX 75442Sold
- $--5 bd3 ba3k sqft4113 Waco Dr, Farmersville, TX 75442Sold
- $--3 bd2 ba1.8k sqft4107 Waco Dr, Farmersville, TX 75442Sold
- $--4 bd3 ba2.2k sqft4105 Waco Dr, Farmersville, TX 75442Sold
A local agent can set up tours, give advice and negotiate with sellers.
Similar homes
- $400,4905 bd4 ba3.6k sqft3909 Somerville Dr, Farmersville, TX 75442New Construction
 NTREIS
 - $409,1904 bd3 ba2.9k sqft3504 Buffalo Creek Dr, Farmersville, TX 75442New Construction
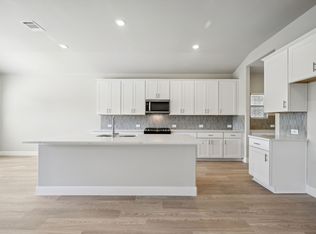 NTREIS
 - $354,8095 bd3 ba3k sqft4004 Palestine Dr, Farmersville, TX 75442New Construction
 NTREIS
 - $380,9905 bd3 ba3.1k sqft3509 Eagle Mountain Dr, Farmersville, TX 75442New Construction
 NTREIS
 - $395,9905 bd4 ba3.5k sqft3914 Somerville Dr, Farmersville, TX 75442New ConstructionNTREIS
- $372,9905 bd3 ba3.1k sqft3919 Somerville Dr, Farmersville, TX 75442New ConstructionNTREIS
- $369,4905 bd3 ba3.1k sqft3903 Somerville Dr, Farmersville, TX 75442For SaleMLS ID #21224636, Ben Caballero. NTREIS
- $324,9904 bd4 ba2.5k sqft4107 Zoe Ln, Farmersville, TX 75442New ConstructionNTREIS
- $365,9905 bd4 ba2.9k sqft3913 Somerville Dr, Farmersville, TX 75442New ConstructionMLS ID #21236055, Ben Caballero. NTREIS
- $342,9905 bd3 ba2.7k sqft4003 Somerville Dr, Farmersville, TX 75442New ConstructionNTREIS
- $395,9905 bd4 ba2.9k sqft1127 Sundog Dr, Princeton, TX 75407New ConstructionNTREIS
- $418,4905 bd3 ba3.1k sqft2305 Warm Glow Way, Princeton, TX 75407New ConstructionNTREIS
- $286,3854 bd3 ba1.9k sqft3154 Texoma Blvd, Farmersville, TX 75442New ConstructionNTREIS
- $429,9905 bd4 ba2.9k sqft2117 Sunshining Rd, Princeton, TX 75407New ConstructionNTREIS
- $292,3854 bd3 ba1.9k sqft3046 O Pines Dr, Farmersville, TX 75442New ConstructionNTREIS
- $293,8854 bd3 ba1.9k sqft3025 O Pines Dr, Farmersville, TX 75442New ConstructionNTREIS
- $291,8854 bd3 ba1.9k sqft3037 O Pines Dr, Farmersville, TX 75442New ConstructionNTREIS
- $314,9904 bd3 ba2.4k sqft3915 Somerville Dr, Farmersville, TX 75442New ConstructionNTREIS
- $332,9903 bd2 ba2.7k sqft3907 Somerville Dr, Farmersville, TX 75442New ConstructionMLS ID #21303955, Ben Caballero. NTREIS
- $415,9905 bd3 ba3.1k sqft910 Windy Valley Rd, Princeton, TX 75407New ConstructionNTREIS
