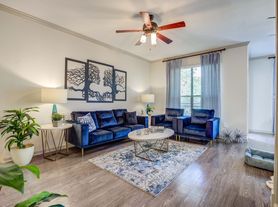


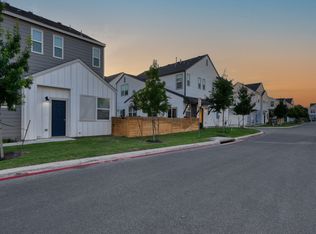
Beautiful 3 bedroom, 2.5 bath, home located in the gated Presidio Heights community, offering spacious living and modern conveniences throughout. The downstairs features all tile flooring, neutral colors, and blinds throughout, creating a clean and cohesive look. A formal dining room and a large living room provide comfortable spaces for both everyday living and entertaining. The open kitchen includes Corian countertops, a breakfast bar, breakfast nook, and stainless steel appliances refrigerator, gas stove, microwave, and dishwasher. Upstairs, you'll find a game room and all three bedrooms, including a primary suite with a walk in closet and a private bath featuring a separate shower and garden tub plus dual sinks. Enjoy outdoor living in the fenced backyard with a deck, perfect for relaxing or hosting. Brand new carpets as well a new paint through out the home including cabinets and walls. Additional features include a 2car garage with opener and access to the community pool. Located near Loop 1604, IH10, Highway 281, and Stone Oak, this home offers exceptional convenience to shopping, dining
House for rent
$2,600/moFees may apply
4110 Woodbridge Way, San Antonio, TX 78257
3beds
1,988sqft
Price may not include required fees and charges. Learn more|
Singlefamily
Available now
Dogs OK
Air conditioner, central air
Dryer connection laundry
Garage parking
Central, natural gas
What's special
Modern conveniences throughoutGas stoveSpacious livingFormal dining roomBrand new carpetsStainless steel appliancesBlinds throughout
- 26 days |
- -- |
- -- |
Zillow last checked:
Listing updated:
Travel times

Let’s turn your rent into credit progress
Build credit history with every on-time payment and get credit for the payment you’re already making.
Facts & features
Interior
Bedrooms & bathrooms
- Bedrooms: 3
- Bathrooms: 3
- Full bathrooms: 2
- 1/2 bathrooms: 1
Heating
- Central, Natural Gas
Cooling
- Air Conditioner, Central Air
Appliances
- Included: Dishwasher, Garbage Disposal, Gas Water Heater, Microwave Oven, Refrigerator, Stove, Stove/Range, Water Softener Owned
- Laundry: Dryer Connection, Hookups, Washer Hookup
Features
- All Bedrooms Upstairs, Bar, Breakfast Bar, Ceiling Fan(s), Game Room, Pantry, Separate Dining Room, Two Eating Areas, Two Living Area, Walk In Closet, Walk-In Pantry
- Flooring: Carpet, Ceramic
Interior area
- Total interior livable area: 1,988 sqft
Property
Parking
- Parking features: Garage
- Has garage: Yes
- Details: Contact manager
Features
- Stories: 2
- Exterior features: Playground
- Pool features: Contact manager
Details
- Additional structures: Garage(s)
- Parcel number: 1136304
Construction
Type & style
- Home type: SingleFamily
- Property subtype: SingleFamily
Condition
- Year built: 2010
Community & HOA
Community
- Features: Playground
HOA
- Amenities included: Game Room, Playground
Location
- Region: San Antonio
Financial & listing details
- Lease term: Max # of Months (24),Min # of Months (12)
Price history
| Date | Event | Price |
|---|---|---|
| 7/16/2026 | Listed for rent | $2,600+30.3%$1/sqft |
Source: LERA MLS #2000866 Report a problem | ||
| 6/16/2018 | Listing removed | $1,995$1/sqft |
Source: Liberty Management, Inc. #1316615 Report a problem | ||
| 6/6/2018 | Listed for rent | $1,995$1/sqft |
Source: Liberty Management, Inc. #1316615 Report a problem | ||
| 5/10/2016 | Sold | -- |
Source:  LERA MLS #44006_1142447 Report a problem LERA MLS #44006_1142447 Report a problem | ||
| 2/11/2016 | Price change | $269,900-1.8%$136/sqft |
Source: RE/MAX PLATINUM #1142447 Report a problem | ||
| 12/30/2015 | Price change | $274,9000%$138/sqft |
Source: RE/MAX PLATINUM #1142447 Report a problem | ||
| 10/15/2015 | Listed for sale | $275,000$138/sqft |
Source: RE/MAX PLATINUM #1142447 Report a problem | ||
| 5/27/2011 | Sold | -- |
Source: LERA MLS #861998 Report a problem | ||
Neighborhood: 78257
Nearby schools
GreatSchools rating
- 9/10Blattman Elementary SchoolGrades: PK-5Distance: 1 mi
- 7/10Rawlinson Middle SchoolGrades: 6-8Distance: 2.3 mi
- 6/10Clark High SchoolGrades: 9-12Distance: 2.9 mi