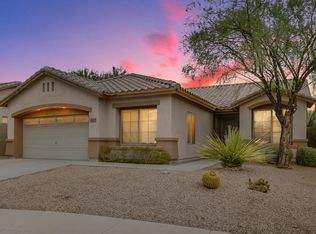
Your personal Oasis right in the middle of it all! One of the most unique lots and views in all of Anthem. A 5-minute walk to Anthem school, and less than 10-minute walk to The Anthem Community Center and Anthem Community Park. The back of this incredible ¼ acre cul-de-sac lot is surrounded by a recessed saguaro-filled wash with over 175 feet of view fence! This north-south facing lot has Mountain views in almost every direction with frequent gorgeous sunsets, and a front row seat to the annual Anthem Fireworks show. And that's just the lot! Included with the lot is a home designed for even the largest of families: 6 bedrooms, 3 full baths, and 2,825 square feet. And what family home would be complete without a play pool? This Shasta pool was designed for volleyball and “full-court” basketball. It also includes a waterfall feature, in-floor cleaning system, Pebble Tec, and an 18-inch platform for relaxing, or enjoying the little tikes. It includes lots of deck space for entertaining and an extended covered patio complete with a TV wall and fire table. The patio doubles as a 2nd floor deck. The yard is large enough for volleyball or croquet, and includes a dog run and a play fort for the little ones. The mature shade trees provide the finishing touch to this Backyard Oasis. Inside, the downstairs is complete with 18-inch tile laid on a diagonal throughout, granite countertops in the kitchen and bath, with a stone tile backsplash, and stainless steel appliances. The living and dining room include plantation shutters with wooden blinds throughout the rest of the house. Here is a list of features you won’t want to miss: - 4 bedrooms upstairs and 2 down, allowing use as a den, office, rec room, or even indoor storage - Pre-wired for sound in the Family Room, Living Room, Master Bed & Bath, and outdoors on the patio - The Kitchen features: o Granite counter tops o Extended granite island creating an eat-in kitchen o Stainless steel appliances (all included) o Stone tile backsplash o Walk-in pantry o Abundant amount of cabinet space o Recessed cam dimmable lighting o Above and below cabinet accent lighting o Under mount, stainless steel, deep, single bowl sink o Stainless, single handle, pull-down sprayer faucet - Master Suite includes: o His-and-her closets o Double vanity o Separate tub and shower o Private toilet room o Pre-wired wall mounted speakers - Family room includes: o Gas fireplace o Built-in entertainment center o Surround sound built-in speakers - Security features include: o Pre-wired security system (owned) o Security doors on the front and garage side doors o Spot lights on all four corners of the house with switches upstairs and down o Pool is surrounded by a wrought iron security fence - Energy efficient features include: o Dual pane windows o Sunscreens o Ceiling fans throughout o Extra attic insulation o Plantation shutters in living & dining areas o Wood blinds throughout rest of the house - 9-foot ceilings throughout with vaulted ceilings in the living and dining areas - Laundry room with ample built in cabinets and counter space (appliances included) - Second upstairs bath includes a double vanity and separate shower/toilet room - Outdoor features include: o Freshly painted exterior o Shasta play pool with waterfall features o Second floor deck overlooking the pool and wash o TV wall on patio with fire table o Large grass area for volleyball, croquet, soccer, catch, etc. o Play fort for the kids which can be extra storage when they outgrow it o Gas BBQ stub o Dog run on side of house o Storage sheds hidden from View o Rain gutters to direct water runoff o HDTV antenna mounted High Enough to receive most local broadcast stations - Extra concrete both front and back including: o A sidewalk connecting front and back o Additional walkway to the front door o Extra front-yard seating area o Extensions added to widen each side of the driveway
This property is not currently displayed as for sale or rent on Zillow. This may be different from what's on other websites or public sources.