Skip main navigation
Sold for $560,000
  • $560,000

    4111 70th Ave E, Ellenton, FL 34222

    4beds
    2,847sqft
    Single Family Residence
    Built in 2007
    0.39 Acres Lot
    $557,800 Zestimate®
    $197/sqft
    $2,762 Estimated rent

    Home value

    $557,800

    $519,000 - $602,000

    $2,762/mo

    Zestimate® history
    Loading
    Loading...

    Owner options

    List your home for rent

    $2,762/mo

    Rent Zestimate®

    Find your next renter with Zillow Rental Manager. Plus, with online applications, you can quickly screen prospective tenants – for free.

    Learn more

    $2,762/mo

    Rent Zestimate®

    Refinance and save

    $3,843/mo

    Est. payment

    Refinancing to a lower rate could help reduce your monthly payments and save thousands over the life of the loan.

    See today's rates

    $3,843/mo

    Est. payment

    Explore your selling options

    Work with a Zillow partner agent

    Leverage their expertise and Zillow's premium Showcase listings to get your home seen by more buyers.

    Get started

    List with your own agent

    Get your home in front of millions of buyers by listing it on Zillow.

    Learn how to do it

    Sell it yourself

    Take full control of how buyers see your home on Zillow by listing For Sale by Owner (FSBO).

    List your home

    What's special

    Large pantryTranquil water viewsBreakfast nookSoaring ceilingsSpacious foyerPavered patioCentral vacuum
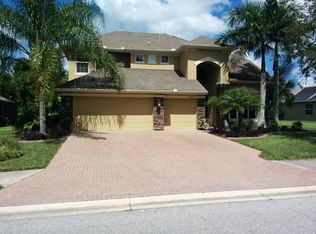
    Welcome to Oakleaf Hammock, where peaceful country-style living meets gated elegance! Tucked away on an oversized, private lot (so yes—you really can’t touch your neighbor), this stunning 4-bedroom, 2-bath, 3-car garage home offers 2,847 sq ft of space to live, relax, and entertain in style. Step through the impressive 8-ft leaded glass front door into soaring ceilings and a spacious foyer that instantly feels like home. The formal living and dining areas flow beautifully, while the heart of the home—your open kitchen—features an island, abundant cabinetry, built-in convection oven, microwave, large pantry, and even central vacuum. The breakfast nook opens to an incredible custom outdoor kitchen with marble countertops—perfect for hosting unforgettable backyard dinners. Triple sliding doors connect the family room to a pavered patio overlooking a serene pond—your new favorite spot for morning coffee and sunset cocktails. All bedrooms are conveniently on the first floor, while upstairs you’ll find a bonus game room with its own A/C and built-in bar—ideal for guests, game nights, or a private retreat. Brick-pavered driveways, lush landscaping, tranquil water views… this home checks every box. Come see it in person—this one hits different.

    Zillow last checked:

    Listing updated:

    Listing Provided by:

    Julie Oliszewski 941-920-3050,

    WAGNER REALTY 941-761-3100,

    Joanie O Oliszewski 941-920-0741,

    WAGNER REALTY

    Bought with:

    Paul Hockenbury, 3533244

    CHARLES RUTENBERG REALTY INC

    Source: Stellar MLS,MLS#: A4674451MLS LogoOriginating MLS: Sarasota - Manatee

    Facts & features

    Interior

    Bedrooms & bathrooms
    • Bedrooms: 4
    • Bathrooms: 2
    • Full bathrooms: 2
    Primary bedroom
    • Features: Ceiling Fan(s), Walk-In Closet(s)
    • Level: First
    • Area: 255.2 Square Feet
    • Dimensions: 14.5x17.6
    Bedroom 2
    • Features: Ceiling Fan(s), Built-in Closet
    • Level: First
    • Area: 132 Square Feet
    • Dimensions: 11x12
    Bedroom 3
    • Features: Ceiling Fan(s), Built-in Closet
    • Level: First
    • Area: 132 Square Feet
    • Dimensions: 11x12
    Bedroom 4
    • Features: Ceiling Fan(s), Built-in Closet
    • Level: First
    • Area: 120 Square Feet
    • Dimensions: 10x12
    Primary bathroom
    • Features: Dual Sinks, Garden Bath, Makeup/Vanity Space, Stone Counters, Water Closet/Priv Toilet
    • Level: First
    • Area: 163.84 Square Feet
    • Dimensions: 12.8x12.8
    Bathroom 2
    • Features: Dual Sinks
    • Level: First
    • Area: 66.08 Square Feet
    • Dimensions: 5.6x11.8
    Bonus room
    • Features: Ceiling Fan(s), Built-in Closet
    • Level: Second
    • Area: 324 Square Feet
    • Dimensions: 18x18
    Dining room
    • Level: First
    • Area: 94.9 Square Feet
    • Dimensions: 7.3x13
    Family room
    • Features: Ceiling Fan(s)
    • Level: First
    • Area: 234 Square Feet
    • Dimensions: 18x13
    Kitchen
    • Features: Breakfast Bar, Ceiling Fan(s), Pantry, Granite Counters
    • Level: First
    • Area: 294 Square Feet
    • Dimensions: 14x21
    Living room
    • Level: First
    • Area: 135 Square Feet
    • Dimensions: 10x13.5
    Utility room
    • Features: Sink - Pedestal
    • Level: First
    • Area: 55 Square Feet
    • Dimensions: 10x5.5
    Heating
    • Central, Electric
    Cooling
    • Central Air
    Appliances
    • Included: Oven, Convection Oven, Cooktop, Dishwasher, Disposal, Dryer, Electric Water Heater, Microwave, Refrigerator, Washer
    • Laundry: Laundry Room
    Features
    • Kitchen/Family Room Combo, Solid Wood Cabinets, Ceiling Fan(s), Central Vacuum, Eating Space In Kitchen, High Ceilings, Living Room/Dining Room Combo, Primary Bedroom Main Floor, Open Floorplan, Solid Surface Counters, Split Bedroom, Stone Counters, Walk-In Closet(s)
    • Flooring: Carpet, Ceramic Tile
    • Doors: Outdoor Kitchen, Outdoor Grill, Sliding Doors
    • Windows: Insulated Windows, Window Treatments, Double Pane Windows
    • Has fireplace: No
    Interior area
    • Total structure area: 3,692
    • Total interior livable area: 2,847 sqft

    Property

    Parking
    • Total spaces: 3
    • Parking features: Garage Door Opener
    • Attached garage spaces: 3
    Features
    • Levels: Two
    • Stories: 2
    • Patio & porch: Covered, Patio
    • Exterior features: Outdoor Kitchen, Irrigation System, Outdoor Grill, Sprinkler Metered
    • Has view: Yes
    • View description: Park/Greenbelt, Water, Pond
    • Has water view: Yes
    • Water view: Water,Pond
    • Waterfront features: Pond, Pond Access
    Lot
    • Size: 0.39 Acres
    • Dimensions: 140 x 137 x 106
    • Features: In County, Landscaped
    • Residential vegetation: Trees/Landscaped
    Details
    • Additional structures: Outdoor Kitchen
    • Parcel number: 742505159
    • Zoning: RSF-2
    • Special conditions: None

    Construction

    Type & style
    • Home type: SingleFamily
    • Architectural style: Traditional
    • Property subtype: Single Family Residence
    Materials
    • Concrete, Block
    • Foundation: Slab
    • Roof: Shingle
    Condition
    • New construction: No
    • Year built: 2007

    Utilities & green energy

    • Sewer: Public Sewer
    • Water: Public
    • Utilities for property: Underground Utilities, Public

    Community & neighborhood

    Security
    • Security features: Gated Community, Security Gate, Smoke Detector(s)
    Community
    • Community features: Association Recreation - Owned, Deed Restrictions, Gated Community - No Guard, Playground, Special Community Restrictions
    Location
    • Region: Ellenton
    • Subdivision: OAKLEAF HAMMOCK PHASE II

    HOA & financial

    HOA
    • Has HOA: Yes
    • HOA fee: $146 monthly
    • Services included: Private Road
    • Association name: J. Horton
    Other fees
    • Pet fee: $0 monthly
    Other financial information
    • Total actual rent: 0

    Other

    Other facts
    • Listing terms: Cash,Conventional
    • Ownership: Fee Simple
    • Road surface type: Asphalt

    Price history

    DateEventPrice
    3/26/2026Sold$560,000-1.8%$197/sqft
    Source: Stellar MLS #A4674451 Report a problem
    2/16/2026Pending sale$570,000$200/sqft
    Source: Stellar MLS #A4674451 Report a problem
    12/8/2025Listed for sale$570,000-4.2%$200/sqft
    Source: Stellar MLS #A4674451 Report a problem
    12/5/2025Listing removed$595,000$209/sqft
    Source: Stellar MLS #TB8372587 Report a problem
    8/16/2025Price change$595,000-14.4%$209/sqft
    Source: Stellar MLS #TB8372587 Report a problem
    7/3/2025Price change$695,000-7.2%$244/sqft
    Source: Stellar MLS #TB8372587 Report a problem
    4/20/2025Listed for sale$749,000+67.1%$263/sqft
    Source: Stellar MLS #TB8372587 Report a problem
    1/29/2007Sold$448,200$157/sqft
    Source: Public Record Report a problem

    Public tax history

    YearProperty taxesTax assessment
    2025$3,402 +6.5%$266,193 +2.9%
    2024$3,194 +1.5%$258,691 +3%
    2023$3,147 +2.9%$251,156 +3%
    2022$3,058 +0.1%$243,841 +3%
    2021$3,056 +1.1%$236,739 +1.4%
    2020$3,024 +3.3%$233,470 +3.7%
    2019$2,928 $225,034 +1.9%
    2018$2,928 +1%$220,838 +2.1%
    2017$2,899 +7.1%$216,296 +2.1%
    2016$2,706 $211,847 +0.7%
    2015$2,706 $210,374 +0.8%
    2014$2,706 +0.4%$208,704 +1.5%
    2013$2,696 +269467%$205,620 +1.7%
    2012$1 $202,183 -6.9%
    2011$1 $217,159 -7.3%
    2010-- $234,313 -5.9%
    2009$3,359 -21.5%$249,055 -42.7%
    2008$4,278 +232%$434,721 +417.5%
    2007$1,289 +1292.7%$84,000 +1405.4%
    2006$93 $5,580

    Find assessor info on the county website

    Neighborhood: 34222

    Nearby schools

    GreatSchools rating
    Get a cash offer in 3 minutes
    Find out how much your home could sell for in as little as 3 minutes with a no-obligation cash offer.
    Estimated market value
    $557,800
    Get a cash offer in 3 minutes
    Find out how much your home could sell for in as little as 3 minutes with a no-obligation cash offer.
    Estimated market value
    $557,800