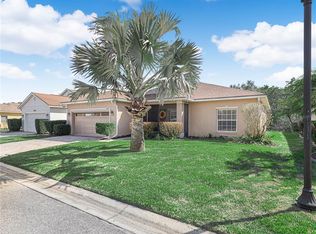
Welcome to Lake Ashton. This Spacious Home is Ready for a New Owner. This Home Offers A New Roof, No rear Neighbors, and a 24x20 Screened Lanai Overlooking a Canal and a Nature Filled Wooded Area. The Kitchen has Lots of Cabinet and Countertop Space, and a Closet Pantry. The Bedrooms are Generous in Size with the Primary Bedroom Boasting an Ensuite Bath with 2 Large Walk In Closets Designed by California Closets . Your Living/Dining Area is 32X17 with Cathedral Ceilings and Water Views, Making it a Perfect Place for Entertaining. This Beautiful Home Has A Lot to Offer and is Priced to Sell. Here is Your Chance to Live in Central Florida's Premier Active Adult Resort Style Community. Lake Ashton has 2 Private Golf Courses, a 26,000 Sq.Ft Clubhouse with Full Service Restaurant with Lake Views and Outdoor Dining, a Movie Theater, Bowling Center, Ballroom, Fitness Center, and Other Great Amenities. This Community also Offers Tennis, Shuffleboard, Bocce Ball, Basketball and a Heated Swimming Pool with Spa, also with Lake Views. Want More?? Lake Ashton has an Additional 30,000 sq ft Health and Fitness Center with an Indoor Pool and Spa. Racquetball, Media Center and More. If Fishing is Your Thing, Lake Ashton has 3 Large Lakes with Fishing Accessibility. Have Pets? There are 3 Pet Parks for Your Fur Babies. This Community Offers Something for Everyone. Come Check Out This Great Home in Florida's Paradise.
Sold for $265,000
$265,000
4111 Aberdeen Ln, Lake Wales, FL 33859
3beds
1,847sqft
Single Family Residence
Built in 2003
5,976 Square Feet Lot
$291,800 Zestimate®
$143/sqft
$1,982 Estimated rent
Home value
$291,800
$277,000 - $306,000
$1,982/mo
Zestimate® history
Owner options
List your home for rent
$1,982/mo
Rent Zestimate®
Find your next renter with Zillow Rental Manager. Plus, with online applications, you can quickly screen prospective tenants – for free.
$1,982/mo
Rent Zestimate®
Refinance and save
$1,773/mo
Est. payment
Refinancing to a lower rate could help reduce your monthly payments and save thousands over the life of the loan.
$1,773/mo
Est. payment
Explore your selling options
Work with a Zillow partner agent
Leverage their expertise and Zillow's premium Showcase listings to get your home seen by more buyers.
Get startedList with your own agent
Get your home in front of millions of buyers by listing it on Zillow.
Learn how to do itSell it yourself
Take full control of how buyers see your home on Zillow by listing For Sale by Owner (FSBO).
List your homeWhat's special
Lake viewsIndoor poolFull service restaurantMovie theaterMedia centerEnsuite bathCloset pantry
Zillow last checked:
Listing updated:
Listed by:
Sherry Hollingsworth 863-258-1048,
RE/MAX MARKETPLACE 321-939-3004
Bought with:
Sherry Hollingsworth, 3278030
RE/MAX MARKETPLACE
Source: Stellar MLS,MLS#: O6165475 Originating MLS: Orlando Regional
Originating MLS: Orlando Regional
Facts & features
Interior
Bedrooms & bathrooms
- Bedrooms: 3
- Bathrooms: 2
- Full bathrooms: 2
Primary bedroom
- Features: Ceiling Fan(s), Walk-In Closet(s)
- Level: First
- Dimensions: 17x13
Bedroom 2
- Features: Ceiling Fan(s), Built-in Closet
- Level: First
- Dimensions: 12x11
Bedroom 3
- Features: Ceiling Fan(s), Built-in Closet
- Level: First
- Dimensions: 10x16
Bathroom 1
- Features: Built-In Shelving, Dual Sinks, En Suite Bathroom, Exhaust Fan, Shower No Tub, Split Vanities
- Level: First
- Dimensions: 14x10
Balcony porch lanai
- Level: First
- Dimensions: 24x20
Kitchen
- Features: Breakfast Bar, Pantry
- Level: First
- Dimensions: 18x9
Living room
- Features: Ceiling Fan(s)
- Level: First
- Dimensions: 32x17
Heating
- Central, Electric
Cooling
- Central Air
Appliances
- Included: Dishwasher, Disposal, Dryer, Electric Water Heater, Microwave, Range Hood, Refrigerator, Washer
- Laundry: Laundry Room
Features
- High Ceilings, Living Room/Dining Room Combo, Open Floorplan, Solid Surface Counters, Split Bedroom, Vaulted Ceiling(s), Walk-In Closet(s)
- Flooring: Carpet, Ceramic Tile, Laminate
- Windows: Window Treatments
- Has fireplace: No
Interior area
- Total structure area: 2,623
- Total interior livable area: 1,847 sqft
Property
Parking
- Total spaces: 2
- Parking features: Garage Door Opener
- Attached garage spaces: 2
Features
- Levels: One
- Stories: 1
- Patio & porch: Covered, Screened
- Exterior features: Irrigation System, Private Mailbox
- Has view: Yes
- View description: Trees/Woods, Water, Canal
- Has water view: Yes
- Water view: Water,Canal
- Waterfront features: Lake
Lot
- Size: 5,976 Square Feet
- Residential vegetation: Trees/Landscaped
Details
- Parcel number: 272918865152002050
- Special conditions: None
Construction
Type & style
- Home type: SingleFamily
- Property subtype: Single Family Residence
Materials
- Stucco
- Foundation: Slab
- Roof: Shingle
Condition
- New construction: No
- Year built: 2003
Utilities & green energy
- Sewer: Public Sewer
- Water: Public
- Utilities for property: Electricity Connected, Public, Sewer Connected, Street Lights, Water Connected
Community & HOA
Community
- Features: Lake, Water Access, Clubhouse, Dog Park, Fitness Center, Gated Community - Guard, Golf Carts OK, Golf
- Pet fee: $0 monthly
- Senior community: Yes
- Subdivision: LAKE ASHTON GOLF CLUB PH 1
HOA
- Has HOA: Yes
- Amenities included: Clubhouse, Fence Restrictions, Fitness Center, Gated, Pickleball Court(s), Pool, Recreation Facilities, Security, Shuffleboard Court, Spa/Hot Tub, Tennis Court(s)
- Services included: 24-Hour Guard, Common Area Taxes, Community Pool, Pool Maintenance, Recreational Facilities, Security
- HOA fee: $5 monthly
- HOA name: Gail Spence
- HOA phone: 863-325-0065
Location
- Region: Lake Wales
Financial & listing details
- Price per square foot: $143/sqft
- Tax assessed value: $269,758
- Annual tax amount: $7,147
- Date on market: 12/20/2023
- Cumulative days on market: 7 days
- Listing terms: Cash,Conventional,FHA,VA Loan
- Ownership: Fee Simple
- Total actual rent: 0
- Electric utility on property: Yes
- Road surface type: Paved
Price history
| Date | Event | Price |
|---|---|---|
| 2/2/2024 | Sold | $265,000-15.1%$143/sqft |
Source:  Stellar MLS #O6165475 Report a problem Stellar MLS #O6165475 Report a problem | ||
| 12/28/2023 | Pending sale | $312,000$169/sqft |
Source: Stellar MLS #O6165475 Report a problem | ||
| 12/21/2023 | Listed for sale | $312,000+74.1%$169/sqft |
Source: Stellar MLS #O6165475 Report a problem | ||
| 5/7/2003 | Sold | $179,200+11%$97/sqft |
Source: Public Record Report a problem | ||
| 10/10/2002 | Sold | $161,500$87/sqft |
Source: Public Record Report a problem | ||
Public tax history
| Year | Property taxes | Tax assessment |
|---|---|---|
| 2025 | $5,437 +8.6% | $269,758 +3.3% |
| 2024 | $5,008 +6.9% | $261,058 +10% |
| 2023 | $4,684 +11.7% | $237,325 +10% |
| 2022 | $4,192 +8.5% | $215,750 +10% |
| 2021 | $3,864 +76% | $196,136 +27.9% |
| 2020 | $2,195 +0.4% | $153,369 +2.3% |
| 2019 | $2,186 -53.9% | $149,921 +1.9% |
| 2018 | $4,747 +4.1% | $147,126 +2.1% |
| 2017 | $4,561 +117.7% | $144,100 +2.1% |
| 2016 | $2,095 -1.1% | $141,136 +0.7% |
| 2015 | $2,119 -52.4% | $140,155 +0.8% |
| 2014 | $4,447 +100.1% | $139,043 +1.5% |
| 2013 | $2,223 +1.1% | $136,988 +1.7% |
| 2012 | $2,199 -14% | $134,698 -12% |
| 2011 | $2,556 -4.6% | $153,113 -4.4% |
| 2010 | $2,681 -3.1% | $160,207 +2.7% |
| 2009 | $2,766 +8% | $155,995 +0.1% |
| 2008 | $2,561 | $155,839 |
| 2007 | -- | -- |
| 2006 | $3,164 | -- |
| 2005 | -- | -- |
| 2004 | $2,916 +365.5% | -- |
| 2003 | $626 +937.8% | $24,000 +904.2% |
| 2002 | $60 | $2,390 |
Find assessor info on the county website
Neighborhood: 33859
Nearby homes
- $260,0002 bd2 ba1.6k sqft4115 Aberdeen Ln, Lake Wales, FL 33859Sold
- $246,1002 bd2 ba1.4k sqft4107 Aberdeen Ln, Lake Wales, FL 33859Off Market
- $307,7003 bd2 ba1.9k sqft4119 Aberdeen Ln, Lake Wales, FL 33859Off Market
- $293,4003 bd2 ba1.6k sqft4103 Aberdeen Ln, Lake Wales, FL 33859Off Market
- $260,0003 bd2 ba1.5k sqft4112 Aberdeen Ln, Lake Wales, FL 33859Sold
- $245,0002 bd2 ba1.3k sqft4116 Aberdeen Ln, Lake Wales, FL 33859Off Market
- $249,4003 bd2 ba1.2k sqft4108 Aberdeen Ln, Lake Wales, FL 33859Off Market
- $247,0003 bd2 ba1.5k sqft4120 Aberdeen Ln, Lake Wales, FL 33859Off Market
Nearby schools
GreatSchools rating
- 5/10Chain Of Lakes Elementary SchoolGrades: PK-5Distance: 1.5 mi
- 2/10Mclaughlin Middle School And Fine Arts AcademyGrades: 6-11Distance: 6.5 mi
- 2/10Lake Region High SchoolGrades: 9-12Distance: 5.9 mi
Get a cash offer in 3 minutes
Find out how much your home could sell for in as little as 3 minutes with a no-obligation cash offer.
Estimated market value
$291,800
Get a cash offer in 3 minutes
Find out how much your home could sell for in as little as 3 minutes with a no-obligation cash offer.
Estimated market value
$291,800
- Florida
- Polk County
- Lake Wales
- 33859
- 4111 Aberdeen Ln
Nearby cities
Nearby zip codes
Other Lake Wales Topics
