One or more photo(s) has been virtually staged. HUGE PRICE ADJUSTMENT-Welcome Home to Lake Ashton – 55+ Community Living at Its Finest! This beautifully UPDATED 3-bedroom, 2-bath home in the sought-after Lake Ashton community offers the perfect blend of comfort, style, and sustainability. CDD Bond is Paid in Full. Featuring a NEWER ROOF and fully paid-off SOLAR PANELS, (average electric bill is $21 a month) FRESHLY PAINTED INTERIOR & EXTERIOR, NEW SCREEN over the garage, NEW STAINLESS STEEL APPLIANCES, NEW VINYL LUXERY FLOORS, UPDATED KITCHEN CABINETS and a timed water heater, this property is as energy-efficient as it is charming. Step inside to find a bright and inviting interior, thoughtfully designed with a spacious layout. The entire home includes a water filtration system, ensuring fresh, clean water at your fingertips. Relax and unwind in the screened in lanai, where you can enjoy peaceful water views that provide a perfect backdrop for morning coffee or evening sunsets. Lake Ashton isn’t just a home—it’s a lifestyle. This active 55+ community boasts an array of amenities, including a bowling alley, community pool, theater, and more, ensuring there’s always something exciting to do. Whether you're hosting friends or enjoying a quiet moment by the water, this home and its vibrant community have it all. Don’t miss your chance to live the dream in this stunning property.
Sold for $260,000
$260,000
4112 Aberdeen Ln, Lake Wales, FL 33859
3beds
1,503sqft
Single Family Residence
Built in 2005
5,998 Square Feet Lot
$251,400 Zestimate®
$173/sqft
$1,918 Estimated rent
Home value
$251,400
$229,000 - $277,000
$1,918/mo
Zestimate® history
Owner options
List your home for rent
$1,918/mo
Rent Zestimate®
Find your next renter with Zillow Rental Manager. Plus, with online applications, you can quickly screen prospective tenants – for free.
$1,918/mo
Rent Zestimate®
Refinance and save
$1,762/mo
Est. payment
Refinancing to a lower rate could help reduce your monthly payments and save thousands over the life of the loan.
$1,762/mo
Est. payment
Explore your selling options
Work with a Zillow partner agent
Leverage their expertise and Zillow's premium Showcase listings to get your home seen by more buyers.
Get startedList with your own agent
Get your home in front of millions of buyers by listing it on Zillow.
Learn how to do itSell it yourself
Take full control of how buyers see your home on Zillow by listing For Sale by Owner (FSBO).
List your homeWhat's special
Bright and inviting interiorPeaceful water viewsWater filtration systemScreened in lanaiNewer roofSpacious layoutFreshly painted exterior
Zillow last checked:
Listing updated:
Listed by:
Jannette Joseph 561-541-4557,
LPT REALTY, LLC 877-366-2213
Bought with:
David Small, 3319175
KELLER WILLIAMS REALTY SMART 1
Source: Stellar MLS,MLS#: O6264336 Originating MLS: Orlando Regional
Originating MLS: Orlando Regional
Facts & features
Interior
Bedrooms & bathrooms
- Bedrooms: 3
- Bathrooms: 2
- Full bathrooms: 2
Rooms
- Room types: Den/Library/Office
Primary bedroom
- Features: Walk-In Closet(s)
- Level: First
- Area: 168 Square Feet
- Dimensions: 14x12
Bedroom 2
- Features: Built-in Closet
- Level: First
- Area: 120 Square Feet
- Dimensions: 10x12
Bedroom 3
- Features: Built-in Closet
- Level: First
- Area: 120 Square Feet
- Dimensions: 10x12
Primary bathroom
- Level: First
Bathroom 2
- Features: Linen Closet
- Level: First
- Area: 100 Square Feet
- Dimensions: 10x10
Balcony porch lanai
- Level: First
- Area: 156 Square Feet
- Dimensions: 13x12
Kitchen
- Level: First
- Area: 120 Square Feet
- Dimensions: 12x10
Living room
- Level: First
- Area: 168 Square Feet
- Dimensions: 12x14
Heating
- Central
Cooling
- Central Air
Appliances
- Included: Dryer, Range, Refrigerator, Washer, Water Filtration System
- Laundry: Electric Dryer Hookup, Washer Hookup
Features
- Ceiling Fan(s), High Ceilings, Open Floorplan, Primary Bedroom Main Floor, Thermostat, Walk-In Closet(s)
- Flooring: Carpet, Hardwood
- Has fireplace: No
Interior area
- Total structure area: 2,131
- Total interior livable area: 1,503 sqft
Property
Parking
- Total spaces: 2
- Parking features: Garage - Attached
- Attached garage spaces: 2
Features
- Levels: One
- Stories: 1
- Exterior features: Private Mailbox, Sidewalk
- Has view: Yes
- View description: Lake
- Has water view: Yes
- Water view: Lake
- Waterfront features: Lake, Lake Privileges
Lot
- Size: 5,998 Square Feet
Details
- Parcel number: 272918865152001660
- Special conditions: None
Construction
Type & style
- Home type: SingleFamily
- Property subtype: Single Family Residence
Materials
- Concrete
- Foundation: Slab
- Roof: Shingle
Condition
- New construction: No
- Year built: 2005
Utilities & green energy
- Sewer: Public Sewer
- Water: Public
- Utilities for property: Cable Available, Electricity Connected, Solar, Street Lights
Community & HOA
Community
- Features: Lake, Clubhouse, Gated Community - Guard, Golf Carts OK, Golf, Pool
- Security: Gated Community, Security Gate
- Pet fee: $0 monthly
- Senior community: Yes
- Subdivision: LAKE ASHTON GOLF CLUB PH I
HOA
- Has HOA: Yes
- Amenities included: Clubhouse, Gated, Golf Course, Pool, Shuffleboard Court
- Services included: 24-Hour Guard, Community Pool
- HOA fee: $5 monthly
- HOA name: Lake Ashton Manager
- HOA phone: 863-325-0065
Location
- Region: Lake Wales
Financial & listing details
- Price per square foot: $173/sqft
- Tax assessed value: $230,812
- Annual tax amount: $5,626
- Date on market: 12/12/2024
- Cumulative days on market: 239 days
- Listing terms: Cash,Conventional,FHA,VA Loan
- Ownership: Fee Simple
- Total actual rent: 0
- Electric utility on property: Yes
- Road surface type: Asphalt
Price history
| Date | Event | Price |
|---|---|---|
| 9/12/2025 | Sold | $260,000-3.7%$173/sqft |
Source:  Stellar MLS #O6264336 Report a problem Stellar MLS #O6264336 Report a problem | ||
| 8/11/2025 | Pending sale | $270,000$180/sqft |
Source: Stellar MLS #O6264336 Report a problem | ||
| 7/11/2025 | Price change | $270,000-5.3%$180/sqft |
Source: Stellar MLS #O6264336 Report a problem | ||
| 6/6/2025 | Price change | $285,000-5%$190/sqft |
Source: Stellar MLS #O6264336 Report a problem | ||
| 3/13/2025 | Price change | $299,900-4.8%$200/sqft |
Source: Stellar MLS #O6264336 Report a problem | ||
| 12/12/2024 | Listed for sale | $315,000+80.1%$210/sqft |
Source: Stellar MLS #O6264336 Report a problem | ||
| 6/13/2018 | Sold | $174,900$116/sqft |
Source: Public Record Report a problem | ||
| 5/17/2018 | Listed for sale | $174,900+9.4%$116/sqft |
Source: A+ REALTY LLC #P4900615 Report a problem | ||
| 2/25/2016 | Sold | $159,900$106/sqft |
Source: Stellar MLS #P4706614 Report a problem | ||
| 8/17/2015 | Listed for sale | $159,900-11.2%$106/sqft |
Source: A+ REALTY LLC #P4706614 Report a problem | ||
| 12/4/2007 | Sold | $180,000+0.7%$120/sqft |
Source: Public Record Report a problem | ||
| 6/2/2005 | Sold | $178,800$119/sqft |
Source: Public Record Report a problem | ||
Public tax history
| Year | Property taxes | Tax assessment |
|---|---|---|
| 2025 | $3,665 +52.2% | $230,812 +36.8% |
| 2024 | $2,408 +2.7% | $168,744 +3% |
| 2023 | $2,346 +7.2% | $163,829 +3% |
| 2022 | $2,188 -0.9% | $159,057 +3% |
| 2021 | $2,208 +1.1% | $154,424 +1.4% |
| 2020 | $2,184 +0.4% | $152,292 +2.3% |
| 2019 | $2,175 -56.2% | $148,868 +9.2% |
| 2018 | $4,961 +83.1% | $136,355 +5.4% |
| 2017 | $2,709 +72.4% | $129,402 +11.6% |
| 2016 | $1,571 -1.1% | $115,988 +0.7% |
| 2015 | $1,589 -61.9% | $115,182 +0.8% |
| 2014 | $4,177 +152.8% | $114,268 +1.5% |
| 2013 | $1,652 +1.4% | $112,579 +1.7% |
| 2012 | $1,629 -12.3% | $110,697 -9.8% |
| 2011 | $1,858 -38.6% | $122,681 -8.6% |
| 2010 | $3,027 -12.3% | $134,221 -5.5% |
| 2009 | $3,453 -13.9% | $142,063 -20.7% |
| 2008 | $4,012 | $179,109 |
| 2007 | -- | -- |
| 2006 | $3,995 | -- |
| 2005 | -- | -- |
| 2004 | $626 | -- |
| 2003 | $626 +933.5% | $24,000 +900% |
| 2002 | $61 | $2,400 |
Find assessor info on the county website
Neighborhood: 33859
Nearby homes
- $249,4003 bd2 ba1.2k sqft4108 Aberdeen Ln, Lake Wales, FL 33859Off Market
- $243,9002 bd2 ba1.3k sqft4116 Aberdeen Ln, Lake Wales, FL 33859Off Market

- $253,6002 bd2 ba1.3k sqft4104 Aberdeen Ln, Lake Wales, FL 33859Off Market
- $247,0003 bd2 ba1.5k sqft4120 Aberdeen Ln, Lake Wales, FL 33859Off Market
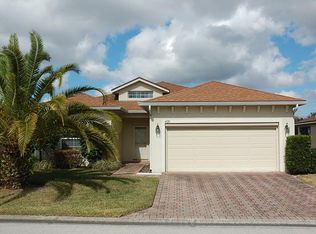
- $265,0003 bd2 ba1.8k sqft4111 Aberdeen Ln, Lake Wales, FL 33859Sold
- $244,2002 bd2 ba1.4k sqft4107 Aberdeen Ln, Lake Wales, FL 33859Off Market
- $260,0002 bd2 ba1.6k sqft4115 Aberdeen Ln, Lake Wales, FL 33859Sold
- $291,8003 bd2 ba1.6k sqft4103 Aberdeen Ln, Lake Wales, FL 33859Off Market
Nearby schools
GreatSchools rating
- 5/10Chain Of Lakes Elementary SchoolGrades: PK-5Distance: 1.5 mi
- 2/10Mclaughlin Middle School And Fine Arts AcademyGrades: 6-11Distance: 6.6 mi
- 2/10Lake Region High SchoolGrades: 9-12Distance: 5.9 mi
Get a cash offer in 3 minutes
Find out how much your home could sell for in as little as 3 minutes with a no-obligation cash offer.
Estimated market value
$251,400
Get a cash offer in 3 minutes
Find out how much your home could sell for in as little as 3 minutes with a no-obligation cash offer.
Estimated market value
$251,400
- Florida
- Polk County
- Lake Wales
- 33859
- 4112 Aberdeen Ln
Nearby cities
Nearby zip codes
Other Lake Wales Topics
