Skip main navigation
Off market
  • $4,467,600

    4111 Chevy Chase Dr, La Canada Flintridge, CA 91011

    6beds
    6,819sqft
    SingleFamily
    Built in 1986
    0.52 Acres Lot
    $4,467,600 Zestimate®
    $655/sqft
    $15,811 Estimated rent

    Home value

    $4,467,600

    $3.98M - $5.05M

    $15,811/mo

    Zestimate® history
    Loading
    Loading...

    Owner options

    List your home for rent

    $15,811/mo

    Rent Zestimate®

    Find your next renter with Zillow Rental Manager. Plus, with online applications, you can quickly screen prospective tenants – for free.

    Learn more

    $15,811/mo

    Rent Zestimate®

    Refinance and save

    $28,470/mo

    Est. payment

    Refinancing to a lower rate could help reduce your monthly payments and save thousands over the life of the loan.

    See today's rates

    $28,470/mo

    Est. payment

    Explore your selling options

    Work with a Zillow partner agent

    Leverage their expertise and Zillow's premium Showcase listings to get your home seen by more buyers.

    Get started

    List with your own agent

    Get your home in front of millions of buyers by listing it on Zillow.

    Learn how to do it

    Sell it yourself

    Take full control of how buyers see your home on Zillow by listing For Sale by Owner (FSBO).

    List your home

    What's special

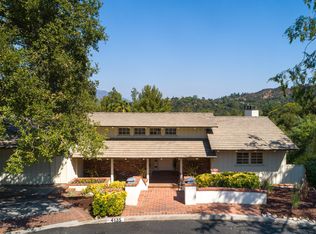
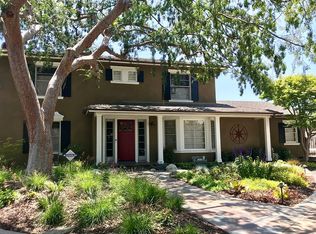
    Set behind private gates, on over half an acre of land, lays this grand estate spanning over 6,800 SF of living space. Walk inside and into the elegant entrance foyer which is highlighted by 26 ft., wood-beamed ceilings and overlooks the formal living room with fireplace. Adjacent to the living room is the formal dining room, featuring French doors which lead into an oversized balcony overlooking the stunning views and grounds. Recently updated, the kitchen features a large, center island with breakfast bar, brick grill, breakfast room, and is conveniently located directly across the family room, ideal for everyday living. There are a total of six bedrooms highlighted by vaulted ceilings, including the oversized, primary retreat with a fireplace and lounging area, walk-in closet, double-vanity sinks, shower, and spa. The lower level features a large game room/billiards room with wet bar as well as a separate bedroom and bathroom. Additionally, there is a library/study, ideal for working from home. The large, attached three-car garage includes extra room for storage, and the parking area and long driveway provide plenty of space for additional parking. The backyard is a private and peaceful oasis with a sparkling pool and spa, covered patio area, gazebo, as well as various fruit trees, including a guava tree, fig tree, and pomegranate tree. Custom built in 1986 by the contractor for his family, this property truly has it all and is located minutes away from Blue-Ribbon schools.

    This property is off market, which means it's not currently listed for sale or rent on Zillow. This may be different from what's available on other websites or public sources.

    Facts & features

    Interior

    Bedrooms & bathrooms
    • Bedrooms: 6
    • Bathrooms: 7
    • Full bathrooms: 7
    Heating
    • Other
    Cooling
    • Central
    Appliances
    • Laundry: Individual Room
    Features
    • 2 Staircases, Wet Bar, Beamed Ceilings, High Ceilings, Balcony, Bar
    • Fireplace features: Family Room, Decorative, Living Room, Raised Hearth, Master Retreat, Game Room
    • Common walls with other units/homes: No Common Walls
    Interior area
    • Total interior livable area: 6,819 sqft

    Property

    Parking
    • Total spaces: 3
    Features
    • Patio & porch: Patio Open, Covered
    • Pool features: In Ground
    • Spa features: Heated
    • Fencing: Block, Stucco Wall
    Lot
    • Size: 0.52 Acres
    Details
    • Parcel number: 5657009034
    • Special conditions: Standard

    Construction

    Type & style
    • Home type: SingleFamily
    • Architectural style: Mediterranean
    Condition
    • Year built: 1986

    Utilities & green energy

    • Sewer: Conventional Septic
    • Water: Private

    Community & HOA

    Community
    • Security: Carbon Monoxide Detector(s), Smoke Detector(s)
    Location
    • Region: La Canada Flintridge

    Financial & listing details

    • Price per square foot: $655/sqft
    • Tax assessed value: $3,823,470
    • Annual tax amount: $42,998

    Price history

    DateEventPrice
    12/6/2022Sold$3,675,000-3.2%$539/sqft
    Source: Pasadena Foothills MLS #P1-10628 Report a problem
    10/20/2022Pending sale$3,795,000$557/sqft
    Source: Pasadena Foothills MLS #P1-10628 Report a problem
    10/4/2022Contingent$3,795,000$557/sqft
    Source: Pasadena Foothills MLS #P1-10628 Report a problem
    9/24/2022Price change$3,795,000-2.6%$557/sqft
    Source: CRMLS #P1-10628 Report a problem
    8/14/2022Price change$3,895,000-2.5%$571/sqft
    Source: Pasadena Foothills MLS #P1-10628 Report a problem
    7/25/2022Listed for sale$3,995,000+5.3%$586/sqft
    Source: Pasadena Foothills MLS #P1-10628 Report a problem
    1/1/2021Listing removed$3,795,000$557/sqft
    Source: Pasadena Foothills MLS #P0-820001423 Report a problem
    8/21/2020Price change$3,795,000-2.6%$557/sqft
    Source: Sotheby's International Realty, Inc. #P0-820001423 Report a problem
    4/23/2020Listed for sale$3,895,000-8.9%$571/sqft
    Source: Sotheby's International Realty, Inc. #820001423 Report a problem
    2/7/2020Listing removed$4,275,000$627/sqft
    Source: COMPASS #819004685 Report a problem
    12/12/2019Price change$4,275,000-1.7%$627/sqft
    Source: COMPASS #819004685 Report a problem
    10/8/2019Price change$4,350,000-1%$638/sqft
    Source: COMPASS #819004685 Report a problem
    8/9/2019Price change$4,395,000-1.2%$645/sqft
    Source: COMPASS #819002302 Report a problem
    5/17/2019Listed for sale$4,450,000+187.1%$653/sqft
    Source: COMPASS #819002302 Report a problem
    3/12/2002Sold$1,550,000$227/sqft
    Source: Public Record Report a problem

    Public tax history

    YearProperty taxesTax assessment
    2025$42,998 +2.2%$3,823,470 +2%
    2024$42,060 +2.2%$3,748,500 +2%
    2023$41,170 +73.6%$3,675,000 +70.3%
    2022$23,714 +2%$2,157,738 +2%
    2021$23,251 +1.3%$2,115,430 +1%
    2020$22,961 $2,093,740 +2%
    2019$22,961 +4.2%$2,052,687 +2%
    2018$22,029 $2,012,439 +2%
    2017$22,029 +1.8%$1,972,981 +2%
    2016$21,635 +2.2%$1,934,296 +1.5%
    2015$21,166 +2.9%$1,905,242 +2%
    2014$20,560 $1,867,922 +2.5%
    2012-- $1,823,022 +2%
    2011-- $1,787,277 +0.8%
    2010-- $1,773,920 -0.2%
    2009-- $1,778,135 +2%
    2008-- $1,743,270 +2%
    2007-- $1,709,089 +2%
    2006-- $1,675,578
    2005-- $1,675,578 +4%
    2004-- $1,610,516 +1.9%
    2003-- $1,581,000 +81.8%
    2002-- $869,824 +4%
    2000-- $836,049
    Find assessor info on the county website

    Neighborhood: 91011

    Nearby schools

    GreatSchools rating
    Schools provided by the listing agent
    • District: La Canada

    Source: The MLS. This data may not be complete. We recommend contacting the local school district to confirm school assignments for this home.

    Get a cash offer in 3 minutes
    Find out how much your home could sell for in as little as 3 minutes with a no-obligation cash offer.
    Estimated market value
    $4,467,600
    Get a cash offer in 3 minutes
    Find out how much your home could sell for in as little as 3 minutes with a no-obligation cash offer.
    Estimated market value
    $4,467,600