Exceptional Mediterranean Estate in La Cañada Flintridge.
Nestled atop a serene 24,000-square-foot knoll, this gated Mediterranean estate offers timeless elegance and architectural grandeur. Crafted by acclaimed architect John W. Byers in 1934, this quintessential California residence seamlessly blends classic charm with modern comfort. The home features 4 bedrooms, three of which are en suite - and 4 full bathrooms. The residence boasts expansive living and outdoor spaces perfect for both entertaining and quiet retreats.
Upon entering, you are welcomed by a step-down living room adorned with rich hardwood floors, intricate coffered ceilings, and a cozy fireplace. Double doors open to a spacious patio, while an adjacent library offers built-in shelving and a wet bar, creating the ideal setting for relaxation or hosting. The chef’s kitchen features a large center island, updated appliances, a top of the line water filtration system and flows into a bright family room complete with a second fireplace. The breakfast room is bathed in natural light and offers sweeping views of the manicured grounds and majestic mountains beyond. The elegant formal dining room opens to the backyard oasis, complete with a pool and spa, fire pit and built-in barbeque perfect for those hot Socal days and evenings.
A versatile guest bedroom on the main level can also serve as a den or home office. The luxurious master suite is a private retreat, featuring a Juliet balcony, a generous walk-in closet, and a beautifully appointed en-suite bathroom with its own balcony.
Original architectural details, such as the stunning hardwood floors, period light fixtures, and custom wood inlays, enhance the home’s historic charm. This property is situated within the highly sought-after La Cañada school district, known for its award-winning education. A rare opportunity to own one of the most unique and exquisite properties in La Canada Flintridge.
Sold for $3,550,000
Street View
Listed by: The Frances Group Corporation • Beth Gibson • Contact: 818-426-5585
Bought with: Berkshire Hathaway Home Servic
$3,550,000
4127 Chevy Chase Dr, La Canada Flintridge, CA 91011
4beds
3,470sqft
Single Family Residence
Built in 1934
0.55 Acres Lot
$3,955,400 Zestimate®
$1,023/sqft
$8,277 Estimated rent
Home value
$3,955,400
$3.56M - $4.43M
$8,277/mo
Zestimate® history
Owner options
List your home for rent
$8,277/mo
Rent Zestimate®
Find your next renter with Zillow Rental Manager. Plus, with online applications, you can quickly screen prospective tenants – for free.
$8,277/mo
Rent Zestimate®
Refinance and save
$22,596/mo
Est. payment
Refinancing to a lower rate could help reduce your monthly payments and save thousands over the life of the loan.
$22,596/mo
Est. payment
Explore your selling options
Work with a Zillow partner agent
Leverage their expertise and Zillow's premium Showcase listings to get your home seen by more buyers.
Get startedList with your own agent
Get your home in front of millions of buyers by listing it on Zillow.
Learn how to do itSell it yourself
Take full control of how buyers see your home on Zillow by listing For Sale by Owner (FSBO).
List your homeWhat's special
Pool and spaGated mediterranean estateCozy fireplaceJuliet balconyBackyard oasisBeautifully appointed en-suite bathroomLarge center island
Zillow last checked:
Listing updated:
Listed by:
Beth Gibson DRE #01272928 818-426-5585,
The Frances Group Corporation,
Co-Listing Agent: Lindsay Barr DRE #01953339,
The Frances Group Corporation
Bought with:
Jane Wang, DRE #01500285
Berkshire Hathaway Home Servic
Source: CRMLS,MLS#: SR25043501 Originating MLS: California Regional MLS
Originating MLS: California Regional MLSFacts & features
Interior
Bedrooms & bathrooms
- Bedrooms: 4
- Bathrooms: 4
- Full bathrooms: 4
- Main level bathrooms: 1
- Main level bedrooms: 1
Rooms
- Room types: Attic, Bonus Room, Bedroom, Basement, Den, Entry/Foyer, Family Room, Foyer, Great Room, Kitchen, Laundry, Library, Living Room, Primary Bathroom, Primary Bedroom, Office, Other, Retreat, Workshop, Dining Room
Bathroom
- Features: Bathroom Exhaust Fan, Bathtub, Dual Sinks, Full Bath on Main Level, Granite Counters, Linen Closet, Soaking Tub, Separate Shower, Tile Counters, Tub Shower
Other
- Features: Dressing Area
Kitchen
- Features: Built-in Trash/Recycling, Butler's Pantry, Granite Counters, Kitchen Island, Kitchen/Family Room Combo, Pots & Pan Drawers
Heating
- Central, Forced Air, Fireplace(s)
Cooling
- Central Air
Appliances
- Included: Built-In Range, Barbecue, Convection Oven, Dishwasher, Exhaust Fan, Electric Oven, Freezer, Disposal, Gas Range, High Efficiency Water Heater, Ice Maker, Microwave, Refrigerator, Range Hood, Water Softener, Tankless Water Heater, VentedExhaust Fan, Water To Refrigerator, Water Purifier, Dryer, Washer
- Laundry: Laundry Closet, Upper Level
Features
- Wet Bar, Breakfast Bar, Built-in Features, Balcony, Breakfast Area, Chair Rail, Crown Molding, Coffered Ceiling(s), Separate/Formal Dining Room, Eat-in Kitchen, Granite Counters, High Ceilings, Pantry, Paneling/Wainscoting, Recessed Lighting, Storage, Sunken Living Room, Bar, Attic, Bedroom on Main Level, Dressing Area
- Flooring: Tile, Wood
- Doors: French Doors
- Basement: Unfinished,Utility,Sump Pump
- Has fireplace: Yes
- Fireplace features: Family Room, Gas, Living Room, Wood Burning
- Common walls with other units/homes: No Common Walls
Interior area
- Total interior livable area: 3,470 sqft
Property
Parking
- Total spaces: 2
- Parking features: Door-Multi, Driveway, Driveway Up Slope From Street, Electric Gate, Electric Vehicle Charging Station(s), Garage, Garage Door Opener, Gated
- Garage spaces: 2
Features
- Levels: Two
- Stories: 2
- Entry location: Ground level with steps
- Patio & porch: Brick, Concrete, Covered, Deck, Front Porch, Open, Patio, Porch, Stone, Terrace
- Exterior features: Fire Pit
- Has private pool: Yes
- Pool features: Heated, In Ground, Private
- Has spa: Yes
- Spa features: In Ground, Private
- Has view: Yes
- View description: Canyon, Hills, Mountain(s), Trees/Woods
Lot
- Size: 0.55 Acres
- Features: Bluff, Back Yard, Drip Irrigation/Bubblers, Front Yard, Garden, Gentle Sloping, Sprinklers In Rear, Sprinklers In Front, Lawn, Landscaped, Sprinkler System, Yard
Details
- Additional structures: Storage
- Additional parcels included: 5657009015
- Parcel number: 5657009006
- Special conditions: Standard,Trust
- Horse amenities: Riding Trail
Construction
Type & style
- Home type: SingleFamily
- Architectural style: Mediterranean
- Property subtype: Single Family Residence
Condition
- New construction: No
- Year built: 1934
Utilities & green energy
- Sewer: Septic Tank
- Water: Public
- Utilities for property: Electricity Connected, Natural Gas Connected, Water Connected
Community & HOA
Community
- Features: Foothills, Hiking, Horse Trails, Mountainous, Park, Street Lights, Suburban
- Security: Security System, Carbon Monoxide Detector(s), Fire Detection System, Security Gate, Smoke Detector(s), Security Lights
Location
- Region: La Canada Flintridge
Financial & listing details
- Price per square foot: $1,023/sqft
- Tax assessed value: $2,788,794
- Annual tax amount: $31,348
- Date on market: 3/14/2025
- Cumulative days on market: 49 days
- Listing terms: Cash,Cash to New Loan
Price history
| Date | Event | Price |
|---|---|---|
| 5/29/2025 | Sold | $3,550,000-2.7%$1,023/sqft |
Source:  CRMLS #SR25043501 Report a problem CRMLS #SR25043501 Report a problem | ||
| 5/22/2025 | Pending sale | $3,650,000$1,052/sqft |
Source: CRMLS #SR25043501 Report a problem | ||
| 5/6/2025 | Contingent | $3,650,000$1,052/sqft |
Source: CRMLS #SR25043501 Report a problem | ||
| 4/24/2025 | Price change | $3,650,000-5.2%$1,052/sqft |
Source: CRMLS #SR25043501 Report a problem | ||
| 4/2/2025 | Listed for sale | $3,850,000$1,110/sqft |
Source: CRMLS #SR25043501 Report a problem | ||
| 3/26/2025 | Contingent | $3,850,000$1,110/sqft |
Source: CRMLS #SR25043501 Report a problem | ||
| 3/14/2025 | Listed for sale | $3,850,000+51%$1,110/sqft |
Source: CRMLS #SR25043501 Report a problem | ||
| 7/2/2019 | Sold | $2,550,000+4.1%$735/sqft |
Source:  Glendale AOR ZDD #819001956 Report a problem Glendale AOR ZDD #819001956 Report a problem | ||
| 5/10/2019 | Pending sale | $2,450,000$706/sqft |
Source: Coldwell Banker Residential Brokerage - La Canada Flintridge #819001956 Report a problem | ||
| 4/29/2019 | Listed for sale | $2,450,000+18.1%$706/sqft |
Source: Coldwell Banker Residential Brokerage #819001956 Report a problem | ||
| 5/28/2013 | Sold | $2,075,000+4%$598/sqft |
Source: Agent Provided Report a problem | ||
| 3/31/2013 | Listed for sale | $1,995,000+107.8%$575/sqft |
Source: Coldwell Banker Residential Brokerage - La Canada Flintridge #22173851 Report a problem | ||
| 7/8/1994 | Sold | $960,000$277/sqft |
Source: Public Record Report a problem | ||
Public tax history
| Year | Property taxes | Tax assessment |
|---|---|---|
| 2025 | $31,348 +2% | $2,788,794 +2% |
| 2024 | $30,722 +2.5% | $2,734,113 +2% |
| 2023 | $29,985 +3.8% | $2,680,503 +2% |
| 2022 | $28,883 +1.9% | $2,627,945 +2% |
| 2021 | $28,343 +1% | $2,576,417 +1% |
| 2020 | $28,060 | $2,550,000 +12.7% |
| 2019 | $28,060 +14.6% | $2,263,002 +2% |
| 2018 | $24,489 | $2,218,630 +2% |
| 2017 | $24,489 +1.8% | $2,175,128 +0.8% |
| 2016 | $24,056 +0.7% | $2,158,487 +1.5% |
| 2015 | $23,878 +2.9% | $2,126,066 +2% |
| 2014 | $23,199 | $2,084,420 +57.2% |
| 2012 | -- | $1,325,682 +2% |
| 2011 | -- | $1,299,689 +0.8% |
| 2010 | -- | $1,289,976 -0.2% |
| 2009 | -- | $1,293,041 +2% |
| 2008 | -- | $1,267,688 +2% |
| 2007 | -- | $1,242,833 +2% |
| 2006 | -- | $1,218,464 |
| 2005 | -- | $1,218,464 +4% |
| 2004 | -- | $1,171,152 +1.9% |
| 2003 | -- | $1,149,688 +2% |
| 2002 | -- | $1,127,146 +4% |
| 2000 | -- | $1,083,380 |
Find assessor info on the county website
Neighborhood: 91011
Nearby homes
- $4,726,5006 bd6 ba4.6k sqft4141 Chevy Chase Dr, La Canada Flintridge, CA 91011Off Market
- $3,752,7006 bd4 ba4.4k sqft4126 Chevy Chase Dr, La Canada Flintridge, CA 91011Off Market
- $4,406,2006 bd7 ba6.8k sqft4111 Chevy Chase Dr, La Canada Flintridge, CA 91011Off Market

- $3,264,8004 bd4 ba3.7k sqft4135 Pembury Pl, La Canada Flintridge, CA 91011Off Market
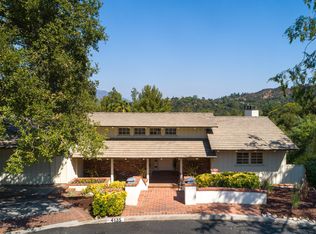
- $3,474,2004 bd3 ba3k sqft4140 Chevy Chase Dr, La Canada Flintridge, CA 91011Off Market
- $6,655,0005 bd8 ba7k sqft4144 Chevy Chase Dr, La Canada Flintridge, CA 91011Sold
- $3,531,7005 bd5 ba3.7k sqft4129 Pembury Pl, La Canada Flintridge, CA 91011Off Market
- $1,775,8002 bd2 ba1.9k sqft4153 Chevy Chase Dr, La Canada Flintridge, CA 91011Off Market
Nearby schools
GreatSchools rating
- 10/10La Canada Elementary SchoolGrades: K-6Distance: 1.2 mi
- 9/10La Canada High SchoolGrades: 7-12Distance: 1.1 mi
Get a cash offer in 3 minutes
Find out how much your home could sell for in as little as 3 minutes with a no-obligation cash offer.
Estimated market value
$3,955,400
Get a cash offer in 3 minutes
Find out how much your home could sell for in as little as 3 minutes with a no-obligation cash offer.
Estimated market value
$3,955,400
- California
- Los Angeles County
- La Canada Flintridge
- 91011
- 4127 Chevy Chase Dr
Nearby cities
Nearby zip codes
Other La Canada Flintridge Topics
- Apartments for Rent in 91011
- Houses for Sale in 91011
- Houses for Rent in 91011
- 91011 Real Estate
- La Canada Flintridge Condos
- Houses for Sale in La Canada Flintridge
- Newest Listings in La Canada Flintridge
- La Canada Flintridge Home Values
- La Canada Flintridge Real Estate Agents
- La Canada Flintridge Refinance
- La Canada Flintridge Mortgage Rates
