Nestled on nearly an acre of sprawling grounds in La Canada Flintridge, this extraordinary Mediterranean estate epitomizes a rare combination of privacy, luxury, and lifestyle. Built by John Finton, this one-of-a-kind estate boasts a highly desirable floor plan for both entertaining and comfortable living, including five spacious bedrooms, dedicated office, dedicated gym, game room, billiard room and eight beautifully appointed bathrooms. The soaring ceilings with full radiused arched windows frame stunning views of the San Gabriel mountains. This home encompasses a multitude of features rarely encountered anymore:-Interior doors (Italian knotty alder) and exterior doors/arched windows (Italianpine) were designed and custom made in Italy, with European engineeringallowing for tilt/turn opening-Reclaimed antique interior tiles from homes in Tuscany (over 200 years old)-Most of the interior and exterior wrought-iron light fixtures and mirrors are customdesigned by a California ironsmith-6 fireplaces, all wood-burning, but also plumbed for gas, 5 of which are fullmasonry fireplaces (not prefab inserts)-Master bathroom has his/her toilet rooms, steam shower and deep-soaking,jetted tub-Gas lamps at entry courtyard with custom iron gate-Real wood floors (not engineered) made of pecan and hickory-Douglas fir wood beamed ceilings throughout that are all hand hewed-Custom wood cabinetry (knotty alder) that has flush inset doors and drawers-Interior and exterior door hardware imported from France-Italian style travertine throughout-Wired with built-in speakers for 3 separate surround sound areas.-Circular drive with two 2-car garages (4 bays total), with custom garage doors,plus a large motor-court area for abundant parking-5 zones of air-conditioning and heating with Nest thermostats-Professionally landscaped with extensive exterior landscape lighting-Two 75-gallon water heaters with whole house water filtration and a hot waterrecirculation system for instant hot water throughout the home-Brand new resurfaced pickle ball court plus basketball court-Pool/spa resurfaced with pebble sheen and diving board-Over 2000 sq. ft. of outdoor decks, patios, loggias, and courtyard for your outdoorenjoyment and entertainment-Two wet bars, each with an ice-maker and mini-refrigerator-Blue line stream courses across the property-Horse property with 3 stall horse barn and ample play areaThis is a must-see property
Sold for $6,655,000
Listed by: Coldwell Banker Realty • Lisa Zastrow • Contact: 818-371-3018
Bought with: ITECH MLS
$6,655,000
4144 Chevy Chase Dr, La Canada Flintridge, CA 91011
5beds
7,088sqft
Single Family Residence
Built in 1968
0.92 Acres Lot
$6,605,300 Zestimate®
$939/sqft
$7,773 Estimated rent
Home value
$6,605,300
$5.94M - $7.33M
$7,773/mo
Zestimate® history
Owner options
List your home for rent
$7,773/mo
Rent Zestimate®
Find your next renter with Zillow Rental Manager. Plus, with online applications, you can quickly screen prospective tenants – for free.
$7,773/mo
Rent Zestimate®
Refinance and save
$42,360/mo
Est. payment
Refinancing to a lower rate could help reduce your monthly payments and save thousands over the life of the loan.
$42,360/mo
Est. payment
Explore your selling options
Work with a Zillow partner agent
Leverage their expertise and Zillow's premium Showcase listings to get your home seen by more buyers.
Get startedList with your own agent
Get your home in front of millions of buyers by listing it on Zillow.
Learn how to do itSell it yourself
Take full control of how buyers see your home on Zillow by listing For Sale by Owner (FSBO).
List your homeWhat's special
Basketball courtAmple play areaResurfaced pickle ball courtDedicated gymCustom garage doorsDedicated officeCustom wood cabinetry
Zillow last checked:
Listing updated:
Listed by:
Lisa Zastrow DRE #01780670 lisa@lisazastrow.com,
Coldwell Banker Realty,
Heather Scherbert DRE #01959915 818-903-3393,
Coldwell Banker Realty
Bought with:
PFNon-Member Default
ITECH MLS
Source: CRMLS,MLS#: P1-22404 Originating MLS: California Regional MLS (Ventura & Pasadena-Foothills AORs)
Originating MLS: California Regional MLS (Ventura & Pasadena-Foothills AORs)Facts & features
Interior
Bedrooms & bathrooms
- Bedrooms: 5
- Bathrooms: 8
- Full bathrooms: 3
- 3/4 bathrooms: 1
- 1/2 bathrooms: 4
Rooms
- Room types: Bedroom, Den, Entry/Foyer, Exercise Room, Family Room, Kitchen, Laundry, Living Room, Primary Bedroom, Office, Other, Pantry, Dining Room
Primary bedroom
- Features: Primary Suite
Primary bedroom
- Features: Main Level Primary
Bedroom
- Features: Bedroom on Main Level
Bathroom
- Features: Bathtub, Dual Sinks, Enclosed Toilet, Separate Shower, Walk-In Shower
Kitchen
- Features: Kitchen Island, Kitchen/Family Room Combo, Walk-In Pantry
Other
- Features: Walk-In Closet(s)
Pantry
- Features: Walk-In Pantry
Heating
- Forced Air
Cooling
- Central Air, Dual, Zoned
Appliances
- Included: Built-In Range, Barbecue, Double Oven, Dishwasher, Ice Maker, Microwave, Refrigerator, Range Hood, Warming Drawer, Dryer, Washer
- Laundry: Laundry Room
Features
- Wet Bar, Breakfast Bar, Built-in Features, Balcony, Breakfast Area, Separate/Formal Dining Room, High Ceilings, Open Floorplan, Pantry, Bedroom on Main Level, Main Level Primary, Primary Suite, Walk-In Pantry, Walk-In Closet(s)
- Flooring: Carpet, Stone, Tile, Wood
- Doors: French Doors
- Has fireplace: Yes
- Fireplace features: Den, Family Room, Gas Starter, Living Room, Primary Bedroom, Multi-Sided, Outside
- Common walls with other units/homes: No Common Walls
Interior area
- Total interior livable area: 7,088 sqft
Property
Parking
- Total spaces: 4
- Parking features: Circular Driveway, Direct Access, Garage, Garage Door Opener
- Attached garage spaces: 4
Features
- Levels: Two
- Stories: 2
- Patio & porch: Open, Patio
- Has private pool: Yes
- Pool features: Heated, In Ground
- Has spa: Yes
- Spa features: Heated, In Ground
- Has view: Yes
- View description: Mountain(s)
Lot
- Size: 0.92 Acres
- Features: Back Yard, Lot Over 40000 Sqft, Landscaped, Sprinkler System
Details
- Additional structures: Barn(s), Corral(s)
- Parcel number: 5657004007
- Special conditions: Standard
Construction
Type & style
- Home type: SingleFamily
- Architectural style: Spanish
- Property subtype: Single Family Residence
Condition
- Year built: 1968
Utilities & green energy
- Sewer: Septic Tank
- Water: Public
Community & HOA
Community
- Features: Suburban
Location
- Region: La Canada Flintridge
Financial & listing details
- Price per square foot: $939/sqft
- Tax assessed value: $1,612,787
- Annual tax amount: $19,005
- Date on market: 5/23/2025
- Cumulative days on market: 20 days
- Listing terms: Cash,Cash to New Loan
Price history
| Date | Event | Price |
|---|---|---|
| 7/3/2025 | Sold | $6,655,000+2.5%$939/sqft |
Source:  CRMLS #P1-22404 Report a problem CRMLS #P1-22404 Report a problem | ||
| 6/13/2025 | Pending sale | $6,495,000$916/sqft |
Source: CRMLS #P1-22404 Report a problem | ||
| 6/6/2025 | Contingent | $6,495,000$916/sqft |
Source: CRMLS #P1-22404 Report a problem | ||
| 5/24/2025 | Listed for sale | $6,495,000+43200%$916/sqft |
Source: CRMLS #P1-22404 Report a problem | ||
| 9/25/2011 | Listing removed | $15,000$2/sqft |
Source: Coldwell Banker Residential Brokerage - La Caada Flintridge #22153753 Report a problem | ||
| 7/2/2011 | Listed for rent | $15,000$2/sqft |
Source: Coldwell Banker Residential Brokerage - La Caada Flintridge #22153753 Report a problem | ||
| 8/12/2009 | Listing removed | $15,000$2/sqft |
Source: Visual Tour #22127632 Report a problem | ||
| 8/1/2009 | Listed for sale | $15,000-98.5%$2/sqft |
Source: Visual Tour #22127632 Report a problem | ||
| 7/16/1996 | Sold | $975,000$138/sqft |
Source: Public Record Report a problem | ||
Public tax history
| Year | Property taxes | Tax assessment |
|---|---|---|
| 2025 | $19,005 +3.3% | $1,612,787 +2% |
| 2024 | $18,403 +2.7% | $1,581,165 +2% |
| 2023 | $17,928 +3.8% | $1,550,163 +2% |
| 2022 | $17,280 +2% | $1,519,768 +2% |
| 2021 | $16,943 +1.3% | $1,489,970 +1% |
| 2020 | $16,729 | $1,474,693 +2% |
| 2019 | $16,729 +4.7% | $1,445,778 +2% |
| 2018 | $15,985 | $1,417,430 +2% |
| 2017 | $15,985 +1.8% | $1,389,639 +2% |
| 2016 | $15,706 +2.1% | $1,362,392 +1.5% |
| 2015 | $15,381 +2.8% | $1,341,928 +2% |
| 2014 | $14,965 | $1,315,643 +2.5% |
| 2012 | -- | $1,284,019 +2% |
| 2011 | -- | $1,258,843 +0.8% |
| 2010 | -- | $1,249,436 -0.2% |
| 2009 | -- | $1,252,405 +2% |
| 2008 | -- | $1,227,849 +2% |
| 2007 | -- | $1,203,775 +2% |
| 2006 | -- | $1,180,173 |
| 2005 | -- | $1,180,173 +4% |
| 2004 | -- | $1,134,347 +1.9% |
| 2003 | -- | $1,113,558 +2% |
| 2002 | -- | $1,091,725 +5.7% |
| 2000 | -- | $1,033,185 |
Find assessor info on the county website
Neighborhood: 91011
Nearby homes
- $5,196,4004 bd5 ba3.7k sqft4154 Chevy Chase Dr, La Canada Flintridge, CA 91011Off Market
- $239,292-- bd-- ba-- sqft4154 Chevy Chase Dr, La Canada Flintridge, CA 91011Off Market
- $3,455,7004 bd3 ba3k sqft4140 Chevy Chase Dr, La Canada Flintridge, CA 91011Off Market
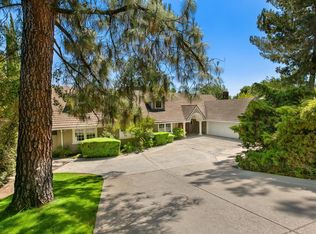
- $4,679,7006 bd6 ba4.6k sqft4141 Chevy Chase Dr, La Canada Flintridge, CA 91011Off Market
- $1,763,5002 bd2 ba1.9k sqft4153 Chevy Chase Dr, La Canada Flintridge, CA 91011Off Market
- $3,550,0004 bd4 ba3.4k sqft4127 Chevy Chase Dr, La Canada Flintridge, CA 91011Sold
- $3,072,4003 bd4 ba2.8k sqft860 Berkshire Ave, La Canada Flintridge, CA 91011Off Market
- $1,176,100-- bd-- ba918 sqft860 Berkshire Ave, La Canada Flintridge, CA 91011Off Market
Nearby schools
GreatSchools rating
- 10/10La Canada Elementary SchoolGrades: K-6Distance: 1.1 mi
- 9/10La Canada High SchoolGrades: 7-12Distance: 1.1 mi
Get a cash offer in 3 minutes
Find out how much your home could sell for in as little as 3 minutes with a no-obligation cash offer.
Estimated market value
$6,605,300
Get a cash offer in 3 minutes
Find out how much your home could sell for in as little as 3 minutes with a no-obligation cash offer.
Estimated market value
$6,605,300
- California
- Los Angeles County
- La Canada Flintridge
- 91011
- 4144 Chevy Chase Dr
Nearby cities
Nearby zip codes
Other La Canada Flintridge Topics
- Apartments for Rent in 91011
- Houses for Sale in 91011
- Houses for Rent in 91011
- 91011 Real Estate
- La Canada Flintridge Condos
- Houses for Sale in La Canada Flintridge
- Newest Listings in La Canada Flintridge
- La Canada Flintridge Home Values
- La Canada Flintridge Real Estate Agents
- La Canada Flintridge Refinance
- La Canada Flintridge Mortgage Rates
