Skip main navigation
Sold for $720,000
  • $720,000

    4111 Connecticut Ave NW APT 404, Washington, DC 20008

    2beds
    --sqft
    Condominium
    Built in 2023
    -- sqft lot
    $675,700 Zestimate®
    $--/sqft
    $4,361 Estimated rent

    Home value

    $675,700

    $642,000 - $709,000

    $4,361/mo

    Zestimate® history
    Loading
    Loading...

    Owner options

    List your home for rent

    $4,361/mo

    Rent Zestimate®

    Find your next renter with Zillow Rental Manager. Plus, with online applications, you can quickly screen prospective tenants – for free.

    Learn more

    $4,361/mo

    Rent Zestimate®

    Refinance and save

    $3,434/mo

    Est. payment

    Refinancing to a lower rate could help reduce your monthly payments and save thousands over the life of the loan.

    See today's rates

    $3,434/mo

    Est. payment

    Explore your selling options

    Work with a Zillow partner agent

    Leverage their expertise and Zillow's premium Showcase listings to get your home seen by more buyers.

    Get started

    List with your own agent

    Get your home in front of millions of buyers by listing it on Zillow.

    Learn how to do it

    Sell it yourself

    Take full control of how buyers see your home on Zillow by listing For Sale by Owner (FSBO).

    List your home

    What's special

    Rooftop terraceBike racksRock creekNew condominiumsPet washing stationExterior doorsFull-height windows
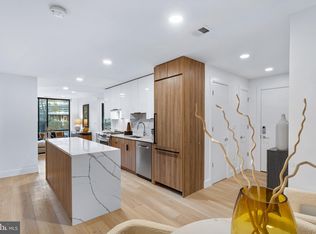
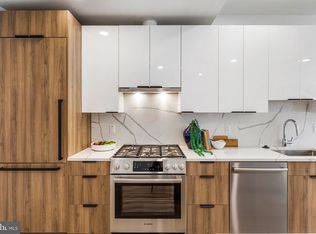
    Located along famed Connecticut Avenue, the new condominiums at The Claire allow you to live moments from both Rock Creek and Woodley Park, all while being next to the Van Ness Metro. OVER 50% SOLD! Featuring a thoughtful design aesthetic that blends seamlessly with its surroundings, the NEW CONSTRUCTION homes at The Claire are composed of expansive 1- or 2-bedroom luxury apartments. Come home to luxury wood plank tile flooring with synchronized wood grain throughout, high-end Bosch appliances, polished quartz counters with waterfall edge, and top-of-the-line, energy-efficient, full-height windows and exterior doors with insulated and sound-proof glass for minimum noise. Enjoy amenities at The Claire, such as a rooftop terrace and lounge, bike racks, pet washing station, and package room. Extra storage available for sale! VA APPROVED!

    Zillow last checked:

    Listing updated:

    Listed by:

    Steve Swank 202-553-0964,

    McWilliams/Ballard, Inc.

    Bought with:

    Kelly Williams, 0225245549

    TTR Sotheby's International Realty

    Source: Bright MLS,MLS#: DCDC2105552MLS Logo

    Facts & features

    Interior

    Bedrooms & bathrooms
    • Bedrooms: 2
    • Bathrooms: 2
    • Full bathrooms: 2
    • Main level bathrooms: 2
    • Main level bedrooms: 2
    Basement
    • Area: 0
    Heating
    • Forced Air, Electric
    Cooling
    • Central Air, Electric
    Appliances
    • Included: Electric Water Heater
    • Laundry: In Unit
    Features
    • Flooring: Hardwood
    • Windows: Double Pane Windows, Energy Efficient
    • Has basement: No
    • Has fireplace: No
    Interior area
    • Total structure area: 0
    • Finished area above ground: 0
    • Finished area below ground: 0

    Property

    Parking
    • Parking features: On-site - Rent, Other, On Street, Off Street
    • Has uncovered spaces: Yes
    Accessibility
    • Accessibility features: Accessible Elevator Installed
    Features
    • Levels: One
    • Stories: 1
    • Pool features: None
    Lot
    • Features: Urban Land-Brandywine
    Details
    • Additional structures: Above Grade, Below Grade
    • Parcel number: 0
    • Zoning: N/A
    • Special conditions: Standard

    Construction

    Type & style
    • Home type: Condo
    • Architectural style: Contemporary
    • Property subtype: Condominium
    • Attached to another structure: Yes
    Materials
    • Concrete
    Condition
    • Excellent
    • New construction: Yes
    • Year built: 2023

    Utilities & green energy

    • Sewer: Public Sewer
    • Water: Public

    Community & neighborhood

    Location
    • Region: Washington
    • Subdivision: Cleveland Park

    HOA & financial

    Other fees
    • Condo and coop fee: $532 monthly

    Other

    Other facts
    • Listing agreement: Exclusive Right To Sell
    • Listing terms: Conventional,FHA,VA Loan,Cash
    • Ownership: Condominium

    Price history

    DateEventPrice
    1/3/2024Sold$720,000-0.7%
    Source: Bright MLS #DCDC2105552 Report a problem
    12/5/2023Pending sale$724,900
    Source: Bright MLS #DCDC2105552 Report a problem
    7/25/2023Listed for sale$724,900
    Source: Bright MLS #DCDC2105552 Report a problem
    7/25/2023Listing removed$724,900
    Source: Bright MLS #DCDC2097928 Report a problem
    6/23/2023Price change$724,900-3.3%
    Source: Bright MLS #DCDC2097928 Report a problem
    5/30/2023Listed for sale$749,900
    Source: Bright MLS #DCDC2097928 Report a problem
    5/27/2023Listing removed$749,900
    Source: Bright MLS #DCDC2096412 Report a problem
    5/26/2023Price change$749,900-2.6%
    Source: Bright MLS #DCDC2096412 Report a problem
    3/21/2023Listed for sale$769,900
    Source: Bright MLS #DCDC2088464 Report a problem

    Public tax history

    YearProperty taxesTax assessment
    2025$5,650 +17.9%$664,700 +17.9%
    2024$4,790 $563,550
    2023$4,790 $563,550

    Find assessor info on the county website

    Neighborhood: Forest Hills

    Nearby schools

    GreatSchools rating
    Schools provided by the listing agent
    • District: District Of Columbia Public Schools

    Source: Bright MLS. This data may not be complete. We recommend contacting the local school district to confirm school assignments for this home.

    Get a cash offer in 3 minutes
    Find out how much your home could sell for in as little as 3 minutes with a no-obligation cash offer.
    Estimated market value
    $675,700
    Get a cash offer in 3 minutes
    Find out how much your home could sell for in as little as 3 minutes with a no-obligation cash offer.
    Estimated market value
    $675,700