Skip main navigation
Sold for $560,000
  • $560,000

    4111 Connecticut NW #602, Washington, DC 20008

    1beds
    --sqft
    Condominium
    Built in 2023
    -- sqft lot
    $-- Zestimate®
    $--/sqft
    $2,953 Estimated rent

    Home value

    Not available

    Estimated sales range

    Not available

    $2,953/mo

    Zestimate® history
    Loading
    Loading...

    Owner options

    List your home for rent

    $2,953/mo

    Rent Zestimate®

    Find your next renter with Zillow Rental Manager. Plus, with online applications, you can quickly screen prospective tenants – for free.

    Learn more

    $2,953/mo

    Rent Zestimate®

    Refinance and save

    $2,671/mo

    Est. payment

    Refinancing to a lower rate could help reduce your monthly payments and save thousands over the life of the loan.

    See today's rates

    $2,671/mo

    Est. payment

    Explore your selling options

    Work with a Zillow partner agent

    Leverage their expertise and Zillow's premium Showcase listings to get your home seen by more buyers.

    Get started

    List with your own agent

    Get your home in front of millions of buyers by listing it on Zillow.

    Learn how to do it

    Sell it yourself

    Take full control of how buyers see your home on Zillow by listing For Sale by Owner (FSBO).

    List your home

    What's special

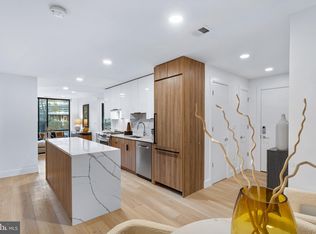
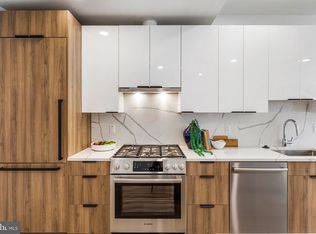
    This never lived in NEW CONSTRUCTION 1 bedroom Penthouse unit allows you to live next to the Van Ness Metro, and both Rock Creek and Woodley Park. This unit comes with luxury wood plank tile flooring, high-end Bosch appliances, quartz counters with waterfall edge, floor to ceiling windows and exterior doors with sound-proof glass. The building amenities at The Claire, such as a rooftop terrace and lounge, bike racks, pet washing station, and package room. Only one mile to the zoo, right next to Howard University West Campus and the University of District of Columbia. All furniture is negotiable in the sale including 2 custom mounted TVs.

    Zillow last checked:

    Listing updated:

    Listed by:

    Keri Shull 703-608-7454,

    EXP Realty, LLC,

    Co-Listing Agent: Nicholas Ryan Gashel 703-867-5242,

    EXP Realty, LLC

    Bought with:

    Mike Aubrey, 583580

    Berkshire Hathaway HomeServices PenFed Realty

    Ryan Gowling, SP200202158

    Berkshire Hathaway HomeServices PenFed Realty

    Source: Bright MLS,MLS#: DCDC2123736MLS Logo

    Facts & features

    Interior

    Bedrooms & bathrooms
    • Bedrooms: 1
    • Bathrooms: 1
    • Full bathrooms: 1
    • Main level bathrooms: 1
    • Main level bedrooms: 1
    Basement
    • Area: 0
    Heating
    • Forced Air, Electric
    Cooling
    • Central Air, Electric
    Appliances
    • Included: Electric Water Heater
    • Laundry: Washer In Unit, Dryer In Unit, In Unit
    Features
    • Flooring: Hardwood
    • Windows: Double Pane Windows, Energy Efficient
    • Has basement: No
    • Has fireplace: No
    Interior area
    • Total structure area: 0
    • Finished area above ground: 0
    • Finished area below ground: 0

    Property

    Parking
    • Parking features: Off Street, On Street, Other
    • Has uncovered spaces: Yes
    Accessibility
    • Accessibility features: Accessible Elevator Installed
    Features
    • Levels: One
    • Stories: 1
    • Pool features: None
    Lot
    • Size: 280 sqft
    • Features: Urban Land-Brandywine
    Details
    • Additional structures: Above Grade, Below Grade
    • Parcel number: 2243//2023
    • Zoning: N/A
    • Special conditions: Standard

    Construction

    Type & style
    • Home type: Condo
    • Architectural style: Contemporary
    • Property subtype: Condominium
    • Attached to another structure: Yes
    Materials
    • Concrete
    Condition
    • Excellent
    • New construction: Yes
    • Year built: 2023

    Utilities & green energy

    • Sewer: Public Sewer
    • Water: Public

    Community & neighborhood

    Location
    • Region: Washington
    • Subdivision: Cleveland Park

    HOA & financial

    HOA
    • Has HOA: No
    • Amenities included: Elevator(s)
    • Services included: Maintenance Structure, Management, Trash, Water, Gas
    • Association name: The Claire
    Other fees
    • Condo and coop fee: $309 monthly

    Other

    Other facts
    • Listing agreement: Exclusive Right To Sell
    • Listing terms: Cash,Conventional,FHA,VA Loan
    • Ownership: Fee Simple

    Price history

    DateEventPrice
    2/9/2024Sold$560,000-2.6%
    Source: Bright MLS #DCDC2123736 Report a problem
    1/15/2024Contingent$575,000
    Source: Bright MLS #DCDC2123736 Report a problem
    1/11/2024Listed for sale$575,000
    Source: Bright MLS #DCDC2123736 Report a problem

    Public tax history

    Tax history is unavailable.

    Neighborhood: Forest Hills

    Nearby schools

    GreatSchools rating
    Schools provided by the listing agent
    • District: District Of Columbia Public Schools

    Source: Bright MLS. This data may not be complete. We recommend contacting the local school district to confirm school assignments for this home.

    Get pre-qualified for a loan
    At Zillow Home Loans, we can pre-qualify you in as little as 5 minutes with no impact to your credit score.

    An equal housing lender. NMLS #10287.