Skip main navigation
Off market
  • $1,805,300

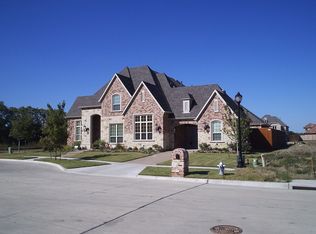
    4111 Georgian Trl, Frisco, TX 75033

    5beds
    6,419sqft
    SingleFamily
    Built in 2006
    0.31 Acres Lot
    $1,805,300 Zestimate®
    $281/sqft
    $7,099 Estimated rent

    Home value

    $1,805,300

    $1.64M - $1.97M

    $7,099/mo

    Zestimate® history
    Loading
    Loading...

    Owner options

    List your home for rent

    $7,099/mo

    Rent Zestimate®

    Find your next renter with Zillow Rental Manager. Plus, with online applications, you can quickly screen prospective tenants – for free.

    Learn more

    $7,099/mo

    Rent Zestimate®

    Refinance and save

    $12,145/mo

    Est. payment

    Refinancing to a lower rate could help reduce your monthly payments and save thousands over the life of the loan.

    See today's rates

    $12,145/mo

    Est. payment

    Explore your selling options

    Work with a Zillow partner agent

    Leverage their expertise and Zillow's premium Showcase listings to get your home seen by more buyers.

    Get started

    List with your own agent

    Get your home in front of millions of buyers by listing it on Zillow.

    Learn how to do it

    Sell it yourself

    Take full control of how buyers see your home on Zillow by listing For Sale by Owner (FSBO).

    List your home

    What's special

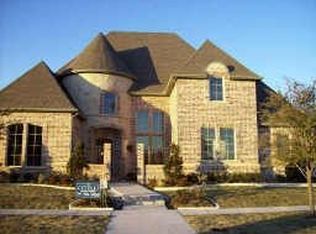
    This meticulously maintained home is nestled on a private sprawling creek lot. In addition to backing to the creek it sides to a greenbelt and is located on a cul-de-sac. Quality abounds throughout this stunning home and the superior craftsmanship and attention to detail is evident. Expansive covered entertaining area displays a flickering Austin stone fireplace, making fall evenings a complete entertaining delight. Outdoor living area is equipped with a built-in-gill, mini refrigerator and TV above the fireplace. This private backyard oasis with its spectacular lush creek view and glistening pool will entice you beyond your dreams. Grand open concept family room is enhanced with cathedral beamed ceiling, Juliet balcony and spectacular wall of windows view of the creek, glistening pool and exterior living area. Strategically located is a walk in wet bar hosting an Iron Gate wine closet. Impressive study is privately located with a unique feature of opening into the formal living area to take full advantage of natural light enhancement. Well-appointed dream kitchen is masterfully designed with show stopper grand scale Granite Island. Kitchen is graced with built in refrigerator, 6 burner gas cook top, double ovens, built in hutch, overhead lighting, hand scrapped hardwood floors and a large walk in pantry uniquely disguised as part of the kitchen cabinets. This dynamic kitchen is open to family room and spacious breakfast area with a wide open view of the lush creek and pool. This awesome floorplan was designed with entertaining and family gatherings as a focal point. Discover the beauty of solitude in the spacious master suite hosting see thru gas log fireplace to the elegant master bath. Master bath is graced with frameless glass shower, dual shower heads, polished natural stone counter, jetted tub and grand scale closet. Open to master suite is exercise area displaying coffee bar and direct access to the backyard area. This highly desired floor plan boasts master and one additional bedroom on the first floor, 3 bedrooms on second floor. Upstairs is an instantly appealing oversized wet bar area hosting copper sink, granite counter, mini refrigerator, microwave and abundance of cabinets. There is plenty of room in the bar area for a game table or bistro table to enhance your media night entertaining. Media room is complete with 5 media chairs, overhead projector and screen. Not to be missed is the expansive game room with balcony overlooking pool and creek. Community pool is walking distance, and walk to the 3.7 miles of walking biking paths of Cottonwood Creek Greenbelt Trail and enjoy the stocked fish pond. CALL or TEXT Margaret Streicher at 972-814-4150 for more info. or to view this home in person.

    This property is off market, which means it's not currently listed for sale or rent on Zillow. This may be different from what's available on other websites or public sources.
    Facts & features

    Interior

    Bedrooms & bathrooms
    • Bedrooms: 5
    • Bathrooms: 5
    • Full bathrooms: 4
    • 1/2 bathrooms: 1
    Heating
    • None, Other
    Cooling
    • Central
    Appliances
    • Included: Dishwasher, Range / Oven
    Features
    • Decorative Lighting, Plantation Shutters, Window Coverings, Multiple Staircases, Built-in Wine Cooler
    • Flooring: Tile, Carpet
    • Basement: None
    • Has fireplace: Yes
    Interior area
    • Structure area source: Appraiser
    • Total interior livable area: 6,419 sqft

    Property

    Parking
    • Total spaces: 3
    • Parking features: Garage - Attached
    Features
    • Exterior features: Other
    • Pool features: In Ground Gunite
    • Has spa: Yes
    • Fencing: Metal
    Lot
    • Size: 0.31 Acres
    • Features: Lrg. Backyard Grass, Cul De Sac, Interior Lot, Subdivision, Heavily Treed, Creek, Irregular, Landscaped, Greenbelt
    Details
    • Parcel number: R296521
    • Other equipment: Cooktop - Gas, Disposal, Oven-Electric, Double Oven, Built-in Icemaker

    Construction

    Type & style
    • Home type: SingleFamily
    • Architectural style: Traditional
    Materials
    • Foundation: Slab
    • Roof: Composition
    Condition
    • Year built: 2006

    Utilities & green energy

    • Utilities for property: City Sewer, City Water, Sidewalk

    Community & neighborhood

    Security
    • Security features: Smoke Detector, Burglar
    Location
    • Region: Frisco

    HOA & financial

    HOA
    • Has HOA: Yes
    • HOA fee: $125 monthly
    • Services included: Full Use of Facilities, Management Fees, Maintenance of Common Areas

    Other

    Other facts
    • Financing Proposed: Cash, Conventional, Not Assumable
    • Architectural Style: Traditional
    • Community Features: Club House, Community Pool, Gated Entrance, Greenbelt
    • Lot Size Units: Acres
    • Other Equipment: Cooktop - Gas, Disposal, Oven-Electric, Double Oven, Built-in Icemaker
    • Construction Materials: Brick
    • Utilities: City Sewer, City Water, Sidewalk
    • County Or Parish: Denton
    • Energy Saving Features: Gas Water Heater, Programmable Thermostat
    • Exterior Features: Lighting System, Gutters, Balcony, Outdoor Living Center, Attached Grill
    • Heating: Central Air-Elec, Zoned
    • Interior Features: Decorative Lighting, Plantation Shutters, Window Coverings, Multiple Staircases, Built-in Wine Cooler
    • Association Type: Mandatory
    • Lot Features: Lrg. Backyard Grass, Cul De Sac, Interior Lot, Subdivision, Heavily Treed, Creek, Irregular, Landscaped, Greenbelt
    • Security Features: Smoke Detector, Burglar
    • Lot Size: Less Than .5 Acre (not Zero)
    • Structural Style: Single Detached
    • Fencing: Metal
    • Pool Features: In Ground Gunite
    • Building Area Source: Appraiser
    • Foundation Details: Slab
    • Possession: Negotiable, Closing/Funding
    • Soil Type: Unknown
    • Association Fee Includes: Full Use of Facilities, Management Fees, Maintenance of Common Areas
    • Parking Features: Front
    • Transaction Type: For Sale

    Price history

    DateEventPrice
    8/9/2017Sold--
    Source: Agent Provided Report a problem
    6/23/2017Pending sale$1,295,000$202/sqft
    Source: Berkshire HathawayHS PenFed TX #13612938 Report a problem
    6/8/2017Listed for sale$1,295,000+30.2%$202/sqft
    Source: Berkshire HathawayHS PenFed TX #13612938 Report a problem
    8/3/2010Listing removed$995,000$155/sqft
    Source: Keller Williams Realty #11293324 Report a problem
    10/25/2009Listed for sale$995,000-7.4%$155/sqft
    Source: Keller Williams Frisco Stars #11293324 Report a problem
    12/5/2008Listing removed$1,075,000$167/sqft
    Source: Keller Williams Realty #10961073 Report a problem
    7/9/2008Listed for sale$1,075,000$167/sqft
    Source: Keller Williams Realty #10961073 Report a problem

    Public tax history

    YearProperty taxesTax assessment
    2025$2,854 +8.7%$1,553,200 +10%
    2024$2,626 -3.4%$1,412,000 -2.7%
    2023$2,719 -4.3%$1,450,799 +10%
    2022$2,840 +2.7%$1,318,908 +10%
    2021$2,766 +13.9%$1,199,007 +10%
    2020$2,428 +0.4%$1,090,006 +1.6%
    2019$2,417 -0.9%$1,072,935 -0.8%
    2018$2,439 -87.8%$1,081,133 +3.9%
    2017$20,054 $1,040,600 +10%
    2016$20,054 +0.3%$946,000 -0.1%
    2015$19,984 $946,869 +2.7%
    2014$19,984 $921,572 +7.3%
    2013$19,984 $858,929 +6.4%
    2012-- $807,125 +8.2%
    2011-- $745,768 -2.6%
    2010-- $765,628 -9.5%
    2009-- $845,740 +74%
    2007-- $486,048

    Find assessor info on the county website

    Neighborhood: Shaddock Creek Estates

    Nearby schools

    GreatSchools rating
    Schools provided by the listing agent
    • Elementary: Carroll
    • Middle: Griffin
    • High: Wakeland
    • District: Frisco Isd

    Source: The MLS. This data may not be complete. We recommend contacting the local school district to confirm school assignments for this home.

    Get a cash offer in 3 minutes
    Find out how much your home could sell for in as little as 3 minutes with a no-obligation cash offer.
    Estimated market value
    $1,805,300
    Get a cash offer in 3 minutes
    Find out how much your home could sell for in as little as 3 minutes with a no-obligation cash offer.
    Estimated market value
    $1,805,300