Skip main navigation
Closed
Street View
  • $360,000

    4111 N Washington St, Westmont, IL 60559

    3beds
    1,845sqft
    Single Family Residence
    Built in 1938
    7,474.9 Square Feet Lot
    $378,700 Zestimate®
    $195/sqft
    $3,204 Estimated rent

    Home value

    $378,700

    $345,000 - $417,000

    $3,204/mo

    Zestimate® history
    Loading
    Loading...

    Owner options

    List your home for rent

    $3,204/mo

    Rent Zestimate®

    Find your next renter with Zillow Rental Manager. Plus, with online applications, you can quickly screen prospective tenants – for free.

    Learn more

    $3,204/mo

    Rent Zestimate®

    Refinance and save

    $2,723/mo

    Est. payment

    Refinancing to a lower rate could help reduce your monthly payments and save thousands over the life of the loan.

    See today's rates

    $2,723/mo

    Est. payment

    Explore your selling options

    Work with a Zillow partner agent

    Leverage their expertise and Zillow's premium Showcase listings to get your home seen by more buyers.

    Get started

    List with your own agent

    Get your home in front of millions of buyers by listing it on Zillow.

    Learn how to do it

    Sell it yourself

    Take full control of how buyers see your home on Zillow by listing For Sale by Owner (FSBO).

    List your home

    What's special

    Partially finished basementWhole-house fanSpacious newly fenced backyardThree-season sunroomRenovated kitchenBeautifully refinished hardwood floorsQuartz countertops
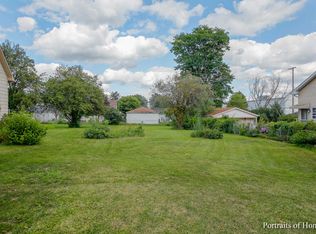
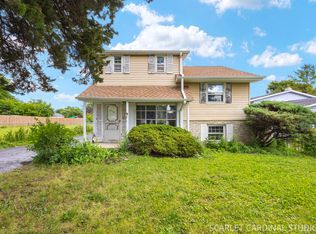
    ***BEST & HIGHEST due by 2pm on 3/31/25*** Fall in love with this charming Cape Cod-style home! As you step inside, you'll be greeted by a spacious living and family room that flows seamlessly into the generous dining area. The beautifully renovated kitchen features classic cherry cabinets, stainless steel appliances, quartz countertops, and elegant tile backsplashes. You'll love the abundance of counter space! The three bedrooms are generously sized, comfortably accommodating king-size beds, dressers, and nightstands. The first floor showcases beautifully refinished hardwood floors, while the second level boasts high-quality engineered flooring. A delightful three-season sunroom is a wonderful addition, perfect for relaxing or entertaining. The partially finished basement is ready for your personal touch-it can easily be transformed into an additional bedroom, home office, exercise room, or family room. You'll also appreciate the oversized lot, featuring a spacious, newly fenced backyard with plenty of room for outdoor activities. Located in the desirable Liberty Park subdivision, this home sits directly across from Liberty Park, offering unbeatable convenience. It's just minutes from grocery stores, restaurants, and major highways. Recent Updates: * New windows and roof (2018) * New drywall, vinyl siding, insulation, roof, and updated electrical and plumbing (2020) * Beautifully refinished hardwood floors on the first floor (2020) * Luxury vinyl flooring in second-floor bedrooms and both bathrooms (2020) * Enlarged closets, ceiling fans throughout, and a whole-house fan (2020) * New water heater, A/C, and furnace (2020) * New washer and dryer (2021) * New water softener and reverse osmosis system (2021) * New radon mitigation system, fence, and firepit (2024) Don't miss out on this beautifully updated home in an incredible location.

    Zillow last checked:

    Listing updated:

    Listing courtesy of:

    Fei Martin 312-646-9084,

    Berkshire Hathaway HomeServices Chicago

    Bought with:

    Yezenia Chavez Angulo

    Realty of America, LLC

    Source: MRED as distributed by MLS GRID,MLS#: 12323481MLS Logo

    Facts & features

    Interior

    Bedrooms & bathrooms
    • Bedrooms: 3
    • Bathrooms: 2
    • Full bathrooms: 1
    • 1/2 bathrooms: 1
    Primary bedroom
    • Features: Flooring (Vinyl)
    • Level: Second
    • Area: 209 Square Feet
    • Dimensions: 11X19
    Bedroom 2
    • Features: Flooring (Vinyl)
    • Level: Second
    • Area: 190 Square Feet
    • Dimensions: 10X19
    Bedroom 3
    • Features: Flooring (Hardwood)
    • Level: Main
    • Area: 108 Square Feet
    • Dimensions: 12X9
    Dining room
    • Features: Flooring (Hardwood)
    • Level: Main
    • Area: 120 Square Feet
    • Dimensions: 10X12
    Enclosed porch
    • Features: Flooring (Other)
    • Level: Main
    • Area: 88 Square Feet
    • Dimensions: 8X11
    Kitchen
    • Features: Flooring (Hardwood)
    • Level: Main
    • Area: 120 Square Feet
    • Dimensions: 10X12
    Living room
    • Features: Flooring (Hardwood)
    • Level: Main
    • Area: 144 Square Feet
    • Dimensions: 12X12
    Heating
    • Natural Gas, Forced Air
    Cooling
    • None
    Appliances
    • Included: Range
    Features
    • Basement: Partially Finished,Full
    Interior area
    • Total structure area: 0
    • Total interior livable area: 1,845 sqft

    Property

    Parking
    • Total spaces: 1
    • Parking features: Asphalt, On Site, Garage Owned, Attached, Garage
    • Attached garage spaces: 1
    Accessibility
    • Accessibility features: No Disability Access
    Features
    • Stories: 1
    Lot
    • Size: 7,474 sqft
    • Dimensions: 50 X 150
    Details
    • Parcel number: 0904219005
    • Special conditions: None

    Construction

    Type & style
    • Home type: SingleFamily
    • Architectural style: Cape Cod
    • Property subtype: Single Family Residence
    Materials
    • Frame
    • Roof: Asphalt
    Condition
    • New construction: No
    • Year built: 1938

    Utilities & green energy

    • Sewer: Public Sewer
    • Water: Shared Well

    Community & neighborhood

    Location
    • Region: Westmont
    • Subdivision: Liberty Park

    HOA & financial

    HOA
    • Has HOA: Yes
    • HOA fee: $200 quarterly
    • Services included: Water

    Other

    Other facts
    • Listing terms: Cash
    • Ownership: Fee Simple

    Price history

    DateEventPrice
    5/5/2025Sold$360,000+0%$195/sqft
    Source: MRED as distributed by MLS GRID #12323481 Report a problem
    4/30/2025Pending sale$359,900$195/sqft
    Source: MRED as distributed by MLS GRID #12323481 Report a problem
    4/3/2025Contingent$359,900$195/sqft
    Source: MRED as distributed by MLS GRID #12323481 Report a problem
    3/28/2025Listed for sale$359,900+38.4%$195/sqft
    Source: MRED as distributed by MLS GRID #12323481 Report a problem
    11/27/2020Sold$260,000-3.3%$141/sqft
    Source: MRED as distributed by MLS GRID #10886407 Report a problem
    10/26/2020Pending sale$269,000$146/sqft
    Source: REMAX Legends #10886407 Report a problem
    9/12/2020Listed for sale$269,000+115.2%$146/sqft
    Source: Owner Report a problem
    8/30/2018Sold$125,000+8.7%$68/sqft
    Source: Agent Provided Report a problem
    8/2/2018Pending sale$115,000$62/sqft
    Source: Turley Realty Group #10032995 Report a problem
    7/27/2018Listed for sale$115,000$62/sqft
    Source: Keller Williams Premiere Properties #10033043 Report a problem

    Public tax history

    YearProperty taxesTax assessment
    2024$3,878 +6.5%$80,617 +8.8%
    2023$3,643 +4.9%$74,110 +7.1%
    2022$3,472 +4.2%$69,190 +1.2%
    2021$3,334 +67.2%$68,400 +57.8%
    2020$1,994 +4.5%$43,340
    2019$1,908 -33%--
    2018$2,849 +3.6%$57,960 +3.9%
    2017$2,751 +2.2%$55,770 +4.8%
    2016$2,691 +15.1%$53,230 +6.3%
    2015$2,339 +0.2%$50,080 +2.8%
    2014$2,334 -5.9%$48,700 -9%
    2013$2,480 -0.4%$53,500 -4.3%
    2012$2,489 +6%$55,910 -6.1%
    2011$2,349 -2.4%$59,540 -6.8%
    2010$2,407 +2.7%$63,890 -5.8%
    2009$2,345 +0.3%$67,820
    2008$2,337 +2.6%$67,820 +5.9%
    2007$2,279 +124.8%$64,040 +4.9%
    2006$1,014 -53.3%$61,030 +7.7%
    2005$2,172 +4.3%$56,670 +7%
    2004$2,082 +1.1%$52,960 +10%
    2003$2,060 +8.2%$48,150 +12.4%
    2002$1,903 +7.5%$42,820 +6.8%
    2001$1,771 +27.3%$40,100 +3.5%
    2000$1,391 $38,750

    Find assessor info on the county website

    Neighborhood: 60559

    Nearby schools

    GreatSchools rating
    Schools provided by the listing agent
    • Elementary: C E Miller Elementary School
    • Middle: Westmont Junior High School
    • High: Westmont High School
    • District: 201

    Source: MRED as distributed by MLS GRID. This data may not be complete. We recommend contacting the local school district to confirm school assignments for this home.

    Get a cash offer in 3 minutes
    Find out how much your home could sell for in as little as 3 minutes with a no-obligation cash offer.
    Estimated market value
    $378,700
    Get a cash offer in 3 minutes
    Find out how much your home could sell for in as little as 3 minutes with a no-obligation cash offer.
    Estimated market value
    $378,700