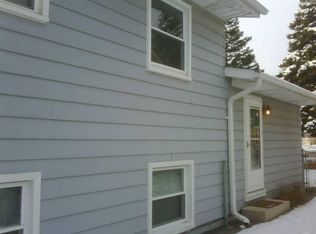
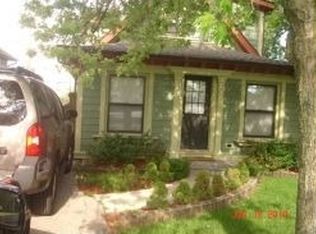
Be the first to enjoy high-end updates on this single family home such as new kitchen cabinets, appliances, hardwood floors and more!
Situated close to major thoroughfares such as Ogden Ave, Cass Ave, and I-88, this single family home is situated on a quiet street and directly across from a park. Walkable to downtown Westmont and the train station, this home is a commuters dream and also comes equipped with a 2.5 car detached garage.
Inside you'll find 2 living spaces, ideal for families looking for space to spread out.
The brand-new kitchen is on the main floor and features new stainless steel appliances including a low-noise Bosch dishwasher, new stove and new microwave. The toffee tone kitchen cabinets pair well with the brand-new white granite countertops and under-cabinet lighting system. The kitchen also includes a convenient eat-in area with room for a dining table and chairs.
Also on the main floor is the living room with original hardwood floors recently refinished to a dark walnut color and a large bay window that lets in ample sunlight.
Downstairs you'll find the newly painted partial basement with new vinyl floors, ideal for a separate living space, playroom, or home theatre. In the next room you'll also find a laundry room with included washer and dryer.
Upstairs you'll find an updated bathroom and 2 bedrooms.
On the final floor a MASSIVE master (21x13 feet) bedroom provides ample room for a king sized bed, additional dressers and even a reading nook. The master bedroom is allocated the entire top floor for privacy.
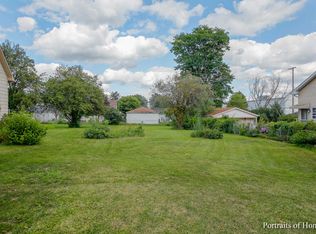
The back yard is fully fenced in. Parking for 2 vehicles in the garage and several more on the newly-refinished driveway gives ample parking options.
Property available starting September 1. Showings start Sunday August 30.
First months rent due at signing plus security deposit. Maximum 2 cats allowed with additional $25 per month pet rent. No dogs allowed. No smoking allowed. Tenant responsible for all utilities and lawn care.
House for rent
Accepts Zillow applications
$2,900/moFees may apply
4115 N Washington St, Westmont, IL 60559
3beds
1,400sqft
Price may not include required fees and charges. Price shown reflects the lease term provided. Learn more|
Single family residence
Available now
Cats, small dogs OK
Air conditioner, central air
In unit laundry
Garage parking
Central, forced air
What's special
Updated bathroomHigh-end updatesToffee tone kitchen cabinetsNew kitchen cabinetsLow-noise bosch dishwasherConvenient eat-in areaNewly painted partial basement
- 12 days |
- -- |
- -- |
Zillow last checked:
Listing updated:
Travel times
Facts & features
Interior
Bedrooms & bathrooms
- Bedrooms: 3
- Bathrooms: 1
- Full bathrooms: 1
Heating
- Central, Forced Air
Cooling
- Air Conditioner, Central Air
Appliances
- Included: Dishwasher, Dryer, Freezer, Microwave Oven, Oven, Refrigerator, Washer
- Laundry: In Unit
Features
- Flooring: Hardwood
Interior area
- Total interior livable area: 1,400 sqft
Property
Parking
- Parking features: Detached, Garage
- Has garage: Yes
- Details: Contact manager
Features
- Exterior features: Fenced in yard, Large master, Updated bathroom
Details
- Additional structures: Garage(s)
- Parcel number: 0904219007
Construction
Type & style
- Home type: SingleFamily
- Property subtype: Single Family Residence
Community & HOA
Location
- Region: Westmont
Financial & listing details
- Lease term: 1 Year
Price history
| Date | Event | Price |
|---|---|---|
| 8/24/2026 | Listed for rent | $2,900$2/sqft |
Source: Zillow Rentals Report a problem | ||
| 7/10/2026 | Sold | $315,000+6.8%$225/sqft |
Source: | ||
| 6/23/2026 | Contingent | $295,000$211/sqft |
Source: | ||
| 6/19/2026 | Listed for sale | $295,000+19%$211/sqft |
Source: | ||
| 11/17/2005 | Sold | $248,000$177/sqft |
Source: Public Record Report a problem | ||
Neighborhood: 60559
Nearby schools
GreatSchools rating
- NAC E Miller Elementary SchoolGrades: K-1Distance: 0.3 mi
- 9/10Westmont Jr High SchoolGrades: 6-8Distance: 1 mi
- 9/10Westmont High SchoolGrades: 9-12Distance: 1.2 mi