FULLY RENOVATED ONE LEVEL IN THE HIGHLANDS. 4 bedrooms, 2 bathrooms, 2628 sqft, on a .46A lot. All new fixtures, finishes, everything inside! Office/ 4th bedroom at entry w/ french doors & closet. Formal living room w/ bay window & coffered ceiling. Formal dining w/ coffered ceiling. Kitchen w/ huge slab granite island, cabinets w/ submount lighting, gas cooktop, stainless appliances, walk-in pantry & eating area w/ bay window. All this opening to the vaulted great room w/ skylight, gas fireplace w/ brick surround & display shelving. Engineered hardwood floors throughout all living areas. Primary bedroom w/ ceiling fan, walk-in shower, skylight & walk-in closet w/ built-ins and a exterior door to the back patio. Utility room off garage w/ storage. Large 3 car garage. Brand new high efficiency gas furnace & AC, tankless water heater. New roof in 2018. Large back patio overlooks the private, huge and immaculate yard w/ water feature, walking paths & new sprinkler system. Property backs to BPA greenspace too. This home is set in the woods but has lots of natural light. Highly desirable Highlands neighborhood in the Salmon Creek Elementary / Alki Middle School / Skyview High School district.
Sold
$892,000
4111 NE 137th Cir, Vancouver, WA 98686
4beds
2,628sqft
Residential, Single Family Residence
Built in 1993
0.46 Acres Lot
$890,400 Zestimate®
$339/sqft
$3,186 Estimated rent
Home value
$890,400
$837,000 - $953,000
$3,186/mo
Zestimate® history
Owner options
List your home for rent
$3,186/mo
Rent Zestimate®
Find your next renter with Zillow Rental Manager. Plus, with online applications, you can quickly screen prospective tenants – for free.
$3,186/mo
Rent Zestimate®
Refinance and save
$5,792/mo
Est. payment
Refinancing to a lower rate could help reduce your monthly payments and save thousands over the life of the loan.
$5,792/mo
Est. payment
Explore your selling options
Work with a Zillow partner agent
Leverage their expertise and Zillow's premium Showcase listings to get your home seen by more buyers.
Get startedList with your own agent
Get your home in front of millions of buyers by listing it on Zillow.
Learn how to do itSell it yourself
Take full control of how buyers see your home on Zillow by listing For Sale by Owner (FSBO).
List your homeWhat's special
Gas fireplaceLarge back patioWater featureEngineered hardwood floorsWalk-in closetSlab granite islandBay window
Zillow last checked:
Listing updated:
Listed by:
Kale Dunning 360-546-1085,
Windermere Northwest Living
Bought with:
Kelli Dubay, 21024407
Real Broker LLC
Source: RMLS (OR),MLS#: 131052771
Facts & features
Interior
Bedrooms & bathrooms
- Bedrooms: 4
- Bathrooms: 2
- Full bathrooms: 2
- Main level bathrooms: 2
Rooms
- Room types: Utility Room, Office, Bedroom 2, Bedroom 3, Dining Room, Family Room, Kitchen, Living Room, Primary Bedroom
Primary bedroom
- Features: Ceiling Fan, Skylight, Engineered Hardwood, Tile Floor, Walkin Closet, Walkin Shower
- Level: Main
Bedroom 2
- Features: Closet
- Level: Main
Bedroom 3
- Features: Closet
- Level: Main
Dining room
- Features: Formal, Engineered Hardwood
- Level: Main
Kitchen
- Features: Island, Nook, Pantry, Engineered Hardwood
- Level: Main
Living room
- Features: Bay Window, Formal, Engineered Hardwood
- Level: Main
Office
- Features: French Doors, Closet, Engineered Hardwood
- Level: Main
Heating
- Forced Air
Cooling
- Central Air
Appliances
- Included: Built In Oven, Dishwasher, Disposal, Gas Appliances, Microwave, Plumbed For Ice Maker, Stainless Steel Appliance(s), Washer/Dryer, Gas Water Heater, Tankless Water Heater
- Laundry: Laundry Room
Features
- Ceiling Fan(s), Granite, High Ceilings, Vaulted Ceiling(s), Closet, Formal, Kitchen Island, Nook, Pantry, Walk-In Closet(s), Walkin Shower
- Flooring: Engineered Hardwood, Wall to Wall Carpet, Tile
- Doors: French Doors
- Windows: Double Pane Windows, Vinyl Frames, Bay Window(s), Skylight(s)
- Basement: Crawl Space
- Number of fireplaces: 1
- Fireplace features: Gas
Interior area
- Total structure area: 2,628
- Total interior livable area: 2,628 sqft
Property
Parking
- Total spaces: 3
- Parking features: Driveway, Off Street, Garage Door Opener, Attached
- Attached garage spaces: 3
- Has uncovered spaces: Yes
Accessibility
- Accessibility features: Accessible Hallway, Main Floor Bedroom Bath, One Level, Utility Room On Main, Accessibility
Features
- Levels: One
- Stories: 1
- Patio & porch: Patio
- Exterior features: Garden, Water Feature, Yard
- Fencing: Fenced
- Has view: Yes
- View description: Park/Greenbelt, Trees/Woods
Lot
- Size: 0.46 Acres
- Features: Cul-De-Sac, Greenbelt, Level, Private, Trees, Sprinkler, SqFt 15000 to 19999
Details
- Parcel number: 117893480
- Zoning: R1-10
Construction
Type & style
- Home type: SingleFamily
- Architectural style: Custom Style
- Property subtype: Residential, Single Family Residence
Materials
- Brick, Cement Siding, Lap Siding
- Roof: Composition
Condition
- Resale
- New construction: No
- Year built: 1993
Utilities & green energy
- Gas: Gas
- Sewer: Public Sewer
- Water: Public
- Utilities for property: Cable Connected
Community & HOA
Community
- Security: Security System Owned
- Subdivision: Highlands
HOA
- Has HOA: Yes
- Amenities included: Commons, Management
- HOA fee: $300 annually
Location
- Region: Vancouver
Financial & listing details
- Price per square foot: $339/sqft
- Tax assessed value: $763,725
- Annual tax amount: $7,590
- Date on market: 6/5/2025
- Cumulative days on market: 6 days
- Listing terms: Cash,Conventional,FHA,VA Loan
Price history
| Date | Event | Price |
|---|---|---|
| 6/25/2025 | Sold | $892,000-0.9%$339/sqft |
Source:  RMLS (OR) #131052771 Report a problem RMLS (OR) #131052771 Report a problem | ||
| 6/12/2025 | Pending sale | $899,900$342/sqft |
Source: RMLS (OR) #131052771 Report a problem | ||
| 6/5/2025 | Listed for sale | $899,900+56.5%$342/sqft |
Source: RMLS (OR) #131052771 Report a problem | ||
| 6/26/2018 | Listing removed | $2,795$1/sqft |
Source: Blue Key Property Management Report a problem | ||
| 6/6/2018 | Listed for rent | $2,795$1/sqft |
Source: Blue Key Property Management Inc Report a problem | ||
| 5/30/2018 | Listing removed | $575,000$219/sqft |
Source: SMC Real Estate #18016792 Report a problem | ||
| 5/10/2018 | Pending sale | $575,000+4.5%$219/sqft |
Source: SMC Real Estate #18016792 Report a problem | ||
| 5/9/2018 | Sold | $550,000-4.3%$209/sqft |
Source:  NWMLS as distributed by MLS GRID #1283364 Report a problem NWMLS as distributed by MLS GRID #1283364 Report a problem | ||
| 5/4/2018 | Listed for sale | $575,000$219/sqft |
Source: SMC Real Estate #18016792 Report a problem | ||
Public tax history
| Year | Property taxes | Tax assessment |
|---|---|---|
| 2024 | $7,582 -0.1% | $763,725 -5.2% |
| 2023 | $7,591 +24.4% | $805,713 +9.2% |
| 2022 | $6,102 +3.1% | $737,998 +24.8% |
| 2021 | $5,920 +5.7% | $591,359 +9.7% |
| 2020 | $5,598 | $538,877 +2.7% |
| 2019 | $5,598 +5.7% | $524,593 +1.6% |
| 2018 | $5,295 -12.7% | $516,116 +4.7% |
| 2017 | $6,066 +11.2% | $492,871 +5.6% |
| 2016 | $5,457 +0.5% | $466,787 +8.2% |
| 2015 | $5,427 -1.2% | $431,410 +4.8% |
| 2014 | $5,491 | $411,467 +10.1% |
| 2013 | $5,491 +10.2% | $373,703 +9.4% |
| 2012 | $4,982 +3.7% | $341,583 -4% |
| 2011 | $4,803 +4.7% | $355,666 |
| 2010 | $4,585 -8.2% | $355,666 -5.6% |
| 2009 | $4,992 | $376,800 -26% |
| 2008 | -- | $509,500 |
| 2007 | -- | $509,500 +37% |
| 2005 | -- | $372,000 |
| 2004 | -- | $372,000 +16.8% |
| 2001 | $4,569 +2.2% | $318,600 +2.2% |
| 2000 | $4,473 | $311,700 |
Find assessor info on the county website
Neighborhood: Barberton
Nearby homes
- $835,2004 bd2 ba2.7k sqft4110 NE 137th Cir, Vancouver, WA 98686Off Market
- $1,300,2004 bd4 ba5.3k sqft4115 NE 137th Cir, Vancouver, WA 98686Off Market

- $843,9003 bd3 ba2.5k sqft4002 NE 136th St, Vancouver, WA 98686Off Market
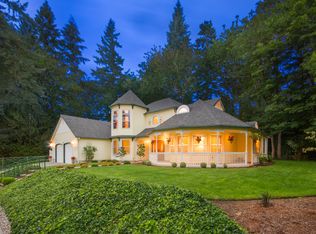
- $824,1003 bd2 ba2.7k sqft4010 NE 136th St, Vancouver, WA 98686Off Market
- $847,1004 bd3 ba3k sqft4114 NE 137th Cir, Vancouver, WA 98686Off Market
- $1,250,0004 bd4 ba3.8k sqft13612 NE 42nd Ave, Vancouver, WA 98686Pending
- $997,7006 bd4 ba3.9k sqft4018 NE 136th St, Vancouver, WA 98686Off Market
- $873,8004 bd3 ba3k sqft13709 NE 42nd Ave, Vancouver, WA 98686Off Market
Nearby schools
GreatSchools rating
- 9/10Salmon Creek Elementary SchoolGrades: K-5Distance: 1.3 mi
- 8/10Alki Middle SchoolGrades: 6-8Distance: 2.8 mi
- 6/10Skyview High SchoolGrades: 9-12Distance: 2.6 mi
Schools provided by the listing agent
- Elementary: Salmon Creek
- Middle: Alki
- High: Skyview
Source: RMLS (OR). This data may not be complete. We recommend contacting the local school district to confirm school assignments for this home.
Get a cash offer in 3 minutes
Find out how much your home could sell for in as little as 3 minutes with a no-obligation cash offer.
Estimated market value
$890,400
Get a cash offer in 3 minutes
Find out how much your home could sell for in as little as 3 minutes with a no-obligation cash offer.
Estimated market value
$890,400
- Washington
- Clark County
- Vancouver
- 98686
- Barberton
- 4111 NE 137th Cir
Nearby cities
Nearby neighborhoods
Nearby zip codes
Other Vancouver Topics
