Nestled beneath mature fir trees in the coveted HIGHLANDS AT PLEASANT VALLEY, this custom home blends timeless Colonial architecture with Tudor charm and English cottage character. Ivy stretches across the front facade while blooming dogwood and cherry trees welcome you each spring. Inside, the thoughtfully designed layout offers warmth, flexibility, and natural light throughout. French doors open to a private office while the formal living room features a cozy gas fireplace. The formal dining room connects directly to the covered patio for seamless indoor outdoor living. The kitchen features a gas cooktop island, eating bar, walk in pantry, abundant cabinetry, and large windows overlooking the backyard. An informal dining area and inviting family room with a second gas fireplace create comfortable living spaces. The main floor also includes a spacious laundry and mud room with exterior access and entry to the oversized 3 car garage. Upstairs, the primary suite features a soaking tub, walk in shower, double vanity, walk in closet with built ins, and private water closet. Two additional bedrooms plus a bonus room with attached den or nursery offer flexibility as a fourth bedroom, private suite, second family room, or work from home setup. Set on nearly half an acre, the backyard offers covered patio spaces, mature landscaping, hot tub, firepit, and towering evergreens. Included in the list price is a full replacement of the driveway and front walkways!
Pending
Listed by: Cascade Hasson Sotheby's Int'l • Heather DeFord
$1,250,000
13612 NE 42nd Avenue, Vancouver, WA 98686
4beds
3,845sqft
:
Get pre-qualifiedN/A
Single Family Residence
Built in 1993
0.46 Acres Lot
$1,216,300 Zestimate®
$325/sqft
$33/mo HOA
What's special
Covered patioMature fir treesInformal dining area
- 92 days |
- 190 |
- 4 |
Zillow last checked:
Listing updated:
Listed by:
Heather DeFord,
Cascade Hasson Sotheby's Int'l
Source: NWMLS as distributed by MLS GRID,MLS#: 2485380
Facts & features
Interior
Bedrooms & bathrooms
- Bedrooms: 4
- Bathrooms: 4
- Full bathrooms: 3
- 1/2 bathrooms: 1
- Main level bathrooms: 1
Primary bedroom
- Level: Second
Bedroom
- Level: Second
Bedroom
- Level: Second
Bedroom
- Level: Second
Bathroom full
- Level: Second
Bathroom full
- Level: Second
Bonus room
- Level: Second
Den office
- Level: Main
Dining room
- Level: Main
Family room
- Level: Main
Kitchen with eating space
- Level: Main
Living room
- Level: Main
Utility room
- Level: Main
Heating
- Fireplace, Forced Air, Electric, Natural Gas
Cooling
- Has cooling: Yes
Features
- Bath Off Primary, Ceiling Fan(s), Dining Room, Pantry
- Flooring: Ceramic Tile, Hardwood, Carpet
- Doors: French Doors
- Basement: None
- Number of fireplaces: 2
- Fireplace features: Gas, Main Level: 2, Fireplace
Interior area
- Total structure area: 3,845
- Total interior livable area: 3,845 sqft
Video & virtual tour
Property
Parking
- Total spaces: 6
- Parking features: Attached Garage
- Has attached garage: Yes
- Covered spaces: 3
- Uncovered spaces: 3
Features
- Levels: Two
- Stories: 2
- Patio & porch: Bath Off Primary, Ceiling Fan(s), Dining Room, Fireplace, French Doors, Hot Tub/Spa, Pantry, Walk-In Closet(s)
- Has spa: Yes
- Spa features: Indoor
Lot
- Size: 0.46 Acres
- Features: Curbs, Paved, Sidewalk, Fenced-Fully, Hot Tub/Spa, Patio
- Topography: Level
- Residential vegetation: Wooded
Details
- Parcel number: 117893484
- Zoning: R1-10
- Special conditions: Standard
Construction
Type & style
- Home type: SingleFamily
- Architectural style: Traditional,2 Story
- Property subtype: Single Family Residence
Materials
- Brick, Cement/Concrete
- Roof: Composition
Condition
- Average
- Year built: 1993
Utilities & green energy
- Sewer: Sewer Connected
- Water: Public
Community & HOA
Community
- Subdivision: Vancouver
HOA
- HOA fee: $400 annually
- HOA phone: 360-608-4321
Location
- Region: Vancouver
Financial & listing details
- Price per square foot: $325/sqft
- Tax assessed value: $949,322
- Annual tax amount: $10,515
- Date on market: 5/8/2026
- Cumulative days on market: 92 days
- Listing terms: Conventional
Estimated market value
$1,216,300
$1.16M - $1.28M
$4,918/mo
Price history
| Date | Event | Price |
|---|---|---|
| 5/23/2026 | Pending sale | $1,250,000$325/sqft |
Source:  RMLS (OR) #546093769 Report a problem RMLS (OR) #546093769 Report a problem | ||
| 5/7/2026 | Listed for sale | $1,250,000+104.9%$325/sqft |
Source: RMLS (OR) #546093769 Report a problem | ||
| 11/30/2007 | Sold | $610,000$159/sqft |
Source: Public Record Report a problem | ||
Public tax history
| Year | Property taxes | Tax assessment |
|---|---|---|
| 2024 | $9,369 -0.3% | $949,322 -5.1% |
| 2023 | $9,398 +28.2% | $999,898 +13.6% |
| 2022 | $7,333 -0.1% | $880,027 +23.5% |
| 2021 | $7,342 +6% | $712,471 +6.3% |
| 2020 | $6,929 | $670,207 +2.9% |
| 2019 | $6,929 +1.7% | $651,116 -2.3% |
| 2018 | $6,813 -10.4% | $666,332 +7.5% |
| 2017 | $7,606 +9.8% | $620,086 +4.2% |
| 2016 | $6,927 +3.7% | $594,866 +11.6% |
| 2015 | $6,680 -2.2% | $532,812 +3.8% |
| 2014 | $6,827 | $513,387 +6.3% |
| 2013 | $6,827 +4.7% | $482,957 +9.8% |
| 2012 | $6,518 +3.7% | $439,911 -5.8% |
| 2011 | $6,283 +7.4% | $467,104 |
| 2010 | $5,849 -8.2% | $467,104 -3.2% |
| 2009 | $6,371 | $482,400 -29.9% |
| 2008 | -- | $688,100 |
| 2007 | -- | $688,100 +42.3% |
| 2005 | -- | $483,700 |
| 2004 | -- | $483,700 +14.2% |
| 2001 | $6,073 +3.1% | $423,500 +3.1% |
| 2000 | $5,892 | $410,600 |
Find assessor info on the county website
Monthly payment
Est. payment
Payment breakdown
Explore the cost of this home by adjusting the details. Changes won't be saved.Climate risks
Neighborhood: Barberton
Nearby schools
GreatSchools rating
- 9/10Salmon Creek Elementary SchoolGrades: K-5Distance: 1.3 mi
- 8/10Alki Middle SchoolGrades: 6-8Distance: 2.9 mi
- 6/10Skyview High SchoolGrades: 9-12Distance: 2.6 mi
Schools provided by the listing agent
- Elementary: Salmon Creek Elementary
- Middle: Alki Middle
- High: Skyview High
Source: NWMLS as distributed by MLS GRID. This data may not be complete. We recommend contacting the local school district to confirm school assignments for this home.
- $949,0005 bd4 ba3.1k sqft13604 NE 42nd Ave, Vancouver, WA 98686Sold

- $892,0004 bd2 ba2.6k sqft4111 NE 137th Cir, Vancouver, WA 98686Sold
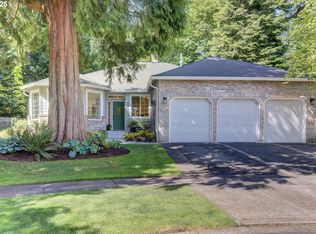
- $1,225,0003 bd3 ba2.9k sqft13619 NE 43rd Ct, Vancouver, WA 98686Sold
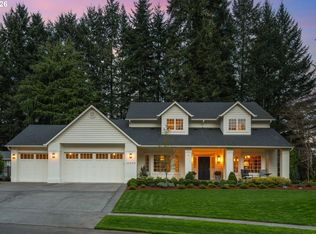
- $945,0003 bd3 ba3k sqft3912 NE 134th St, Vancouver, WA 98686Sold

- $985,0004 bd4 ba3.8k sqft4107 NE 134th St, Vancouver, WA 98686Sold
- $825,0004 bd3 ba3k sqft13506 NE 45th Ct, Vancouver, WA 98686Sold
- $1,200,0005 bd4 ba4.3k sqft4307 NE 139th St, Vancouver, WA 98686Pending
- $899,0004 bd3 ba3.3k sqft4202 NE 133rd St, Vancouver, WA 98686Sold
A local agent can set up tours, give advice and negotiate with sellers.
Similar homes
- $1,150,0005 bd4 ba3.8k sqft13008 NW 49th Ave, Vancouver, WA 98685Active
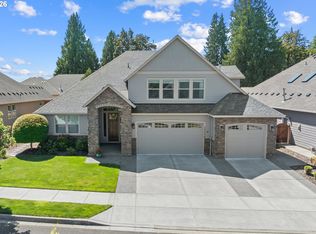
 MLS ID #418352703, Stephen FitzMaurice, eXp Realty LLC. RMLS (OR)
 - $1,259,0004 bd3 ba2.8k sqftFelida Overlook, Vancouver, WA 98685Active
 MLS ID #2538924, Heather DeFord. NWMLS as distributed by MLS GRID
 - $799,9004 bd3 ba3.1k sqftSunset View Estates, Vancouver, WA 98686Active
 MLS ID #2530745, Shane Todd. NWMLS as distributed by MLS GRID
 - $659,0004 bd3 ba2.3k sqft10900 NE 26th Avenue, Vancouver, WA 98686Active
 MLS ID #2565144, Lindsay Langley. NWMLS as distributed by MLS GRID
 - $695,0004 bd3 ba2.4k sqftSherwood Park, Vancouver, WA 98686ActiveMLS ID #2546439, Angelica Aguayo. NWMLS as distributed by MLS GRID
- $1,299,0004 bd3 ba4.2k sqft15317 NE Winsor Drive, Brush Prairie, WA 98606ActiveMLS ID #2554208, Heather DeFord. NWMLS as distributed by MLS GRID
- $799,9003 bd2 ba2.9k sqftGreyhawk East, Vancouver, WA 98686ActiveMLS ID #2532005, Michael Benson. NWMLS as distributed by MLS GRID
- $1,350,0003 bd4 ba4.2k sqft12002 NE Shanghai Rd, Vancouver, WA 98682ActiveMLS ID #707542618, Edward Goldhammer, Realty Pro, Inc.. RMLS (OR)
- $1,294,9004 bd5 ba3.6k sqft34602 NE 49th Place, La Center, WA 98629ActiveMLS ID #2493886, Deborah A. Trull. NWMLS as distributed by MLS GRID
- $1,149,9004 bd3 ba3.9k sqft2402 SE 113th Ct, Vancouver, WA 98664ActiveMLS ID #585000424, Darryl Bodle, Keller Williams Realty Portland Premiere. RMLS (OR)
- $985,0004 bd4 ba3.5k sqftHerzog Farm 2, Vancouver, WA 98685ActiveMLS ID #2528919, Lyla R. Bostick. NWMLS as distributed by MLS GRID
- $850,0004 bd4 ba3.1k sqft14502 SE 27TH Circle, Vancouver, WA 98683ActiveMLS ID #2550506, Catherine Reyes. NWMLS as distributed by MLS GRID
- $1,199,0003 bd3 ba2.4k sqft1909 SW 25th Cir, Battle Ground, WA 98604ActiveMLS ID #627944394, Amy Avery, Modern Realty, LLC. RMLS (OR)
- $1,795,0004 bd5 ba4.4k sqft10205 NE 110th Cir, Vancouver, WA 98662ActiveMLS ID #758599978, Willow Hajicek, Berkshire Hathaway HomeServices NW Real Estate. RMLS (OR)
- $849,9004 bd3 ba3k sqft2511 NW 116th Street, Vancouver, WA 98685ActiveMLS ID #2531410, Laura Lipinski. NWMLS as distributed by MLS GRID
- $1,149,0005 bd3 ba3.3k sqft10417 NE 299th Street, Battle Ground, WA 98604ActiveMLS ID #2556697, Tesha Perry. NWMLS as distributed by MLS GRID
- $699,9005 bd3 ba2.2k sqft12307 NE 184th Street, Battle Ground, WA 98604ActiveMLS ID #2555145, Holly Fussell. NWMLS as distributed by MLS GRID
- $675,0004 bd3 ba3k sqft9304 NE 25th Court, Vancouver, WA 98665ActiveMLS ID #2553460, Nicole Cozzetto. NWMLS as distributed by MLS GRID
- $1,049,0005 bd3 ba4k sqft1200 NE 146th Ave, Vancouver, WA 98684ActiveMLS ID #344376530, Bryan Fix, John L. Scott Real Estate. RMLS (OR)
- $920,0004 bd3 ba2.8k sqft4417 SE 17th Avenue, Brush Prairie, WA 98606ActiveMLS ID #2562452, Kelsey Jan Brazeau. NWMLS as distributed by MLS GRID
