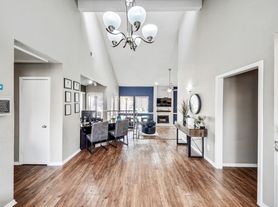
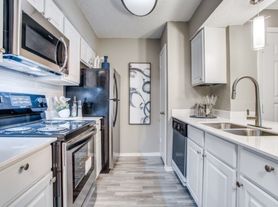
Explore this 858-square-foot one-bedroom apartment, with a well-designed layout and unique features, offering a comfortable and adaptable living space. As you step inside, a cozy hallway gracefully ushers you into your home, setting the tone for a warm and inviting atmosphere. The main living area combines the dining and living room, which extends into an oversized sunroom. This sunlit space is perfect for a home office, workout room, hobby area, or any creative use. Three large windows flood the sunroom with natural light, and a door provides access to additional storage space.The full galley kitchen is efficiently designed, offering all the necessary appliances and counter space for meal preparation and culinary enjoyment. The bedroom provides a tranquil retreat and features an oversized walk-in closet, ensuring you have ample storage for your wardrobe and belongings. The full bathroom includes extra linen storage, adding convenience and organization to your daily routine. This one-bedroom apartment provides a unique living experience that captures its timeless character and can be personalized to suit your lifestyle.
Apartment for rent
Special offer
$1,221/moFees may apply
4111 Polaris Dr, # 7-3082, Irving, TX 75038
1beds
858sqft
Price may not include required fees and charges. Learn more|
Apartment
Available now
Cats, dogs OK
Air conditioner
Hookups laundry
Fireplace, wood
What's special
Cozy hallwaySunlit spaceOversized sunroomWell-designed layoutOversized walk-in closet
- 63 days |
- -- |
- -- |
Zillow last checked:
Listing updated:
Travel times

Let’s turn your rent into credit progress
Build credit history with every on-time payment and get credit for the payment you’re already making.
Facts & features
Interior
Bedrooms & bathrooms
- Bedrooms: 1
- Bathrooms: 1
- Full bathrooms: 1
Heating
- Fireplace, Wood
Cooling
- Air Conditioner
Appliances
- Included: Dishwasher, washerDryerHookups
- Laundry: Hookups
Features
- Storage
- Has fireplace: Yes
Interior area
- Total interior livable area: 858 sqft
Video & virtual tour
Property
Parking
- Details: Contact manager
Features
- Patio & porch: Patio
- Exterior features: Outdoor Grill, Tennis Court(s)
- Pool features: Pool
Lot
- Features: Private
Details
- Additional structures: Cabana
Construction
Type & style
- Home type: Apartment
- Property subtype: Apartment
Condition
- Year built: 1982
Building
Details
- Building name: Bridgeport
Management
- Pets allowed: Yes
Community & HOA
Community
- Features: Clubhouse, Park, Pool, Tennis Court(s)
HOA
- Amenities included: Cabana, Clubhouse, Landscaping, Laundry, Maintenance, Park, Parking, Pool, Tennis Court(s)
Location
- Region: Irving
Financial & listing details
- Lease term: 11 months, 12 months, 13 months
Nearby apartments for rent


Price history
| Date | Event | Price |
|---|---|---|
| 8/1/2026 | Price change | $1,221+0.2%$1/sqft |
Source: Zillow Rentals Report a problem | ||
| 7/21/2026 | Price change | $1,218+0.2%$1/sqft |
Source: Zillow Rentals Report a problem | ||
| 6/10/2026 | Listed for rent | $1,215$1/sqft |
Source: Zillow Rentals Report a problem | ||
Neighborhood: Northwest
Nearby schools
GreatSchools rating
- 3/10Johnston Elementary SchoolGrades: PK-5Distance: 2.1 mi
- 4/10Houston Middle SchoolGrades: 6-8Distance: 1.4 mi
- 2/10MacArthur High SchoolGrades: 9-12Distance: 3.2 mi
Similar homes for rent


There are 21 available units in this apartment building
- Special offer! Sale of the Summer: Sign & Save: Reduced Rates + 1 Month Free on Select Plans