Skip main navigation
Sold for $440,000
  • $440,000

    4111 S Delaware Street, Englewood, CO 80110

    2beds
    819sqft
    Single Family Residence
    Built in 1950
    6,098 Square Feet Lot
    $428,000 Zestimate®
    $537/sqft
    $1,779 Estimated rent

    Home value

    $428,000

    $398,000 - $458,000

    $1,779/mo

    Zestimate® history
    Loading
    Loading...

    Owner options

    List your home for rent

    $1,779/mo

    Rent Zestimate®

    Find your next renter with Zillow Rental Manager. Plus, with online applications, you can quickly screen prospective tenants – for free.

    Learn more

    $1,779/mo

    Rent Zestimate®

    Refinance and save

    $2,547/mo

    Est. payment

    Refinancing to a lower rate could help reduce your monthly payments and save thousands over the life of the loan.

    See today's rates

    $2,547/mo

    Est. payment

    Explore your selling options

    Work with a Zillow partner agent

    Leverage their expertise and Zillow's premium Showcase listings to get your home seen by more buyers.

    Get started

    List with your own agent

    Get your home in front of millions of buyers by listing it on Zillow.

    Learn how to do it

    Sell it yourself

    Take full control of how buyers see your home on Zillow by listing For Sale by Owner (FSBO).

    List your home

    What's special

    Clean finishesOriginal charmShade and privacyBeautifully landscaped backyard oasisInviting front porchMature landscapingSpacious basement cellar
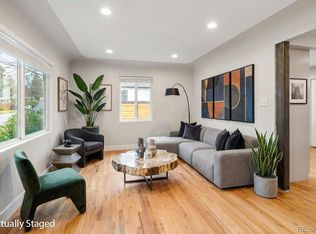
    This absolutely charming single-family home is located in the heart of Englewood and perfectly blends character, comfort, and convenience. From the moment you arrive, the inviting front porch and mature landscaping set the tone for the warmth and care this home offers. Inside, you'll find a bright and open layout filled with natural light, clean finishes, and just the right amount of original charm. The kitchen and bathroom have been thoughtfully appointed, while the living spaces feel open and connected, making this home as practical as it is adorable. One unexpected bonus is the surprising and spacious basement cellar, perfect for a workshop, hobby area, or for simply storing all your Colorado outdoor gear. Step outside to a beautifully landscaped backyard oasis with large, mature trees offering shade and privacy—perfect for summer BBQs, gardening, or simply enjoying Colorado’s sunshine. The large lot provides plenty of room for potential expansion or a future garage. Located in the desirable Broadway Heights neighborhood, just minutes from Downtown Englewood, Englewood Marketplace, and River Point at Sheridan, you’ll have easy access to shopping, dining, and entertainment—including the unique local restaurants and boutiques along South Broadway are just a short walk away, while commuting is a breeze with nearby access to the Oxford Light Rail Station. Outdoor and active lifestyles are supported by the nearby Englewood Rec Center, off-leash dog parks at Jason Park and Canine Corral, and scenic biking along the Mary Carter Greenway Trail. Plus, quick access to Hampden and 285 makes weekend mountain getaways effortless. This lovingly maintained home truly offers the best of location, lifestyle, and livability. Click the Virtual Tour link to view the 3D walkthrough. Discounted rate options and no lender fee future refinancing may be available for qualified buyers of this home.

    Zillow last checked:

    Listing updated:

    Listed by:

    Jonas Markel 720-939-4635 jonas.markel@orchard.com,

    Orchard Brokerage LLC

    Bought with:

    Danna Johanson, 100004503

    Keller Williams Advantage Realty LLC

    Source: REcolorado as distributed by MLS GRID,MLS#: 3212242MLS Logo

    Facts & features

    Interior

    Bedrooms & bathrooms
    • Bedrooms: 2
    • Bathrooms: 1
    • Full bathrooms: 1
    • Main level bathrooms: 1
    • Main level bedrooms: 2
    Bedroom
    • Level: Main
    Bathroom
    • Level: Main
    Other
    • Level: Main
    Kitchen
    • Level: Main
    Laundry
    • Level: Main
    Living room
    • Level: Main
    Heating
    • Forced Air, Natural Gas
    Cooling
    • None
    Appliances
    • Included: Dishwasher, Dryer, Microwave, Oven, Refrigerator, Washer
    • Laundry: In Unit
    Features
    • Ceiling Fan(s), Eat-in Kitchen, Granite Counters
    • Flooring: Wood
    • Windows: Double Pane Windows
    • Basement: Cellar,Exterior Entry
    • Common walls with other units/homes: No Common Walls
    Interior area
    • Total structure area: 819
    • Total interior livable area: 819 sqft
    • Finished area above ground: 819

    Property

    Features
    • Levels: One
    • Stories: 1
    • Patio & porch: Patio
    • Exterior features: Private Yard
    • Fencing: Full
    Lot
    • Size: 6,098 Square Feet
    • Features: Level
    • Residential vegetation: Grassed
    Details
    • Parcel number: 031952778
    • Special conditions: Standard

    Construction

    Type & style
    • Home type: SingleFamily
    • Architectural style: Traditional
    • Property subtype: Single Family Residence
    Materials
    • Block, Stucco
    • Foundation: Block
    • Roof: Composition
    Condition
    • Year built: 1950

    Utilities & green energy

    • Sewer: Public Sewer
    • Water: Public
    • Utilities for property: Cable Available, Electricity Connected, Natural Gas Connected, Natural Gas Not Available, Phone Available

    Community & HOA

    Community
    • Security: Carbon Monoxide Detector(s), Smoke Detector(s)
    • Subdivision: Jacksons Broadway Heights
    HOA
    • Has HOA: No
    Location
    • Region: Englewood

    Financial & listing details

    • Price per square foot: $537/sqft
    • Tax assessed value: $399,000
    • Annual tax amount: $2,142
    • Date on market: 6/13/2025
    • Listing terms: Cash,Conventional,FHA,VA Loan
    • Exclusions: Personal Property
    • Ownership: Corporation/Trust
    • Electric utility on property: Yes
    • Road surface type: Paved

    Price history

    DateEventPrice
    8/29/2025Sold$440,000+2.3%$537/sqft
    Source: REcolorado as distributed by MLS GRID #3212242 Report a problem
    7/21/2025Pending sale$430,000$525/sqft
    Source: REcolorado as distributed by MLS GRID #3212242 Report a problem
    7/16/2025Price change$430,000-2.3%$525/sqft
    Source: REcolorado as distributed by MLS GRID #3212242 Report a problem
    6/13/2025Listed for sale$440,000+153.7%$537/sqft
    Source: REcolorado as distributed by MLS GRID #3212242 Report a problem
    10/29/2012Sold$173,450$212/sqft
    Source: Public Record Report a problem

    Public tax history

    YearProperty taxesTax assessment
    2025$2,142 +13.4%$24,938 -7.2%
    2024$1,890 +11.7%$26,867 -12.9%
    2023$1,692 +0.4%$30,848 +32.8%
    2022$1,686 $23,234 -2.8%
    2021-- $23,902 +8%
    2020$1,625 +24.1%$22,122
    2019$1,309 --
    2018$1,309 +0.9%$16,740
    2017$1,297 $16,740 +4.6%
    2016-- $16,000
    2015-- $16,000 +48.2%
    2014$1,081 +37.5%$10,794 -9.7%
    2013$786 $11,950
    2012-- $11,950
    2011$2,213 +44.2%$11,950 -1.2%
    2010$1,535 -18.8%$12,090
    2009$1,891 $12,090 -13.7%
    2008-- $14,002
    2007-- $14,002 +5.8%
    2006-- $13,230
    2005-- $13,230 +6.7%
    2002$755 +13.3%$12,400 +19.6%
    2001$666 $10,370
    Find assessor info on the county website

    Neighborhood: Jason Park

    Nearby schools

    GreatSchools rating
    Schools provided by the listing agent
    • Elementary: Clayton
    • Middle: Englewood
    • High: Englewood
    • District: Englewood 1

    Source: REcolorado as distributed by MLS GRID. This data may not be complete. We recommend contacting the local school district to confirm school assignments for this home.

    Get a cash offer in 3 minutes
    Find out how much your home could sell for in as little as 3 minutes with a no-obligation cash offer.
    Estimated market value
    $428,000
    Get a cash offer in 3 minutes
    Find out how much your home could sell for in as little as 3 minutes with a no-obligation cash offer.
    Estimated market value
    $428,000