Skip main navigation
Sold for $437,229
  • $437,229

    4145 S Delaware Street, Englewood, CO 80110

    2beds
    848sqft
    Single Family Residence
    Built in 1951
    6,186 Square Feet Lot
    $430,000 Zestimate®
    $516/sqft
    $1,878 Estimated rent

    Home value

    $430,000

    $409,000 - $452,000

    $1,878/mo

    Zestimate® history
    Loading
    Loading...

    Owner options

    List your home for rent

    $1,878/mo

    Rent Zestimate®

    Find your next renter with Zillow Rental Manager. Plus, with online applications, you can quickly screen prospective tenants – for free.

    Learn more

    $1,878/mo

    Rent Zestimate®

    Refinance and save

    $2,527/mo

    Est. payment

    Refinancing to a lower rate could help reduce your monthly payments and save thousands over the life of the loan.

    See today's rates

    $2,527/mo

    Est. payment

    Explore your selling options

    Work with a Zillow partner agent

    Leverage their expertise and Zillow's premium Showcase listings to get your home seen by more buyers.

    Get started

    List with your own agent

    Get your home in front of millions of buyers by listing it on Zillow.

    Learn how to do it

    Sell it yourself

    Take full control of how buyers see your home on Zillow by listing For Sale by Owner (FSBO).

    List your home

    What's special

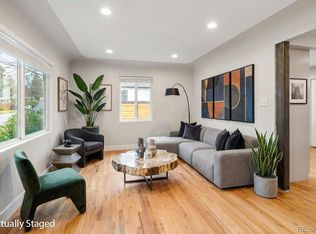
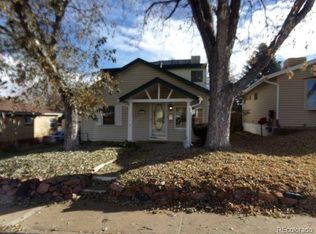
    Welcome to this charming 2 Bed / 1 Bath ranch-style home, offering 848 Sq Ft of bright living space on a spacious 6,186 Sq Ft lot. Zoned for a single-family home with the potential for an accessory dwelling unit (ADU), this property presents opportunities for expansion or rental. Enjoy the convenience of being just a 5-minute drive from Costco, Target, and a variety of dining and entertainment options at River Point. For a taste of local culture, the unique shops and restaurants on South Broadway are a short walk away. Commuting is made easy with access to the Oxford Light Rail Station, perfect for trips to downtown or sporting events. Active residents will appreciate the nearby Englewood Recreation Center for working out, while dog owners can enjoy nearby off-leash parks at Jason Park and Englewood Canine Corral. For those who love biking, the Mary Carter Greenway Trail is nearby, and quick access to the mountains via Hampden and 285 opens up endless outdoor adventures. Step inside to find a classic, functional layout designed for comfortable living. Fresh exterior and interior paint complement the original oak hardwood floors, while the spacious kitchen offers ample cabinet space, pantries, and matching stainless-steel appliances. Both bedrooms feature generous closets, and the home is equipped with washer and dryer hookups, and a utility sink can be added. Double-paned windows enhance energy efficiency and provide a tranquil atmosphere. This property has recent upgrades, ensuring peace of mind for years to come. The exterior stucco was recently updated in 2024, along with landscaping and drainage improvements, enhancing curb appeal and functionality. Key mechanical systems include a new hot water heater installed in 2021, and a gas forced air furnace in 2019. The roof was updated in 2018 and comes with a two-year certificate. The sewer line was replaced in 2015 and recently cleaned & inspected. You can move in with confidence and enjoy this lovely home!

    Zillow last checked:

    Listing updated:

    Listed by:

    Mark Hojegian Mark@DenverHomeLifestyles.com,

    Your Castle Real Estate Inc,

    Alexander Davidson 978-761-1022,

    Your Castle Real Estate Inc

    Bought with:

    Derrick Wheeler II, 100074744

    Redfin Corporation

    Source: REcolorado as distributed by MLS GRID,MLS#: 8025103MLS Logo

    Facts & features

    Interior

    Bedrooms & bathrooms
    • Bedrooms: 2
    • Bathrooms: 1
    • Full bathrooms: 1
    • Main level bathrooms: 1
    • Main level bedrooms: 2
    Primary bedroom
    • Description: Large Front Bedroom W/ Big Closets
    • Level: Main
    • Area: 144 Square Feet
    • Dimensions: 12 x 12
    Bedroom
    • Description: Child Bedroom, Home Office Or Gym / Workout Room W/ Big Closets
    • Level: Main
    • Area: 108 Square Feet
    • Dimensions: 9 x 12
    Primary bathroom
    • Description: Cute, Efficient & Bright W/ Frosted Window
    • Level: Main
    • Area: 35 Square Feet
    • Dimensions: 5 x 7
    Kitchen
    • Description: Stainless Appliances + Tons Of Cabinet / Pantry Space
    • Level: Main
    • Area: 135 Square Feet
    • Dimensions: 9 x 15
    Laundry
    • Description: Room For Side By Side W/D + Utility Sink + Storage
    • Level: Main
    • Area: 50 Square Feet
    • Dimensions: 5 x 10
    Living room
    • Description: Sunny & Spacious W/ Oak Hardwood Floors Throughout
    • Level: Main
    • Area: 176 Square Feet
    • Dimensions: 11 x 16
    Heating
    • Forced Air
    Cooling
    • None
    Appliances
    • Included: Dishwasher, Disposal, Gas Water Heater, Microwave, Oven, Refrigerator
    • Laundry: In Unit
    Features
    • Ceiling Fan(s), Laminate Counters, Open Floorplan
    • Flooring: Tile, Wood
    • Windows: Bay Window(s), Double Pane Windows
    • Basement: Crawl Space
    Interior area
    • Total structure area: 848
    • Total interior livable area: 848 sqft
    • Finished area above ground: 848

    Property

    Parking
    • Total spaces: 2
    Features
    • Levels: One
    • Stories: 1
    • Patio & porch: Front Porch, Patio
    • Exterior features: Garden, Private Yard
    • Fencing: Full
    Lot
    • Size: 6,186 Square Feet
    • Features: Level
    Details
    • Parcel number: 031952743
    • Zoning: R-1-C
    • Special conditions: Standard

    Construction

    Type & style
    • Home type: SingleFamily
    • Architectural style: Bungalow
    • Property subtype: Single Family Residence
    Materials
    • Block, Frame, Stucco
    • Foundation: Block
    • Roof: Composition
    Condition
    • Year built: 1951

    Utilities & green energy

    • Electric: 110V, 220 Volts
    • Sewer: Public Sewer
    • Water: Public
    • Utilities for property: Cable Available, Electricity Connected, Natural Gas Connected, Phone Available

    Community & HOA

    Community
    • Subdivision: Jacksons Broadway Heights
    HOA
    • Has HOA: No
    Location
    • Region: Englewood

    Financial & listing details

    • Price per square foot: $516/sqft
    • Tax assessed value: $390,800
    • Annual tax amount: $1,878
    • Date on market: 9/20/2024
    • Listing terms: Cash,Conventional,FHA,VA Loan
    • Exclusions: Seller’s Personal Property
    • Ownership: Agent Owner
    • Electric utility on property: Yes
    • Road surface type: Paved

    Price history

    DateEventPrice
    11/4/2024Sold$437,229-2.8%$516/sqft
    Source: REcolorado as distributed by MLS GRID #8025103 Report a problem
    10/22/2024Pending sale$450,000$531/sqft
    Source: REcolorado as distributed by MLS GRID #8025103 Report a problem
    10/9/2024Price change$450,000-3.2%$531/sqft
    Source: REcolorado as distributed by MLS GRID #8025103 Report a problem
    10/4/2024Price change$465,000-2.1%$548/sqft
    Source: REcolorado as distributed by MLS GRID #8025103 Report a problem
    9/19/2024Listed for sale$475,000+137.5%$560/sqft
    Source: REcolorado as distributed by MLS GRID #8025103 Report a problem
    3/24/2021Listing removed--
    Source: Owner Report a problem
    10/28/2007Listing removed$200,000$236/sqft
    Source: Owner Report a problem
    5/11/2007Listed for sale$200,000+21.2%$236/sqft
    Source: Owner Report a problem
    3/5/2002Sold$165,000+44.9%$195/sqft
    Source: Public Record Report a problem
    3/2/1998Sold$113,900+89.8%$134/sqft
    Source: Public Record Report a problem
    12/6/1993Sold$60,000$71/sqft
    Source: Public Record Report a problem

    Public tax history

    YearProperty taxesTax assessment
    2025$2,129 +13.4%$24,425 -8.5%
    2024$1,878 +17.8%$26,700 -13%
    2023$1,594 +0.4%$30,679 +40.2%
    2022$1,588 $21,886 -2.8%
    2021-- $22,515 +2%
    2020$1,622 +21.2%$22,079
    2019$1,338 --
    2018$1,338 +0.9%$17,114
    2017$1,326 $17,114 +19.4%
    2016-- $14,328
    2015-- $14,328 +32.1%
    2014$968 +22.5%$10,849 -8.4%
    2013$790 $11,850
    2012-- $11,850
    2011$755 +1.1%$11,850 -2.6%
    2010$747 -11.9%$12,170
    2009$847 $12,170 -12.1%
    2008-- $13,843
    2007-- $13,843 +1.2%
    2006-- $13,676
    2005-- $13,676 +9.4%
    2002$761 +14%$12,500 +20.3%
    2001$668 $10,390
    Find assessor info on the county website

    Neighborhood: Jason Park

    Nearby schools

    GreatSchools rating
    Schools provided by the listing agent
    • Elementary: Clayton
    • Middle: Englewood
    • High: Englewood
    • District: Englewood 1

    Source: REcolorado as distributed by MLS GRID. This data may not be complete. We recommend contacting the local school district to confirm school assignments for this home.

    Get a cash offer in 3 minutes
    Find out how much your home could sell for in as little as 3 minutes with a no-obligation cash offer.
    Estimated market value
    $430,000
    Get a cash offer in 3 minutes
    Find out how much your home could sell for in as little as 3 minutes with a no-obligation cash offer.
    Estimated market value
    $430,000