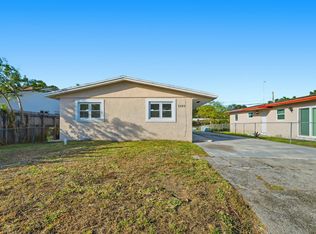
Well maintained 3BR/2BA home in centrally located West Park featuring a brand-new roof, carport, large partially fenced backyard and storage shed. Tax records reflect 3BR/1BA; however, prior owners, converted the Florida room into a primary bedroom suite with an added full bath. Interior offering an open living/dining layout, tile and wood-like tile flooring, nice bath finishes and natural light throughout. Spacious backyard with plenty of room for entertaining, pets, boat storage or future expansion. Conveniently located near major highways, shopping, dining, parks, Hard Rock Stadium, Hollywood and Fort Lauderdale beaches. West Park is a growing Broward community known for its central location and easy access to both Miami-Dade and Fort Lauderdale employment and entertainment! Call now!
Accepting backups
$439,000
4111 SW 32nd Drive, West Park, FL 33023
3beds
1,194sqft
:
Get pre-qualified$2,984/mo
Single Family Residence
Built in 1957
9,748 Square Feet Lot
$440,200 Zestimate®
$368/sqft
$-- HOA
What's special
Brand-new roofStorage shedNice bath finishesLarge partially fenced backyardNatural light throughout
- 59 days |
- 31 |
- 0 |
Zillow last checked:
Listing updated:
Listed by:
Roberto Welin 954-328-0257,
The Keyes Company
Source: BeachesMLS,MLS#: B26034238 Originating MLS: BeachesMLS
Originating MLS: BeachesMLSFacts & features
Interior
Bedrooms & bathrooms
- Bedrooms: 3
- Bathrooms: 2
- Full bathrooms: 2
- Main level bathrooms: 2
- Main level bedrooms: 3
Heating
- Electric
Cooling
- Ceiling Fan(s), Wall/Window Unit(s)
Appliances
- Included: Dryer, Dishwasher, Electric Range, Electric Water Heater, Microwave, Range, Refrigerator, Water Heater, Washer
- Laundry: Inside
Features
- Kitchen/Dining Combo, None, Tub Shower
- Flooring: Tile
- Has fireplace: No
Interior area
- Total structure area: 1,526
- Total interior livable area: 1,194 sqft
Video & virtual tour
Property
Parking
- Total spaces: 3
- Parking features: Attached Carport, Attached, Carport, Driveway
- Carport spaces: 1
- Uncovered spaces: 2
- Details: CarportSpaces:1.00
Accessibility
- Accessibility features: None
Features
- Levels: One
- Stories: 1
- Exterior features: Lighting, Storage, Room For Pool
- Fencing: Back Yard,Fenced
- Has view: Yes
- View description: Garden
- Waterfront features: None
Lot
- Size: 9,748 Square Feet
- Dimensions: 113 x 112 x 100 x 74.6
- Features: < 1/4 Acre
Details
- Additional structures: Outbuilding, Shed(s), Storage
- Parcel number: 514230080710
- Zoning: RS-4
- Special conditions: Standard
Construction
Type & style
- Home type: SingleFamily
- Architectural style: Ranch
- Property subtype: Single Family Residence
Materials
- Block, Stucco
- Roof: Shingle
Condition
- Resale
- New construction: No
- Year built: 1957
Utilities & green energy
- Sewer: Public Sewer
- Water: Public
- Utilities for property: Cable Available, Electricity Connected, Water Connected
Community & HOA
Community
- Subdivision: LAKE FOREST SEC 4
HOA
- Has HOA: No
Location
- Region: West Park
Financial & listing details
- Price per square foot: $368/sqft
- Tax assessed value: $125,860
- Annual tax amount: $2,816
- Date on market: 5/29/2026
- Cumulative days on market: 59 days
- Listing terms: Cash,Conventional,FHA,VA Loan
- Electric utility on property: Yes
- Road surface type: Asphalt
Estimated market value
$440,200
$418,000 - $462,000
$3,259/mo
Price history
| Date | Event | Price |
|---|---|---|
| 5/29/2026 | Listed for sale | $439,000+237.7%$368/sqft |
Source:  BeachesMLS #B26034238 Report a problem BeachesMLS #B26034238 Report a problem | ||
| 10/14/2008 | Sold | $130,000-0.8%$109/sqft |
Source: Public Record Report a problem | ||
| 6/4/2003 | Sold | $131,000$110/sqft |
Source: Public Record Report a problem | ||
Public tax history
| Year | Property taxes | Tax assessment |
|---|---|---|
| 2025 | $2,817 +3.5% | $125,860 +2.9% |
| 2024 | $2,721 +2.3% | $122,320 +3% |
| 2023 | $2,660 +7.4% | $118,760 +3% |
| 2022 | $2,477 +2% | $115,310 +3% |
| 2021 | $2,429 +1.1% | $111,960 +1.4% |
| 2020 | $2,402 +0.8% | $110,420 +2.3% |
| 2019 | $2,384 | $107,940 +1.9% |
| 2018 | $2,384 +6% | $105,930 +2.1% |
| 2017 | $2,250 +3% | $103,760 +2.1% |
| 2016 | $2,185 +4% | $101,630 +0.7% |
| 2015 | $2,102 -1.3% | $100,930 +0.8% |
| 2014 | $2,128 | $100,130 -5.8% |
| 2013 | $2,128 +2.6% | $106,350 +9.6% |
| 2012 | $2,074 +4.1% | $97,020 +2% |
| 2011 | $1,993 -13.7% | $95,090 -13.1% |
| 2010 | $2,310 -11.5% | $109,370 -15% |
| 2009 | $2,611 -49.5% | $128,700 -39.1% |
| 2008 | $5,166 +84.6% | $211,490 +71% |
| 2007 | $2,798 +5.6% | $123,710 +2.5% |
| 2006 | $2,649 | $120,700 +3% |
| 2005 | -- | $117,190 +3% |
| 2004 | $2,600 -8.4% | $113,780 +18.2% |
| 2003 | $2,839 +149% | $96,290 +52.7% |
| 2002 | $1,140 -20.7% | $63,060 +1.6% |
| 2001 | $1,438 +5.5% | $62,070 |
| 2000 | $1,364 | -- |
Find assessor info on the county website
Monthly payment
Est. payment
Payment breakdown
Explore the cost of this home by adjusting the details. Changes won't be saved.Climate risks
Neighborhood: 33023
Nearby schools
GreatSchools rating
- 6/10Lake Forest Elementary SchoolGrades: PK-5Distance: 0.5 mi
- 3/10McNicol Middle SchoolGrades: 6-8Distance: 1.8 mi
- 2/10Hallandale High SchoolGrades: 9-12Distance: 1.5 mi
Schools provided by the listing agent
- Elementary: Lake Forest
- Middle: McNicol
- High: Hallandale
Source: BeachesMLS. This data may not be complete. We recommend contacting the local school district to confirm school assignments for this home.
- $433,2004 bd2 ba1k sqft4111 SW 32nd Ct, West Park, FL 33023Off Market
- $412,3003 bd1 ba864 sqft4121 SW 32nd Ct, West Park, FL 33023Off Market

- $441,6004 bd2 ba1.1k sqft4120 SW 32nd Ct, West Park, FL 33023Off Market
- $473,3003 bd2 ba1k sqft4101 SW 32nd Ct, Hollywood, FL 33023Off Market
- $520,0004 bd3 ba2k sqft4020 SW 32nd St, Hollywood, FL 33023Sold
- $458,2003 bd2 ba1.3k sqft4100 SW 32nd Ct, West Park, FL 33023Off Market
- $391,0003 bd1 ba912 sqft4131 SW 32nd Ct, Hollywood, FL 33023Off Market
- $460,0003 bd2 ba864 sqft4110 SW 32nd Ct, Hollywood, FL 33023Sold
A local agent can set up tours, give advice and negotiate with sellers.
Similar homes
- $388,0003 bd1 ba1k sqft5649 SW 36th Court, West Park, FL 33023For Sale
 MLS ID #F10551169, Summer Brady, Mainstay Brokerage LLC. BeachesMLS
 - $439,9992 bd1 ba1.2k sqft1716 N 25th Avenue, Hollywood, FL 33020For Sale
 MLS ID #B26045941, Laura E Sanders, RE/MAX Direct. BeachesMLS
 - $380,0003 bd2 ba1.6k sqft7831 NW 30th Street, Hollywood, FL 33024For Sale
 MLS ID #B26046895, Robin Cavallo, Realty ONE Group Innovation. BeachesMLS
 - $485,0003 bd2 ba1.4k sqft2011 SW 97th Terrace, Miramar, FL 33025For Sale
 MLS ID #F10530360, Jose Alberto Suarez Molina, LoKation. BeachesMLS
 - $425,0002 bd1 ba775 sqft2120 Taylor Street, Hollywood, FL 33020For SaleMLS ID #B26025796, Darius Lelutiu, Best Realty and Prop. Mgmnt. BeachesMLS
- $469,0003 bd2 ba1.2k sqft511 Carolina Avenue, Fort Lauderdale, FL 33312For SaleMLS ID #B26051166, Joe Crimaldi, Crimaldi and Associates, LLC. BeachesMLS
- $490,0003 bd1 ba1.1k sqft3461 NW 177TH Terrace, Miami Gardens, FL 33056For SaleMLS ID #B26052438, Yvonne Rowan, LoKation. BeachesMLS
- $550,0003 bd2 ba1.7k sqft3201 Liberty Street, Hollywood, FL 33021For SaleMLS ID #B26045016, Shelley F Mitchell, EXP Realty LLC. BeachesMLS
- $435,0003 bd3 ba1.3k sqft10723 NW 11TH Street #10723, Pembroke Pines, FL 33026For SaleMLS ID #B26053323, Reyna Real, Nuconcept Realty of N Dade Inc. BeachesMLS
- $450,0004 bd2 ba1.4k sqft3431 NW 4th Street, Lauderhill, FL 33311For SaleMLS ID #B26041494, Marcda Luc, LPT Realty, LLC. BeachesMLS
- $452,5002 bd2 ba1.1k sqft1326 SW 23rd Avenue, Fort Lauderdale, FL 33312For SaleMLS ID #B26045423, Stephanie L Martinez, Redfin Corporation. BeachesMLS
- $609,9003 bd2 ba1.7k sqft2834 Adams Street, Hollywood, FL 33020For SaleMLS ID #B26040799, Raychel Vaskovic, Costa Bella Realty Group Inc.. BeachesMLS
- $450,0004 bd2 ba1.5k sqft3420 NW 5th Court, Lauderhill, FL 33311For SaleMLS ID #B26034059, Miryame Samuel, Keller Williams Realty Boca Raton. BeachesMLS
- $440,0004 bd2 ba1.4k sqft2640 NW 14th Court, Fort Lauderdale, FL 33311For SaleMLS ID #B26025017, Andi Kodsi, Beachfront Properties Real Estate LLC. BeachesMLS
- $420,0003 bd2 ba1k sqft5554 SW 6th Street, Margate, FL 33068For SaleMLS ID #F10551223, Loridana Gallione, Gallione Realty, Inc.. BeachesMLS
- $450,0002 bd2 ba1.1k sqft220 NW 48th Street, Oakland Park, FL 33309For SaleMLS ID #B26046958, Candace Garber, TruDeals Realty Corp. BeachesMLS
- $470,0005 bd3 ba1.4k sqft1432 SW 26th Avenue, Fort Lauderdale, FL 33312For SaleMLS ID #B26004098, John Burgos, LoKation. BeachesMLS
- $550,0003 bd2 ba1.5k sqft2740 SW 46th Court, Dania Beach, FL 33312For SaleMLS ID #B26049136, Britni Kurtz, LoKation. BeachesMLS
- $575,0003 bd2 ba1.2k sqft7140 Meade Street, Hollywood, FL 33024For SaleMLS ID #B26033726, Candace Garber, TruDeals Realty Corp. BeachesMLS
- $480,9003 bd2 ba1.5k sqft(Undisclosed Address), Lauderdale Lakes, FL 33309For SaleMLS ID #B26044286, Omari Murray, A & M Realty Services LLC. BeachesMLS
