Charming Tudor with Spacious Kitchen, Flexible Living & Lush Green Views
This beautifully maintained 4-bedroom, 3-bathroom traditional Tudor blends timeless charm with thoughtful updates throughout. Step inside to an inviting open floor plan that flows effortlessly while still providing nicely defined living spaces. The large kitchen is a standout feature with expansive granite countertops, abundant cabinet storage, and stainless steel appliances — perfect for cooking, entertaining, or gathering with family and friends.
Recent improvements include fresh interior paint in select areas, brand-new carpet, a new backyard fence, and a fully replaced retaining wall for long-term peace of mind. Just off the kitchen, a generous game room offers incredible flexibility — use it as a second living area, home gym, media room, playroom, or a great in-law suite nestled right by a full bathroom with its own exit to the back yard, whatever fits your lifestyle.
Out back, enjoy privacy and serenity in your newly screened in back porch — this home backs to a lush greenbelt, giving you a peaceful natural view instead of windows. Sip your morning coffee or relax in the evening surrounded by trees and birdsong.
Located in a mature, family-friendly neighborhood, this home offers comfort, character, and a rare combination of space and setting — the kind of home that just feels good to be in.
Sold
Price Unknown
4111 Three Oaks Dr, Arlington, TX 76016
4beds
2,486sqft
Single Family Residence
Built in 1978
10,628 Square Feet Lot
$376,200 Zestimate®
$--/sqft
$2,595 Estimated rent
Home value
$376,200
$350,000 - $406,000
$2,595/mo
Zestimate® history
Owner options
List your home for rent
$2,595/mo
Rent Zestimate®
Find your next renter with Zillow Rental Manager. Plus, with online applications, you can quickly screen prospective tenants – for free.
$2,595/mo
Rent Zestimate®
Refinance and save
Refinancing to a lower rate could help reduce your monthly payments and save thousands over the life of the loan.
Explore your selling options
Work with a Zillow partner agent
Leverage their expertise and Zillow's premium Showcase listings to get your home seen by more buyers.
Get startedList with your own agent
Get your home in front of millions of buyers by listing it on Zillow.
Learn how to do itSell it yourself
Take full control of how buyers see your home on Zillow by listing For Sale by Owner (FSBO).
List your homeWhat's special
Open floor planFresh interior paintStainless steel appliancesBrand-new carpetExpansive granite countertopsPeaceful natural viewReplaced retaining wall
Zillow last checked:
Listing updated:
Listed by:
Rachel Moussa 0699301,
Keller Williams Realty-FM 972-874-1905
Bought with:
Sydney Walker
The Ashton Agency
Source: NTREIS,MLS#: 21081916
Facts & features
Interior
Bedrooms & bathrooms
- Bedrooms: 4
- Bathrooms: 3
- Full bathrooms: 3
Primary bedroom
- Features: Ceiling Fan(s), En Suite Bathroom, Walk-In Closet(s)
- Level: First
- Dimensions: 14 x 17
Bedroom
- Features: Ceiling Fan(s)
- Level: First
- Dimensions: 15 x 12
Bedroom
- Features: Ceiling Fan(s)
- Level: First
- Dimensions: 13 x 11
Primary bathroom
- Features: Built-in Features, Double Vanity, En Suite Bathroom, Garden Tub/Roman Tub, Separate Shower
- Level: First
- Dimensions: 22 x 5
Breakfast room nook
- Features: Eat-in Kitchen
- Level: First
- Dimensions: 9 x 10
Dining room
- Level: First
- Dimensions: 11 x 13
Other
- Features: Built-in Features, Granite Counters, Separate Shower
- Level: First
- Dimensions: 7 x 9
Other
- Features: Built-in Features, Granite Counters
- Level: First
- Dimensions: 5 x 6
Game room
- Features: Ceiling Fan(s)
- Level: First
- Dimensions: 17 x 16
Kitchen
- Features: Built-in Features, Eat-in Kitchen, Granite Counters, Pantry
- Level: First
- Dimensions: 11 x 15
Laundry
- Features: Built-in Features
- Level: First
- Dimensions: 5 x 6
Living room
- Features: Ceiling Fan(s), Fireplace
- Level: First
- Dimensions: 19 x 14
Heating
- Central, Fireplace(s), Natural Gas
Cooling
- Central Air, Ceiling Fan(s), Electric
Appliances
- Included: Dishwasher, Electric Oven, Gas Cooktop, Gas Water Heater
- Laundry: Washer Hookup, Electric Dryer Hookup, Laundry in Utility Room
Features
- Built-in Features, Decorative/Designer Lighting Fixtures, Eat-in Kitchen, Granite Counters, High Speed Internet, Open Floorplan, Pantry, Paneling/Wainscoting, Natural Woodwork, Walk-In Closet(s)
- Flooring: Carpet, Tile
- Has basement: No
- Number of fireplaces: 1
- Fireplace features: Living Room, Masonry
Interior area
- Total interior livable area: 2,486 sqft
Property
Parking
- Total spaces: 2
- Parking features: Door-Multi, Driveway, Garage Faces Front, Garage, Garage Door Opener, On Street
- Attached garage spaces: 2
- Has uncovered spaces: Yes
Features
- Levels: One
- Stories: 1
- Patio & porch: Enclosed, Patio, Covered
- Exterior features: Private Yard, Rain Gutters
- Pool features: None
- Fencing: Back Yard,Fenced,Wood
Lot
- Size: 10,628 Square Feet
- Features: Greenbelt, Interior Lot, Landscaped, Many Trees, Subdivision, Sloped, Sprinkler System
Details
- Parcel number: 01379704
Construction
Type & style
- Home type: SingleFamily
- Architectural style: Tudor,Traditional,Detached
- Property subtype: Single Family Residence
Materials
- Brick, Frame, Concrete, Stucco, Wood Siding
- Foundation: Slab
- Roof: Composition,Shingle
Condition
- Year built: 1978
Utilities & green energy
- Sewer: Public Sewer
- Water: Public
- Utilities for property: Electricity Available, Electricity Connected, Natural Gas Available, Sewer Available, Separate Meters, Underground Utilities, Water Available
Community & HOA
Community
- Features: Curbs, Sidewalks
- Security: Smoke Detector(s)
- Subdivision: Huntwick Add
HOA
- Has HOA: No
Location
- Region: Arlington
Financial & listing details
- Tax assessed value: $380,881
- Annual tax amount: $7,728
- Date on market: 10/9/2025
- Cumulative days on market: 23 days
- Listing terms: Cash,Conventional,FHA,VA Loan
- Electric utility on property: Yes
- Road surface type: Dirt
Price history
| Date | Event | Price |
|---|---|---|
| 12/16/2025 | Sold | -- |
Source: NTREIS #21081916 Report a problem | ||
| 12/4/2025 | Pending sale | $375,000$151/sqft |
Source: NTREIS #21081916 Report a problem | ||
| 11/3/2025 | Contingent | $375,000$151/sqft |
Source: NTREIS #21081916 Report a problem | ||
| 10/23/2025 | Price change | $375,000-5.1%$151/sqft |
Source: NTREIS #21081916 Report a problem | ||
| 10/14/2025 | Price change | $395,000-1.3%$159/sqft |
Source: NTREIS #21081916 Report a problem | ||
| 10/9/2025 | Listed for sale | $400,000+2.8%$161/sqft |
Source: NTREIS #21081916 Report a problem | ||
| 1/29/2024 | Sold | -- |
Source: NTREIS #20493097 Report a problem | ||
| 1/7/2024 | Pending sale | $389,000$156/sqft |
Source: NTREIS #20493097 Report a problem | ||
| 12/29/2023 | Contingent | $389,000$156/sqft |
Source: NTREIS #20493097 Report a problem | ||
| 12/15/2023 | Listed for sale | $389,000+48.2%$156/sqft |
Source: NTREIS #20493097 Report a problem | ||
| 7/16/2019 | Listing removed | $262,500$106/sqft |
Source: Farah Real Estate #14097589 Report a problem | ||
| 6/14/2019 | Pending sale | $262,500$106/sqft |
Source: Farah Real Estate #14097589 Report a problem | ||
| 5/30/2019 | Listed for sale | $262,500$106/sqft |
Source: Farah Real Estate #14097589 Report a problem | ||
Public tax history
| Year | Property taxes | Tax assessment |
|---|---|---|
| 2025 | $6,044 +1.9% | $380,881 |
| 2024 | $5,933 +8.5% | $380,881 +14.6% |
| 2023 | $5,467 -14.5% | $332,327 +6.5% |
| 2022 | $6,394 +4.1% | $311,903 +17.4% |
| 2021 | $6,142 +7.8% | $265,647 +8.8% |
| 2020 | $5,695 +96.4% | $244,254 -7.1% |
| 2019 | $2,900 +1.8% | $262,947 +17.8% |
| 2018 | $2,850 +0.4% | $223,255 -2.4% |
| 2017 | $2,839 +1.4% | $228,746 +13% |
| 2016 | $2,800 -3.5% | $202,462 +12.2% |
| 2015 | $2,900 | $180,400 |
| 2014 | $2,900 | $180,400 +5% |
| 2013 | -- | $171,800 +9.6% |
| 2012 | -- | $156,800 -6.7% |
| 2011 | -- | $168,100 +3.1% |
| 2010 | -- | $163,100 -6.2% |
| 2009 | -- | $173,900 |
| 2008 | -- | $173,900 |
| 2007 | -- | $173,900 +7.5% |
| 2006 | -- | $161,700 |
| 2005 | -- | $161,700 +1.9% |
| 2004 | -- | $158,700 |
| 2003 | -- | $158,700 +6.2% |
| 2002 | -- | $149,500 +6.1% |
| 2001 | -- | $140,900 +6.5% |
| 2000 | -- | $132,300 |
Find assessor info on the county website
Neighborhood: West
Nearby homes
- $--4 bd3 ba2.3k sqft4109 Three Oaks Dr, Arlington, TX 76016Sold

- $3,0004 bd3 ba2.1k sqft4115 Three Oaks Dr, Arlington, TX 76016For Rent
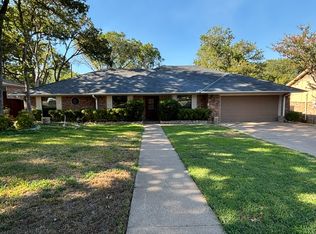
- $261,6003 bd2 ba1.5k sqft4114 Brookmoor Dr, Arlington, TX 76016Off Market
- $253,1003 bd2 ba1.4k sqft4116 Brookmoor Dr, Arlington, TX 76016Off Market
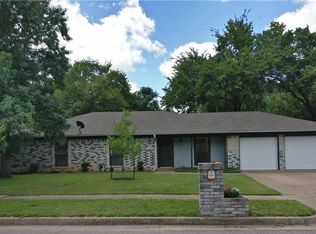
- $--5 bd3 ba2.6k sqft4117 Stonewick Dr, Arlington, TX 76016Sold
- $262,3003 bd2 ba1.4k sqft4110 Brookmoor Dr, Arlington, TX 76016Off Market
- $377,8004 bd3 ba2.5k sqft4107 Three Oaks Dr, Arlington, TX 76016Off Market
- $365,9004 bd2 ba2k sqft4117 Three Oaks Dr, Arlington, TX 76016Off Market
Nearby schools
GreatSchools rating
- 4/10Dunn Elementary SchoolGrades: PK-6Distance: 0.8 mi
- 7/10Young Junior High SchoolGrades: 7-8Distance: 0.3 mi
- 6/10Martin High SchoolGrades: 9-12Distance: 1 mi
Schools provided by the listing agent
- Elementary: Dunn
- High: Martin
- District: Arlington ISD
Source: NTREIS. This data may not be complete. We recommend contacting the local school district to confirm school assignments for this home.
Get a cash offer in 3 minutes
Find out how much your home could sell for in as little as 3 minutes with a no-obligation cash offer.
Estimated market value
$376,200
Get a cash offer in 3 minutes
Find out how much your home could sell for in as little as 3 minutes with a no-obligation cash offer.
Estimated market value
$376,200
- Texas
- Tarrant County
- Arlington
- 76016
- West
- 4111 Three Oaks Dr
