Skip main navigation
Off market
  • $391,400

    4115 Three Oaks Dr, Arlington, TX 76016

    4beds
    2,199sqft
    Single Family Residence
    Built in 1978
    0.26 Acres Lot
    $391,400 Zestimate®
    $178/sqft
    $2,509 Estimated rent

    Home value

    $391,400

    $372,000 - $411,000

    $2,509/mo

    Zestimate® history
    Loading
    Loading...

    Owner options

    List your home for rent

    $2,509/mo

    Rent Zestimate®

    Find your next renter with Zillow Rental Manager. Plus, with online applications, you can quickly screen prospective tenants – for free.

    Learn more

    $2,509/mo

    Rent Zestimate®

    Refinance and save

    $2,663/mo

    Est. payment

    Refinancing to a lower rate could help reduce your monthly payments and save thousands over the life of the loan.

    See today's rates

    $2,663/mo

    Est. payment

    Explore your selling options

    Work with a Zillow partner agent

    Leverage their expertise and Zillow's premium Showcase listings to get your home seen by more buyers.

    Get started

    List with your own agent

    Get your home in front of millions of buyers by listing it on Zillow.

    Learn how to do it

    Sell it yourself

    Take full control of how buyers see your home on Zillow by listing For Sale by Owner (FSBO).

    List your home

    What's special

    Modern appliancesGuest roomSpacious living environmentAmple countertop spaceAmazing terraced gardenMaintained residenceDramatic koi pond

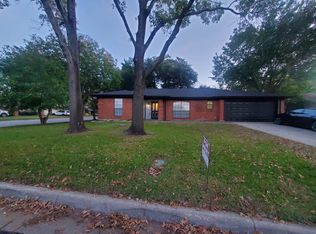
    Welcome to this stunning one-story home located in the highly desired South Arlington neighborhood of Huntwick. This meticulously maintained residence offers a spacious living environment inside, an amazing terraced garden, shaded patios and porches, plus dramatic koi pond. The home has an open plan kitchen, which features custom cabinetry, modern appliances, and ample countertop space. Adjacent to the kitchen is the cozy breakfast nook. The home boasts four generously sized bedrooms. An optional office or dining room is in the entry way. The master suite is a true retreat, complete with a private ensuite bathroom, featuring two cedar linen closets, dramatic walk-in shower, and dual vanities. The additional three bedrooms offer versatility, and a Jack and Jill bath. The fourth bedroom, at the other end of the house, is an excellent option for a mother-in-law suite, guest room, or another private office space or study with its own bath. This home is a must see!

    This property is off market, which means it's not currently listed for sale or rent on Zillow. This may be different from what's available on other websites or public sources.

    Zillow last checked:

    Listing updated:

    Listed by:

    Wendy Thurmond 0770429 682-422-0333,

    Ebby Halliday, REALTORS 682-422-0333

    Bought with:

    Christina Van Dorf

    The Collective Living Co

    Source: NTREIS,MLS#: 20352934

    Facts & features

    Interior

    Bedrooms & bathrooms
    • Bedrooms: 4
    • Bathrooms: 3
    • Full bathrooms: 3
    Primary bedroom
    • Features: Cedar Closet(s), En Suite Bathroom
    • Level: First
    • Dimensions: 16 x 12
    Bedroom
    • Level: First
    • Dimensions: 13 x 11
    Bedroom
    • Level: First
    • Dimensions: 13 x 11
    Primary bathroom
    • Features: Built-in Features, Cedar Closet(s), Dual Sinks, Granite Counters, Linen Closet, Separate Shower, Walk-In Closet(s)
    • Level: First
    • Dimensions: 16 x 10
    Bathroom
    • Features: Built-in Features, Dual Sinks, Granite Counters, Jack and Jill Bath
    • Level: First
    • Dimensions: 8 x 13
    Bathroom
    • Level: First
    • Dimensions: 7 x 6
    Breakfast room nook
    • Features: Eat-in Kitchen
    • Level: First
    • Dimensions: 12 x 9
    Other
    • Features: Split Bedrooms
    • Level: First
    • Dimensions: 13 x 13
    Kitchen
    • Features: Built-in Features, Eat-in Kitchen, Galley Kitchen, Granite Counters
    • Level: First
    • Dimensions: 14 x 10
    Laundry
    • Level: First
    • Dimensions: 7 x 6
    Living room
    • Features: Built-in Features, Fireplace, Granite Counters, Other
    • Level: First
    • Dimensions: 22 x 15
    Office
    • Level: First
    • Dimensions: 13 x 12
    Heating
    • Central, Natural Gas, Wood Stove
    Cooling
    • Attic Fan, Central Air, Ceiling Fan(s), Electric
    Appliances
    • Included: Dishwasher, Electric Cooktop, Electric Oven, Disposal, Gas Water Heater, Microwave, Refrigerator
    • Laundry: Washer Hookup, Electric Dryer Hookup, Laundry in Utility Room
    Features
    • Built-in Features, Cedar Closet(s), Dry Bar, Decorative/Designer Lighting Fixtures, Double Vanity, Eat-in Kitchen, Granite Counters, High Speed Internet, In-Law Floorplan, Open Floorplan, Cable TV, Natural Woodwork, Walk-In Closet(s)
    • Flooring: Carpet, Ceramic Tile, Wood
    • Has basement: No
    • Number of fireplaces: 1
    • Fireplace features: Living Room, Wood Burning Stove
    Interior area
    • Total interior livable area: 2,199 sqft

    Property

    Parking
    • Total spaces: 2
    • Parking features: Door-Single, Driveway, Enclosed, Garage Faces Front, Garage, Garage Door Opener, Inside Entrance
    • Attached garage spaces: 2
    • Has uncovered spaces: Yes
    Features
    • Levels: One
    • Stories: 1
    • Patio & porch: Deck, Patio, See Remarks, Covered
    • Exterior features: Private Yard
    • Pool features: None
    • Fencing: Back Yard,Fenced,Wood
    Lot
    • Size: 0.26 Acres
    • Features: Back Yard, Interior Lot, Lawn, Landscaped, Pond on Lot, Many Trees, Subdivision, Sprinkler System
    Details
    • Additional structures: Pergola, See Remarks
    • Parcel number: 01379690
    • Other equipment: List Available, Other

    Construction

    Type & style
    • Home type: SingleFamily
    • Architectural style: Traditional,Detached
    • Property subtype: Single Family Residence
    Materials
    • Brick
    • Foundation: Slab
    • Roof: Composition
    Condition
    • Year built: 1978

    Utilities & green energy

    • Sewer: Public Sewer
    • Water: Public
    • Utilities for property: Electricity Connected, Phone Available, Sewer Available, Water Available, Cable Available

    Community & HOA

    Community
    • Features: Curbs, Sidewalks
    • Security: Fire Alarm, Smoke Detector(s)
    • Subdivision: Huntwick Add
    HOA
    • Has HOA: No
    Location
    • Region: Arlington

    Financial & listing details

    • Price per square foot: $178/sqft
    • Tax assessed value: $315,000
    • Annual tax amount: $6,915
    • Date on market: 6/15/2023
    • Cumulative days on market: 8 days
    • Listing terms: Cash,Conventional,FHA,VA Loan
    • Electric utility on property: Yes

    Price history

    DateEventPrice
    7/10/2023Sold--
    Source: NTREIS #20352934 Report a problem
    6/29/2023Pending sale$395,000$180/sqft
    Source: NTREIS #20352934 Report a problem
    6/24/2023Contingent$395,000$180/sqft
    Source: NTREIS #20352934 Report a problem
    6/15/2023Listed for sale$395,000$180/sqft
    Source: NTREIS #20352934 Report a problem

    Public tax history

    YearProperty taxesTax assessment
    2025$6,886 -12.9%$315,000 -13%
    2024$7,910 +13.5%$361,911 +14.6%
    2023$6,966 +117.1%$315,712 +6.5%
    2022$3,209 +1.8%$296,492 +17.3%
    2021$3,152 +1.5%$252,748 +8.7%
    2020$3,107 0%$232,617 -7%
    2019$3,108 +1.6%$250,213 +18.1%
    2018$3,061 +0.9%$211,949 -2.5%
    2017$3,034 +1.2%$217,346 +12.9%
    2016$2,998 -3.3%$192,470 +16.4%
    2015$3,102 $165,400
    2014$3,102 $165,400 +4.9%
    2013-- $157,700 +9.5%
    2012-- $144,000 -6.7%
    2011-- $154,300 +3.1%
    2010-- $149,700 -6.1%
    2009-- $159,500
    2008-- $159,500
    2007-- $159,500 +7.4%
    2006-- $148,500
    2005-- $148,500 +1.9%
    2004-- $145,700
    2003-- $145,700 +5%
    2002-- $138,800 +6%
    2001-- $130,900 +6.5%
    2000-- $122,900
    Find assessor info on the county website

    Neighborhood: West

    Nearby schools

    GreatSchools rating
    Schools provided by the listing agent
    • Elementary: Dunn
    • High: Martin
    • District: Arlington ISD

    Source: NTREIS. This data may not be complete. We recommend contacting the local school district to confirm school assignments for this home.

    Get a cash offer in 3 minutes
    Find out how much your home could sell for in as little as 3 minutes with a no-obligation cash offer.
    Estimated market value
    $391,400
    Get a cash offer in 3 minutes
    Find out how much your home could sell for in as little as 3 minutes with a no-obligation cash offer.
    Estimated market value
    $391,400