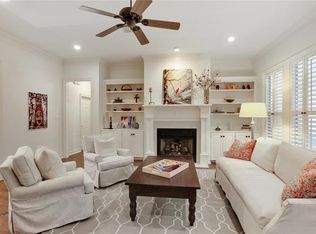
Welcome to The Oaks at Hyde Place, one of Lake Charles’ most sought-after neighborhoods. This beautifully designed 4-bedroom, 3.5-bathroom home offers 3,155 sq. ft. of living space with upscale finishes and thoughtful details throughout. Step inside to find a spacious living room with a cozy gas fireplace, a separate family room, a formal dining room, and a charming breakfast nook. The gourmet-inspired kitchen flows perfectly for both everyday living and entertaining. Downstairs features three generously sized bedrooms, including a serene primary suite with a luxurious Jacuzzi tub and a steam shower—your own private spa experience. The laundry room offers both electric and gas hookups for your dryer, adding convenience and flexibility. Upstairs, you’ll discover an exceptionally large fourth bedroom complete with a full bath. This versatile space can serve as a game room, media room, home office, or multi-use retreat. Enjoy outdoor living on the covered back patio overlooking the landscaped garden area, perfect for relaxing evenings or weekend gatherings. A Generac whole-home generator and a water purification system provide comfort and peace of mind year-round. A three-car garage completes this stunning property. Located in a quiet, tree-lined community with easy access to shopping, dining, and top-rated schools, this home combines elegance, comfort, and function in one perfect package.
Sold
Price Unknown
4111 Woodside Dr, Lake Charles, LA 70605
4beds
3,155sqft
Single Family Residence, Residential
Built in 2004
0.35 Acres Lot
$481,000 Zestimate®
$--/sqft
$4,425 Estimated rent
Home value
$481,000
$438,000 - $529,000
$4,425/mo
Zestimate® history
Owner options
List your home for rent
$4,425/mo
Rent Zestimate®
Find your next renter with Zillow Rental Manager. Plus, with online applications, you can quickly screen prospective tenants – for free.
$4,425/mo
Rent Zestimate®
Refinance and save
$285/mo
Est. payment
Refinancing to a lower rate could help reduce your monthly payments and save thousands over the life of the loan.
$285/mo
Est. payment
Explore your selling options
Work with a Zillow partner agent
Leverage their expertise and Zillow's premium Showcase listings to get your home seen by more buyers.
Get startedList with your own agent
Get your home in front of millions of buyers by listing it on Zillow.
Learn how to do itSell it yourself
Take full control of how buyers see your home on Zillow by listing For Sale by Owner (FSBO).
List your homeWhat's special
Steam showerLandscaped garden areaCovered back patioLuxurious jacuzzi tubSerene primary suiteGourmet-inspired kitchenGas fireplace
Zillow last checked:
Listing updated:
Listed by:
Jen F Johnson-Chiasson 337-263-5295,
One Way Realty LLC
Bought with:
Cassie Brydels, 995704073
CENTURY 21 Bessette Flavin
Source: SWLAR,MLS#: SWL25100509
Facts & features
Interior
Bedrooms & bathrooms
- Bedrooms: 4
- Bathrooms: 4
- Full bathrooms: 3
- 1/2 bathrooms: 1
- Main level bathrooms: 3
- Main level bedrooms: 3
Primary bedroom
- Level: Lower
- Area: 240 Square Feet
- Dimensions: 15 x 16
Bedroom 1
- Level: Lower
- Area: 180 Square Feet
- Dimensions: 15 x 12
Bedroom 2
- Level: Lower
- Area: 169 Square Feet
- Dimensions: 12.8 x 12.7
Bedroom 4
- Level: Upper
- Area: 216 Square Feet
- Dimensions: 18 x 12
Breakfast
- Level: Lower
- Area: 110 Square Feet
- Dimensions: 9.8 x 10.9
Dining room
- Level: Lower
- Dimensions: 10.9x14.11
Family room
- Level: Lower
- Area: 345 Square Feet
- Dimensions: 22.10 x 15
Kitchen
- Level: Lower
- Area: 120 Square Feet
- Dimensions: 10.5 x 12
Laundry
- Level: Lower
- Area: 119 Square Feet
- Dimensions: 7 x 17
Living room
- Level: Lower
- Area: 320 Square Feet
- Dimensions: 20 x 16
Heating
- Central
Cooling
- Multi Units, Central Air
Appliances
- Laundry: Electric Dryer Hookup, Gas Dryer Hookup, Washer Hookup
Features
- 2 Staircases, Bathtub, Ceiling Fan(s), Coffered Ceiling(s)
- Has basement: No
- Has fireplace: Yes
- Fireplace features: Living Room
Interior area
- Total interior livable area: 3,155 sqft
Property
Parking
- Total spaces: 3
- Parking features: Garage
- Garage spaces: 3
Features
- Levels: Two
- Stories: 2
- Patio & porch: Covered, Concrete, Rear Porch, Patio
- Pool features: None
- Spa features: None
- Fencing: None
Lot
- Size: 0.35 Acres
- Dimensions: 110 x 138
- Features: 0-1 Unit/Acre
Details
- Parcel number: 01359586
- Zoning description: Residential
- Special conditions: Standard
Construction
Type & style
- Home type: SingleFamily
- Property subtype: Single Family Residence, Residential
Materials
- Brick
- Foundation: Slab
Condition
- Turnkey
- New construction: No
- Year built: 2004
Utilities & green energy
- Gas: CenterPoint Energy
- Sewer: Public Sewer
- Water: Public
- Utilities for property: Cable Available, Electricity Available, Electricity Connected, Natural Gas Available, Natural Gas Connected, Sewer Connected, Phone Available, Underground Utilities, Water Available, Water Connected
Community & HOA
Community
- Subdivision: SUBDIVISION OAKS AT HEYD PLACE
HOA
- Has HOA: Yes
- HOA fee: $285 annually
Location
- Region: Lake Charles
Financial & listing details
- Tax assessed value: $379,200
- Annual tax amount: $3,725
- Date on market: 8/11/2025
- Cumulative days on market: 156 days
- Electric utility on property: Yes
- Road surface type: Maintained
Price history
| Date | Event | Price |
|---|---|---|
| 2/6/2026 | Sold | -- |
Source: SWLAR #SWL25100509 Report a problem | ||
| 1/14/2026 | Pending sale | $487,000$154/sqft |
Source: SWLAR #SWL25100509 Report a problem | ||
| 10/13/2025 | Price change | $487,000-2.3%$154/sqft |
Source: SWLAR #SWL25100509 Report a problem | ||
| 8/11/2025 | Listed for sale | $498,500+35.1%$158/sqft |
Source: SWLAR #SWL25100509 Report a problem | ||
| 2/17/2012 | Sold | -- |
Source: SWLAR #117541 Report a problem | ||
| 12/2/2011 | Price change | $369,000-2.9%$117/sqft |
Source: INGLE SAFARI REALTY, LLC #117541 Report a problem | ||
| 11/3/2011 | Price change | $379,900-2.3%$120/sqft |
Source: INGLE SAFARI REALTY, LLC #117541 Report a problem | ||
| 10/4/2011 | Price change | $389,000-2.5%$123/sqft |
Source: INGLE SAFARI REALTY, LLC #117541 Report a problem | ||
| 6/18/2011 | Listed for sale | $399,000$126/sqft |
Source: INGLE SAFARI REALTY, LLC #117541 Report a problem | ||
| 12/3/2007 | Sold | -- |
Source: SWLAR #103604 Report a problem | ||
Public tax history
| Year | Property taxes | Tax assessment |
|---|---|---|
| 2025 | $3,725 +2.4% | $37,920 |
| 2024 | $3,636 -1.1% | $37,920 |
| 2023 | $3,676 +0.3% | $37,920 |
| 2022 | $3,666 -2.1% | $37,920 |
| 2021 | $3,746 +12.4% | $37,920 +9.7% |
| 2020 | $3,332 -7.6% | $34,580 -7.4% |
| 2019 | $3,605 +20.3% | $37,360 |
| 2018 | $2,996 -0.2% | $37,360 |
| 2017 | $3,003 -0.6% | $37,360 |
| 2016 | $3,022 -17.8% | $37,360 |
| 2015 | $3,677 | $37,360 |
Find assessor info on the county website
Neighborhood: 70605
Nearby homes
- $717,4006 bd6 ba4.7k sqft4109 Woodside Dr, Lake Charles, LA 70605Off Market
- $696,3004 bd3 ba3.9k sqft4113 Woodside Dr, Lake Charles, LA 70605Off Market
- $1,330,4005 bd6 ba6.3k sqft4110 Woodside Dr, Lake Charles, LA 70605Off Market
- $579,2004 bd3 ba2.9k sqft4112 Woodside Dr, Lake Charles, LA 70605Off Market
- $664,100-- bd-- ba3.4k sqft4108 Woodside Dr, Lake Charles, LA 70605Off Market
- $502,0004 bd3 ba2.8k sqft4107 Woodside Dr, Lake Charles, LA 70605Off Market
- $--4 bd3 ba4k sqft4115 Woodside Dr, Lake Charles, LA 70605Sold
- $75,600-- bd-- ba-- sqftHonors Dr, Lake Charles, LA 70605Off Market
Nearby schools
GreatSchools rating
- 9/10Prien Lake Elementary SchoolGrades: PK-5Distance: 0.8 mi
- 7/10S. J. Welsh Middle SchoolGrades: 6-8Distance: 1 mi
- 8/10Alfred M. Barbe High SchoolGrades: 9-12Distance: 0.4 mi
Schools provided by the listing agent
- Middle: SJWelsh
- High: Barbe
Source: SWLAR. This data may not be complete. We recommend contacting the local school district to confirm school assignments for this home.
Sell for more on Zillow
Get a Zillow Showcase℠ listing at no additional cost and you could sell for .
$481,000
2% more
+$9,620
With Zillow Showcase(estimated)
$490,620
- Louisiana
- Calcasieu Parish
- Lake Charles
- 70605
- 4111 Woodside Dr
Nearby cities
Nearby zip codes
Other Lake Charles Topics
